- Overview
- Description
- Property Details
- Location
- HOA Management
- Facts & Features
- Getting Around
- Nearby Homes
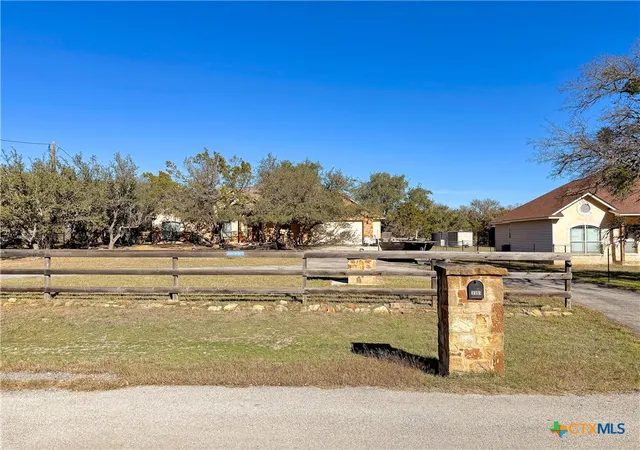

Street View
 4 Beds
 2 Baths
2 full baths
 1,989sqft
1191 Mossy Holw, Spring Branch, TX 78070
Single Family Residence
Built in 2006
$27.25/mo HOA
22,002.16 sqft lot
$211/sq.ft
Description
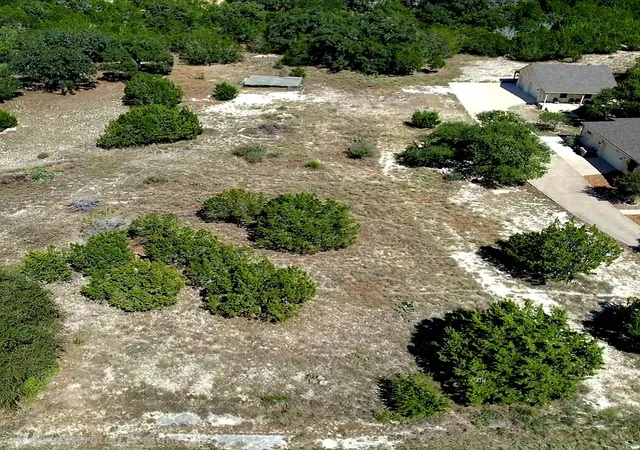
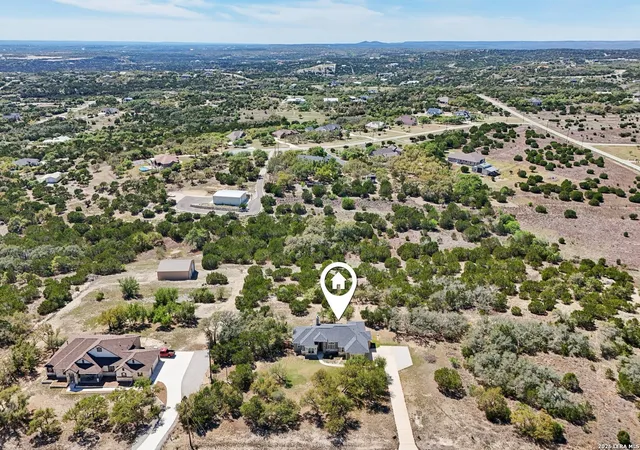
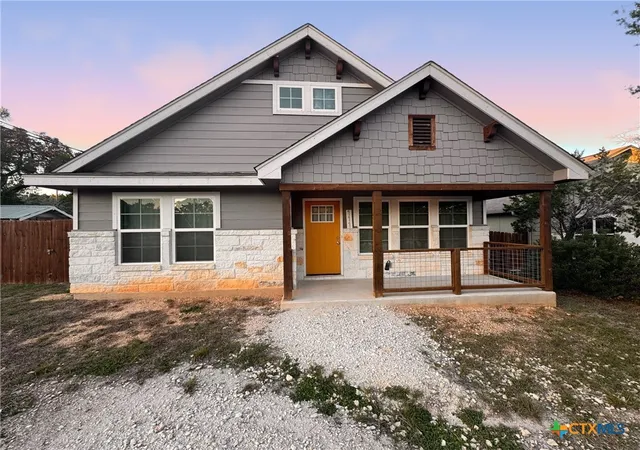
Welcome to this charming single-story home for sale in Rivermont, where comfort, space, and Hill Country living come together beautifully. Step inside to an open floorplan designed for both everyday living and entertaining, anchored by a cozy fireplace that creates a warm and inviting atmosphere. The large kitchen offers abundant storage, ample counter space, and a convenient breakfast bar, making it the heart of the home for gatherings big or small. This home features four spacious bedrooms, including a private primary suite with a walk-in closet, double vanity, walk-in tiled shower, and a separate soaking tub. Situated on a half-acre lot, the property offers a rare blend of privacy and functionality with a private well and water storage tank, chicken coop, and storage shed, perfect for those seeking a more self-sufficient lifestyle. A circular drive framed by beautiful mature oak trees adds curb appeal and easy access. Residents of Rivermont enjoy an impressive array of community amenities, including a pool, waterfront parks, soccer fields, playgrounds, and more, offering something for every age and lifestyle. This property is a wonderful opportunity to enjoy peaceful outdoor living while still being part of an amenity-rich community. Don't miss your chance to call Rivermont home.
- Houzeo last checked: 3 hours ago
- Listing updated: April 15, 2026 at 10:57 pm
- Listing Provided by: Crystal Unrue (830) 388-1887 DRE #0778120 | Sullivan Hill Country Properti (210) 725-5201
- Source: Central Texas MLS-TX | MLS#: 601008

Property Details
Status
Off Market
Type
Single Family Residence
No. of Stories
1
County
City
Neighborhood
--
Year Built
2006
HOA Fees
$27.25/mo
Finished Area
1,989 sqft
Lot Size
22,002.16 sqft lot
Basement Area
- sqft
MLS Name
Central Texas MLS
MLS Number
601008
MLS Status
Active
Cumulative Days on Market
100

Continue Your Journey in App
Find your dream home, receive real-time updates, and many more!
Continue Your Journey in App
Find your dream home, receive real-time updates, and many more!
Location
HOA Management
Rivermont POA
HOA Fees
$327/ Annually
Disclaimer: Amenities are based on third-party information and may vary; buyers must independently verify all amenities, as information is deemed reliable but not guaranteed.
Facts & Features
Rooms
Bedrooms & bathrooms
Bedrooms: 4
Bathrooms: 2
Bedroom4
Level: Main
Area: 143.00 Square Feet
Dimensions: 11 x 13
Bedroom3
Level: Main
Area: 154.00 Square Feet
Dimensions: 11 x 14
Bedroom2
Level: Main
Area: 156.00 Square Feet
Dimensions: 12 x 13
PrimaryBathroom
Level: Main
Area: 180.00 Square Feet
Dimensions: 12 x 15
PrimaryBedroom
Level: Main
Area: 210.00 Square Feet
Dimensions: 15 x 14
LivingRoom
Level: Main
Area: 304.00 Square Feet
Dimensions: 19 x 16
DiningRoom
Level: Main
Area: 96.00 Square Feet
Dimensions: 8 x 12
Kitchen
Level: Main
Area: 180.00 Square Feet
Dimensions: 12 x 15
Interior
Flooring
Carpet Free, Ceramic Tile
Exterior Features
Covered Patio, Porch, Storage
Window Features
Double Pane Windows
Interior Features
Ceiling Fans, Double Vanity, High Ceilings, Pull Down Attic Stairs, Recessed Lighting, Soaking Tub, Separate Shower, Vanity, Walk In Closets, Breakfast Bar, Kitchen Family Room Combo, Kitchen Dining Combo, Pantry, Solid Surface Counters
Heating
Central, Electric, Fireplaces
Cooling
Central Air, Electric, One Unit
Appliances
Dishwasher, Electric Range, Electric Water Heater, Refrigerator, Some Electric Appliances, Microwave, Range
Sewer
Aerobic Septic
Construction
Year Built
Year Built: 2006
Home type
Single Family Residence
Construction Materials
Masonry, Stone Veneer, Stucco
Architectural Style
Hill Country
Foundation Details
Slab
Property Condition
Resale
Roof
Composition, Shingle
Utilities & Energy
Pool Features
Community, In Ground
Laundry Features
Inside, Laundry Room
Fireplace Features
Living Room
Parking Features
Attached, Circular Driveway, Garage
Water Source
Private, Well
Utilities
Electricity Available, Phone Available, Trash Collection Private
Security Features
Smoke Detectors
Other Features
Patio And Porch Features
Covered, Patio, Porch
Subdivision Name
Rivermont 4
Community Features
Playground, Park, Sport Courts, Community Pool
Price History
| Date | Event | Price |
|---|---|---|
01/05/2026 Source: | Listed for Sale | $419,000 $211/sqft |
01/05/2026 Source: | Off Market | $419,000 +75.31% $211/sqft |
06/10/2012 Source: | Sold | $239,000 $120/sqft |


Nearby Homes
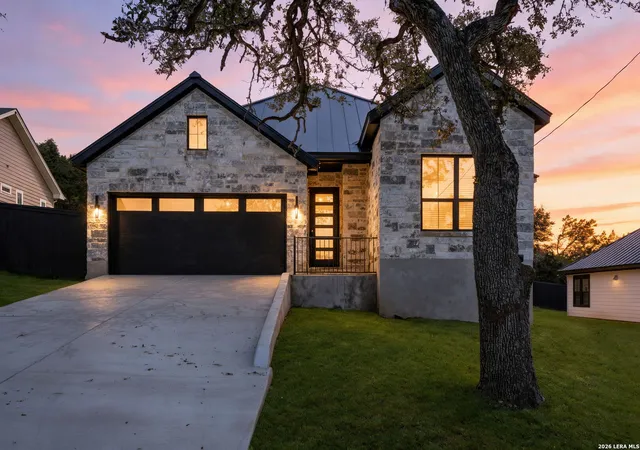
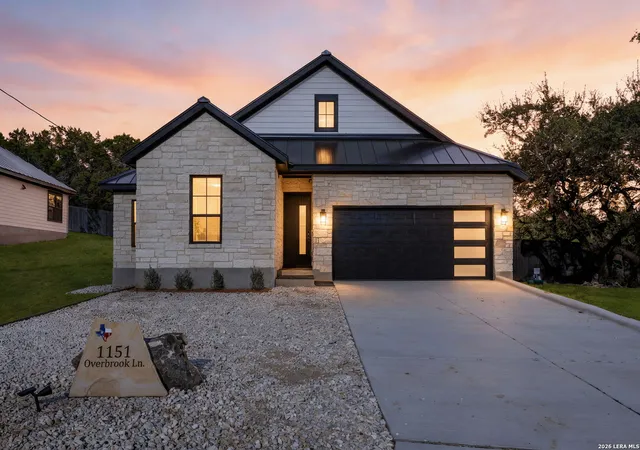
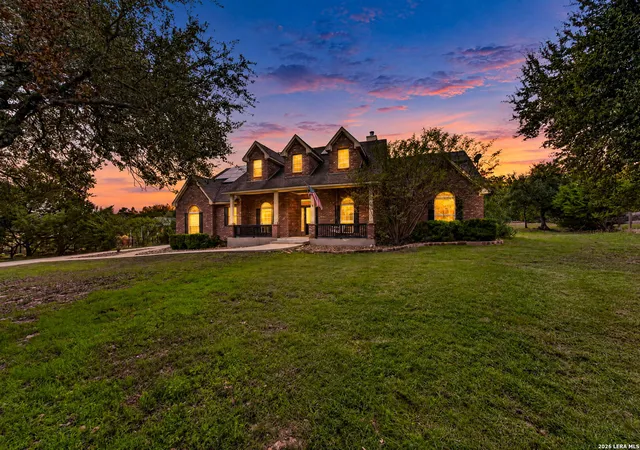

Find Homes by Property Features in Spring Branch, TX
Nearby New Homes For Sale

Based on information from the association of REALTORS® (alternatively, from the Central Texas MLS) through Nov 05, 2026, 12:45PM. IDX information is provided exclusively for personal, non-commercial use, and may not be used for any purpose other than to identify prospective properties consumers may be interested in purchasing. Information is deemed reliable but not guaranteed. © 2026 Central Texas MLS, All Rights Reserved.
 Advertising Broker: Michelle Brecker | Pathway To Home Realty
