Andover RE
Powered by 
- 0
- 6
- Overview
- Description
- Property Details
- Location
- HOA Management
- Facts & Features
- Getting Around
- Nearby Homes

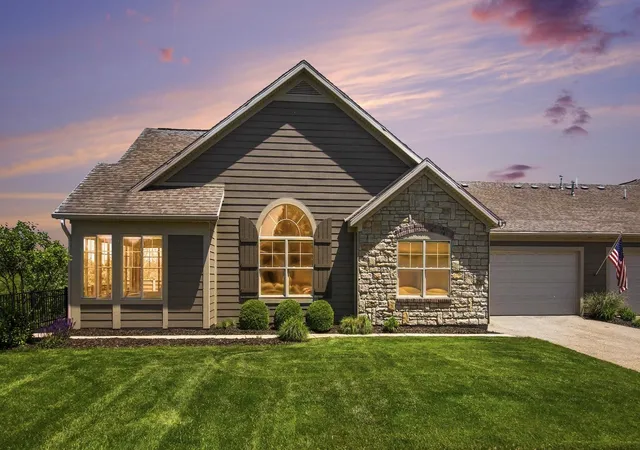


$599,900
Monthly Est:$2,986
 2 Beds
 2 Baths
2 full baths
 1,939sqft
1191 Riverview Dr #9, Holland, MI 49423
$599,900
$2,986/moEst:
Get Pre-Approved
Condominium
Built in 2015
$430/mo HOA
25.38 acres lot
$309/sq.ft
Description
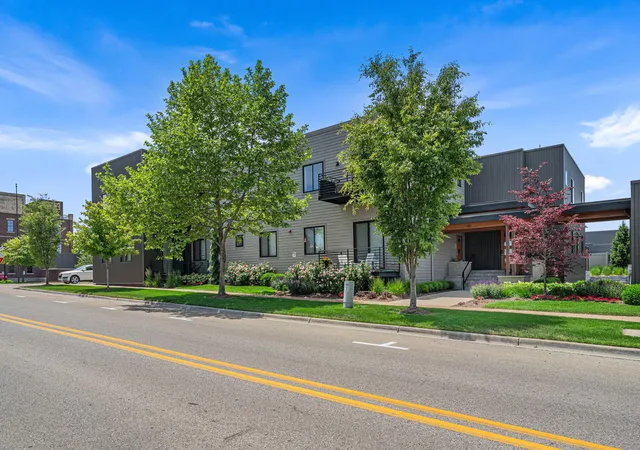
Fantastic location in the luxury condo development of The Villas of Holland! Privacy, with wonderful views of Paw Paw Park, the trails, wildlife and the river can be yours! This zero step condo is in a community with a beautiful clubhouse including a fitness room, awesome pool, and a library! Monthly activities help you get to know your neighbors! With almost 2000 sq ft, this beautifully appointed 2 BD 2 BA condo has fresh paint, vaulted ceilings, Hunter-Douglas window treatments, and is very spacious! The open concept living/dining area allows for wonderful gatherings. If you love to cook, the large, upgraded kitchen has tons of beautiful cabinets, gorgeous quartz, a custom china cabinet with counter and a pantry. Under cabinet lighting gives a beautiful ambiance throughout the kitchen! All kitchen appliances are included! The primary ensuite has double sinks, his and her medicine cabinets, quartz counters, a beautiful shower and a walk-in closet. The second bedroom and lovely bath are on the opposite side of the condo, perfect for guests. The Den/Office/Flex room, with a beautiful view, could be a 3rd bedroom if needed, but has no closet. The amazing sunroom may turn into your favorite room to drink your coffee! There is a LOT of storage in this condo and also a bonus room with a closet near the back of the home. There is an LG washer and LG dryer with the steam option in the laundry room! Your 2 car garage with hot and cold water, has built-in storage cabinets, and a pull down ladder to access a large attic storage room with a high ceiling! Outside enjoy your own private patio with ample room for furniture! Maintenance free living may be calling your name! Also note: you may plant and care for flowers around your condo in the mulched areas that have drip lines in place!!
- Houzeo last checked: 14 minutes ago
- Listing updated: June 16, 2026 at 3:17 pm
- Listing Provided by: Donna Hanegraaff (616) 836-2597 | Coldwell Banker Woodland Schmidt (616) 396-5221
- Source: Realcomp MLS-MI | MLS#: 71026027308

- Originating MLS: West Michigan Lakeshore Association of REALTORS
This condo is in:
 Clubhouse
 Fitness Center
 Meeting Room
 Swimming Pool
Property Details
Status
Pending
Type
Condominium
No. of Stories
1
County
City
Neighborhood
--
Year Built
2015
HOA Fees
$430/mo
Finished Area
1,939 sqft
Lot Size
25.38 acres lot
Basement Area
- sqft
MLS Name
Realcomp MLS
MLS Number
71026027308
MLS Status
Pending
Days on Market
138
Cumulative Days on Market
7

Continue Your Journey in App
Find your dream home, receive real-time updates, and many more!
Download App
Continue Your Journey in App
Find your dream home, receive real-time updates, and many more!
Location
HOA Management
N/A
HOA Fees
$430/ Monthly
Amenities
 Amenities and services may be covered by one or multiple associations and service providers.
 Club House
 Water
 Maintenance
 Gym
 Pool
 Snow Removal
 Trash Pickup
 Sewer
 Library
Meeting Room
Disclaimer: Amenities are based on third-party information and may vary; buyers must independently verify all amenities, as information is deemed reliable but not guaranteed.
Facts & Features
Rooms
Bedrooms & bathrooms
Bedrooms: 2
Bathrooms: 2
Interior
Heating
Forced Air, Natural Gas
Cooling
Central Air
Interior Features
Pantry, Vaulted Ceilings, Window Treatments
Sewer
Public Sewer
Flooring
Carpet, Laminate, Vinyl
Appliances
Dishwasher, Disposal, Dryer, Humidifier, Microwave, Oven, Refrigerator, Range, Washer
Window Features
Insulated Windows, Screens
Exterior Features
Garden
Construction
Year Built
Year Built: 2015
Home type
Condominium
Architectural Style
Common Entry Building, End Unit, Ranch
Construction Materials
Stone
Foundation Details
Slab
Roof
Asphalt, Composition
Utilities & Energy
Pool Features
Community, In Ground
Water Source
Private
Laundry Features
In Unit, Laundry Room, Main Level
Association Amenities
Clubhouse, Fitness Center, Association Amenities Library, Meeting Room, Pool
Parking Features
Attached, Garage Door Opener, Paved, Garage Faces Side
Security Features
Carbon Monoxide Detectors, Smoke Detectors
Other Features
Patio And Porch Features
Patio, Porch
Lot Features
Adjacentto Public Land, Landscaped Ground Cover, Sprinklers
Disclosures
Mineral Rights Excluded
Subdivision Name
Villas Of Holland
Community Features
Fitness Center, Other, Sidewalks
Price History
| Date | Event | Price |
|---|---|---|
07/02/2026 Source: | Sold | $590,000 -1.65% $304/sqft |
06/16/2026 Source: | Pending | $599,900 $309/sqft |
06/08/2026 Source: | Listed for Sale | $599,900 $309/sqft |
06/05/2026 Source: | Coming Soon | $599,900 $309/sqft |


Nearby Homes


Find Homes by Property Features in Holland, MI
Nearby New Homes For Sale


Based on information from the Board/Association of REALTORS® (alternatively, from the Realcomp II Ltd. MLS) through Oct 21, 2026, 05:15PM. All information provided is deemed reliable, but is not guaranteed to be accurate and should be independently verified. IDX provided courtesy of Realcomp II Ltd. via Andover Real Estate & Houzeo, Copyright 2026 Realcomp II Ltd. Shareholders Any use of search facilities of data on the site, other than by a consumer looking to purchase real estate, is prohibited. IDX information is provided exclusively for consumers' personal, noncommercial use and may not be used for any purpose other than to identify prospective properties consumers may be interested in purchasing. The accuracy of all information, regardless of source, is not guaranteed or warranted. All information should be independently verified. Listing Information presented by local MLS brokerage: Andover Real Estate, local REALTOR®- Scott Rubin - (248)206-3666 . Any use of search facilities of data on the site, other than by a consumer looking to purchase real estate, is prohibited. © 2024 Realcomp II Ltd. MLS. All Rights Reserved.
 Advertising Broker: Andover Real Estate | Andover Real Estate
