- Overview
- Description
- Property Details
- Location
- HOA Management
- Facts & Features
- Getting Around
- Nearby Homes


$725,000
Monthly Est:$3,609
 4 Beds
 4 Baths
3 full baths + 1 half bath
 4,896sqft
11910 Big Ben Blvd, Fredericksburg, VA 22407
$725,000
$3,609/moEst:
Get Pre-Approved
Single Family Residence
Built in 2004
$66.67/mo HOA
15,181 sqft lot
$148/sq.ft
Description
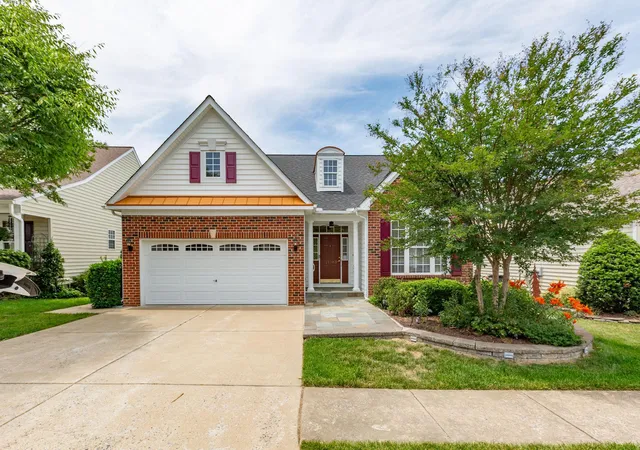
Tucked within the sidewalk-lined Royal Oaks community, 11910 Big Ben Boulevard delivers the kind of space, condition and location that move-up buyers and relocating buyers are always searching for! Beautifully maintained and truly turnkey, this Fredericksburg gem combines generous room sizes, thoughtful updates and wonderful indoor-outdoor living in one incredibly convenient location close to shopping, dining, commuter routes, Downtown Fredericksburg and everyday conveniences. From the moment you arrive, the pride of ownership is evident. Major updates include a newer roof (2021), hot water heater (2022) and updated appliances and wood flooring (2019), allowing buyers to move in with confidence. Inside, the home feels bright, open and exceptionally well cared for, with oversized rooms that provide flexibility for everyday living, entertaining and work-from-home needs. At the heart of the home is the oversized family room, a stunning space with soaring vaulted ceilings, brand new carpet, a dramatic floor-to-ceiling stone gas fireplace and wonderful natural light that creates both warmth and scale. The adjacent kitchen was designed for gathering and functionality alike, featuring gas cooking, classic cabinetry, an island with breakfast bar seating and great flow for entertaining or everyday life. Just beyond, the sunroom bump-out adds even more living space and creates such a welcoming extension of the home. Outdoor living here is exceptional. The fully fenced backyard feels private and thoughtfully designed with a gorgeous stamped concrete patio, pergola, built-in fire pit and storage shed. This is truly an entertainer’s dream and the perfect backdrop for relaxing evenings outside. Upstairs, the spacious primary suite feels like a retreat of its own with a large sitting room, custom closet organizer system and even a fun hidden room tucked within the closet! The finished lower level adds even more versatility with a very cool media room and additional finished space ready for movie nights, hobbies, workouts or guests. Even the garage has been elevated with finished walls and a modern shelving system for clean, organized storage. Immaculate, spacious and filled with personality, this is the kind of home that simply feels good the moment you walk through the door. There is nothing to do here but move right in!
- Houzeo last checked: 1 minute ago
- Listing updated: May 30, 2026 at 4:11 am
- Listing Provided by: Amy Cherry Taylor (540) 845-7619 | Porch & Stable Realty, LLC (540) 632-2824
- Source: Bright MLS-NJ | MLS#: VASP2042118

Property Details
Status
Active
Type
Single Family Residence
No. of Stories
-
County
City
Neighborhood
--
Year Built
2004
HOA Fees
$66.67/mo
Finished Area
4,896 sqft
Lot Size
15,181 sqft lot
Basement Area
- sqft
MLS Name
Bright MLS
MLS Number
VASP2042118
MLS Status
ACTIVE-BRIGHT
Days on Market
1

Continue Your Journey in App
Find your dream home, receive real-time updates, and many more!
Continue Your Journey in App
Find your dream home, receive real-time updates, and many more!
Location
HOA Management
N/A
HOA Fees
$800.16/ Annually
Disclaimer: Amenities are based on third-party information and may vary; buyers must independently verify all amenities, as information is deemed reliable but not guaranteed.
Facts & Features
Rooms
Bedrooms & bathrooms
Bedrooms: 4
Bathrooms: 4
Interior
Appliances
Built In Microwave, Washer, Dryer, Disposal, Dishwasher, Cooktop, Oven Wall, Freezer, Refrigerator
Sewer
Public Sewer
Cooling
Ceiling Fan(s), Central A/c
Flooring
Carpet, Hardwood, Ceramic Tile
Interior Features
Ceiling Fan(s), Bathroom Soaking Tub, Bathroom Stall Shower, Bathroom Tub Shower, Built Ins, Carpet, Chair Railings, Combination Kitchen/living, Crown Moldings, Dining Area, Family Room Off Kitchen, Formal/separate Dining Room, Kitchen Island, Primary Bath(s), Recessed Lighting, Store/office, Walk In Closet(s), Wood Floors, Breakfast Area, Kitchen Table Space, Upgraded Countertops
Heating
Forced Air
Construction
Year Built
Year Built: 2004
Home type
Single Family Residence
Construction Materials
Vinyl Siding
Roof
Shingle
Property Condition
Excellent
Architectural Style
Colonial
Foundation Details
Concrete Perimeter
Utilities & Energy
Water Source
Public
Fireplace Features
Mantel(s), Gas/propane
Basement
Fully Finished, Walkout Stairs
Other Features
Patio And Porch Features
Patio
Subdivision Name
Royal Oaks
Price History
| Date | Event | Price |
|---|---|---|
05/30/2026 Source: | Listed for Sale | $725,000 +73.44% $148/sqft |
05/21/2019 Source: | Sold | $418,000 $85/sqft |

Nearby Homes

Find Homes by Property Features in Fredericksburg, VA
Nearby New Homes For Sale


Based on information from Bright MLS through Nov 06, 2026, 11:30PM. Listing information is from various brokers who participate in the Bright MLS IDX program and not all listings may be visible on the site. The property information being provided on or through the website is for the personal, non-commercial use of consumers and such information may not be used for any purpose other than to identify prospective properties consumers may be interested in purchasing. Some properties which appear for sale on the website may no longer be available because they are for instance, under contract, sold or are no longer being offered for sale. Property information displayed is deemed reliable but is not guaranteed. IDX information is provided exclusively for personal, non-commercial use, and may not be used for any purpose other than to identify prospective properties consumers may be interested in purchasing. Information is deemed reliable but not guaranteed. © 2026 Bright MLS, Inc. All Rights Reserved. Click here for more information
 Advertising Broker: Joe Hawkins | Hawkins Real Estate Services
