- Overview
- Description
- Property Details
- Location
- Facts & Features
- Getting Around
- Nearby Homes



$399,900
Monthly Est:$1,990
 3 Beds
 2 Baths
2 full baths
 1,122sqft
11911 84th Avenue, Seminole, FL 33772
$399,900
$1,990/moEst:
Get Pre-Approved
Single Family Residence
Built in 1961
$-- HOA
8,181 sqft lot
$356/sq.ft
Description
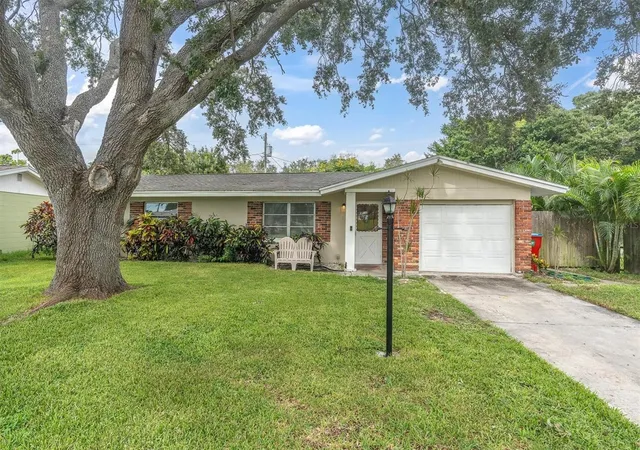
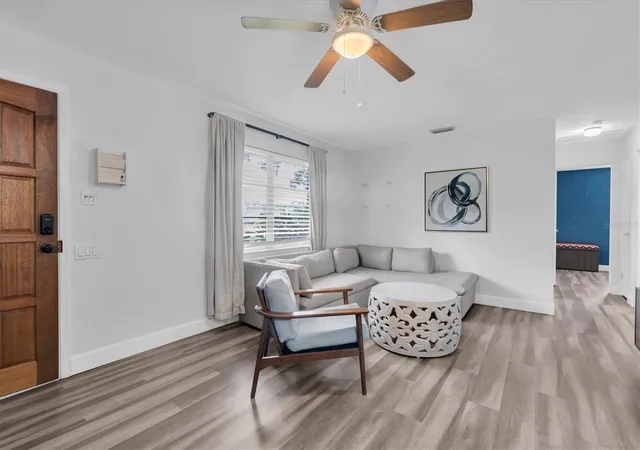
CHARMING & NOW AVAILABLE! This delightful 3-BEDROOM, 2-FULL-BATH HOME offers a wonderful opportunity to own a home in the heart of Seminole. Featuring a 1-CAR GARAGE PLUS ADDITIONAL PARKING PAD, this charming property is ready for its NEW OWNER to make it their own!
The location is hard to beat! Situated just steps from the PINELLAS TRAIL and conveniently close to SEMINOLE SCHOOLS, including Richard O. Jacobson High School, as well as St. Petersburg College, popular restaurants, shopping, and the ever-popular SEMINOLE CITY CENTER. Whether you're looking for convenience, recreation, or a place to call home, this location delivers.
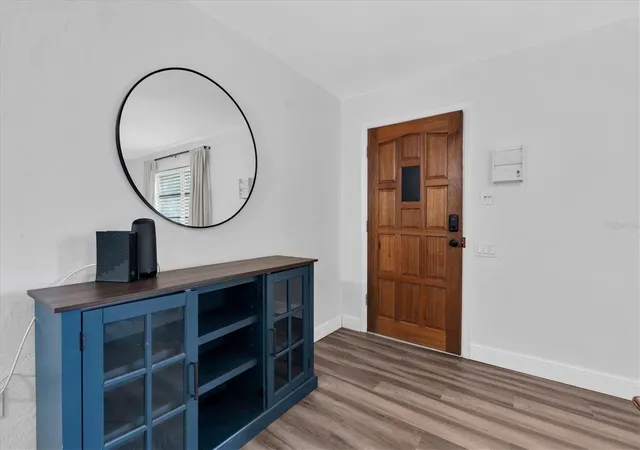
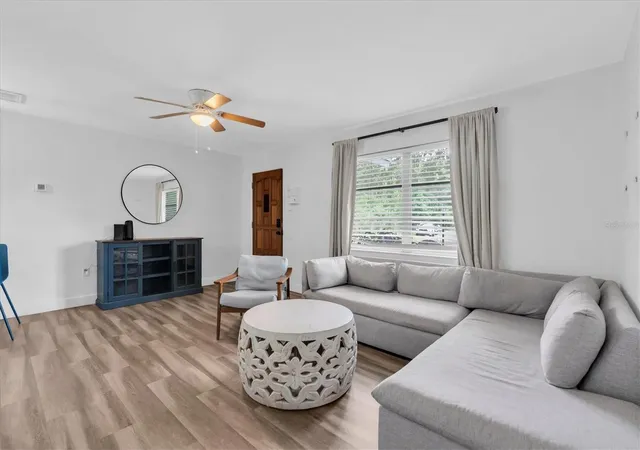
Adding to the appeal is the X FLOOD ZONE, along with a NEWER ROOF, A/C, ELECTRICAL PANEL, AND HOT WATER HEATER, Newer HURRICANE GRADE GARAGE DOOR. The home also features KITCHEN UPDATES, UPDATED FLOORING, AND BATHROOM UPDATES, providing a comfortable and inviting setting for its next chapter.
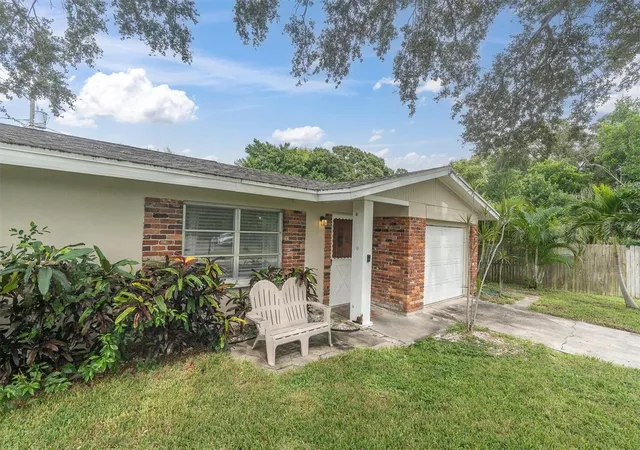
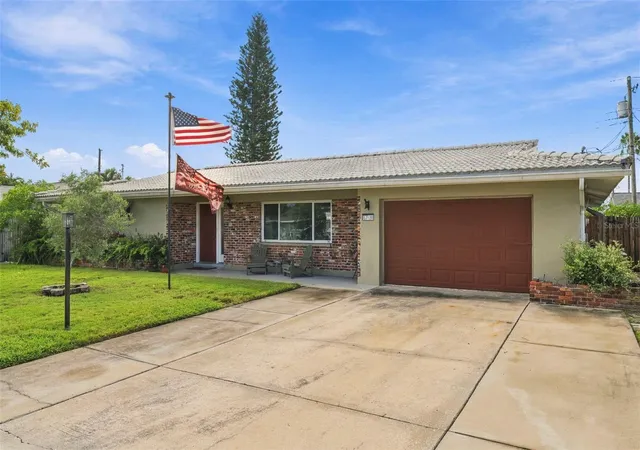
Step outside and you'll be greeted by a LARGE, BEAUTIFULLY LANDSCAPED FRONT YARD highlighted by a gorgeous mature oak tree that creates a warm and welcoming first impression.
COME SEE THIS CHARMER AND DISCOVER WHY IT JUST MAY BE THE ONE YOU'VE BEEN WAITING FOR!
- Houzeo last checked: 13 minutes ago
- Listing updated: October 1, 2026 at 12:39 am
- Listing Provided by: Carole Spain (727) 688-6801 | REALTY EXPERTS (727) 888-1000
- Source: Stellar MLS-FL | MLS#: TB8548058

Property Details
Status
Pending
Type
Single Family Residence
No. of Stories
1
County
City
Neighborhood
--
Year Built
1961
HOA Fees
-
Finished Area
1,122 sqft
Lot Size
8,181 sqft lot
Basement Area
- sqft
MLS Name
Stellar MLS
MLS Number
TB8548058
MLS Status
Pending
Days on Market
23
Cumulative Days on Market
4

Continue Your Journey in App
Find your dream home, receive real-time updates, and many more!
Download App
Continue Your Journey in App
Find your dream home, receive real-time updates, and many more!
Location
Facts & Features
Rooms
Bedrooms & bathrooms
Bedrooms: 3
Bathrooms: 2
Living Room
Level: First
Area: 234.00 Square Feet
Dimensions: 13x18
Kitchen
Level: First
Area: 77.00 Square Feet
Dimensions: 7x11
Primary Bedroom
Level: First
Area: 143.00 Square Feet
Dimensions: 11x13
Primary Bathroom
Level: First
Area: 64.00 Square Feet
Dimensions: 8x8
Bedroom 2
Level: First
Area: 126.00 Square Feet
Dimensions: 9x14
Bedroom 3
Level: First
Area: 110.00 Square Feet
Dimensions: 10x11
Bathroom 2
Level: First
Area: 40.00 Square Feet
Dimensions: 5x8
Dinette
Level: First
Area: 56.00 Square Feet
Dimensions: 7x8
Interior
Flooring
Vinyl
Heating
Central
Appliances
Dishwasher, Dryer, Microwave, Range, Range Hood, Refrigerator, Washer
Exterior Features
Lighting, Private Yard, Rain Gutters
Interior Features
Ceiling Fans(s), Solid Surface Counters, Stone Counters
Sewer
Public Sewer
Cooling
Central Air
Window Features
Blinds
Construction
Year Built
Year Built: 1961
Home type
Single Family Residence
Construction Materials
Block
Architectural Style
Ranch
Roof
Shingle
Foundation Details
Slab
Utilities & Energy
Parking Features
Garage Door Opener
Water Source
Public
Utilities
Cable Available, Public
Laundry Features
In Garage
Other Features
Subdivision Name
Ridgewood Groves
Price History
| Date | Event | Price |
|---|---|---|
10/01/2026 Source: | Pending | $399,900 $356/sqft |
09/25/2026 Source: | Listed for Sale | $399,900 $356/sqft |

Getting Around 11911 84th Avenue
Bike Score®

Bikeable
58/100
Walk Score®

Car-Dependent
14/100
Data provided by Redfin
Nearby Homes
Find Homes by Property Features in Seminole, FL
Nearby New Homes For Sale

Based on information from Stellar MLS® through Oct 09, 2026, 01:45AM as submitted to and distributed by MLS GRID. All data is obtained from various sources and may not have been verified by the broker or MLS GRID. Supplied Open House Information is subject to change without notice. All information should be independently reviewed and verified for accuracy. Properties may or may not be listed by the office/agent presenting the information. IDX information is provided exclusively for consumers’ personal non-commercial use. It may not be used for any purpose other than to identify prospective properties consumers may be interested in purchasing. The data is deemed reliable but is not guaranteed by MLS GRID. The use of the MLS GRID Data may be subject to an end-user license agreement prescribed by the Member Participant’s applicable MLS, if any, and as amended from time to time. © 2026 Stellar MLS. All Rights Reserved.
 Advertising Broker: Fred McGill | Simple Showing, Inc