Realty Solution
Powered by 
- 12
- Overview
- Description
- Property Details
- Location
- HOA Management
- Facts & Features
- Getting Around
- Nearby Homes



Listed by: SCOTT TUCKER (951) 789-1058 DRE #01382514 | PROVIDENCE REALTY (951) 789-1058
$1,249,500
Monthly Est:$6,219
 4 Beds
 4 Baths
3 full baths + 1 half bath
 3,575sqft
11912 Abington St, Riverside, CA 92503
$1,249,500
$6,219/moEst:
Get Pre-Approved
Single Family Residence
Built in 2005
$50/mo HOA
21,344 sqft lot
$350/sq.ft
Description
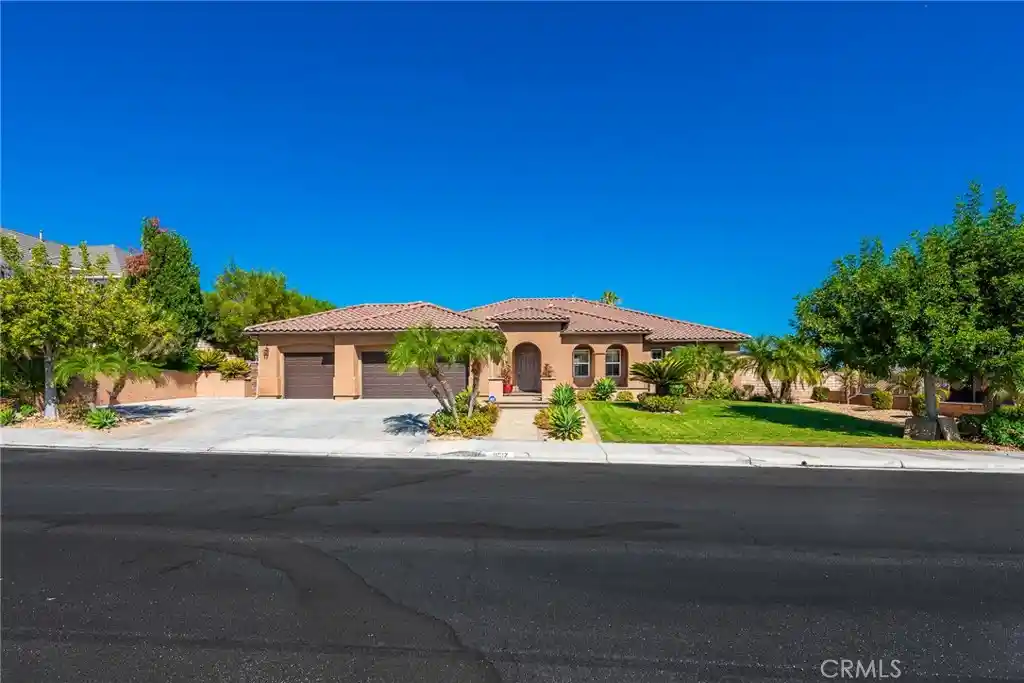
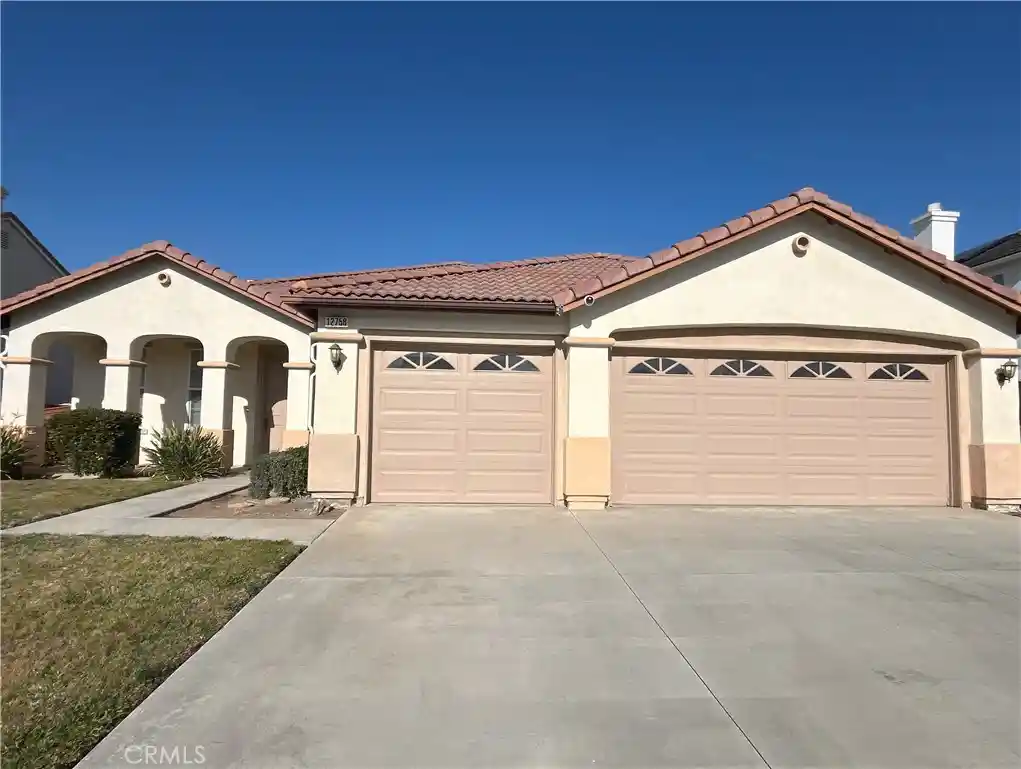
Welcome to this spacious and beautifully maintained Single Story home on approx. half acre lot. 4-bedroom, 3.5-bathroom home offering an open floor plan with plenty of room to live, relax, and entertain. The inviting front porch creates a warm first impression and provides a charming space to enjoy the outdoors. Inside, the expansive living room features a beautiful quartz fireplace, surround sound, and an abundance of space for gatherings. Three of the bedrooms feature wood flooring, adding warmth and character throughout the home. The remodeled kitchen offers quartz countertops, a built-in stove, and abundant cabinet space, making it both stylish and functional. The primary suite provides a comfortable retreat with a spacious bathroom featuring a walk-in shower, soaking tub, dual sinks, and a walk-in closet with built-in storage and shelving. A separate laundry room with a sink and additional storage adds convenience. The paved backyard offers two covered patios and a storage shed, creating versatile outdoor spaces for entertaining or relaxing. Completing the home is a 3-car garage with epoxy flooring and built-in storage, along with an ADT security system for added peace of mind. With its spacious layout, thoughtful upgrades, and inviting indoor and outdoor living spaces, this home is ready to welcome its next owner.
- Houzeo last checked: 14 minutes ago
- Listing updated: October 31, 2026 at 9:19 pm
- Source: California Regional MLS-CA | MLS#: IV26196166

Property Details
Status
Pending
Type
Single Family Residence
No. of Stories
1
County
City
Neighborhood
--
Year Built
2005
HOA Fees
$50/mo
Finished Area
3,575 sqft
Lot Size
21,344 sqft lot
Basement Area
- sqft
MLS Name
California Regional MLS
MLS Number
IV26196166
MLS Status
Pending
Days on Market
52
Cumulative Days on Market
8

Continue Your Journey in App
Find your dream home, receive real-time updates, and many more!
Continue Your Journey in App
Find your dream home, receive real-time updates, and many more!
Location
HOA Management
Stonebridge
HOA Fees
$50/ Monthly
Amenities
 Amenities and services may be covered by one or multiple associations and service providers.
 Bike Trails
Disclaimer: Amenities are based on third-party information and may vary; buyers must independently verify all amenities, as information is deemed reliable but not guaranteed.
Facts & Features
Rooms
Bedrooms & bathrooms
Bedrooms: 4
Bathrooms: 4
Interior
Heating
Central
Interior Features
Separate Formal Dining Room, Open Floorplan, Pantry, All Bedrooms Down, Bedroom On Main Level, Main Level Primary, Walk In Pantry, Walk In Closets
Cooling
Central Air
Flooring
Carpet, Tile, Wood
Appliances
Dishwasher, Gas Cooktop, Microwave
Sewer
Public Sewer
Construction
Year Built
Year Built: 2005
Home type
Single Family Residence
Construction Materials
Stucco
Roof
Spanish Tile
Property Condition
Turnkey
Utilities & Energy
Security Features
Security System
Association Amenities
Trails
Pool Features
None
Laundry Features
Inside, Laundry Room
Water Source
Public
Fireplace Features
Living Room
Parking Features
Direct Access, Driveway, Garage Faces Front, Garage
Other Features
Community Features
Curbs, Sidewalks
Lot Features
Sprinkler System
Patio And Porch Features
Covered, Front Porch, Patio
Price History
| Date | Event | Price |
|---|---|---|
09/23/2026 Source: | Pending | $1,249,500 $350/sqft |
09/09/2026 Source: | Listed for Sale | $1,249,500 $350/sqft |

Getting Around 11912 Abington St
Bike Score®

Somewhat Bikeable
15/100
Walk Score®

Car-Dependent
8/100
Data provided by Redfin
Nearby Homes

Find Homes by Property Features in Riverside, CA
Nearby New Homes For Sale


Based on information from California Regional Multiple Listing Service, Inc. as of Nov 01, 2026, 02:15AM and /or other sources. All data, including all measurements and calculations of area, is obtained from various sources and has not been, and will not be, verified by broker or MLS. All information should be independently reviewed and verified for accuracy. Properties may or may not be listed by the office/agent presenting the information. Information being provided is for consumers’ personal, non-commercial use and may not be used for any purpose other than to identify prospective properties consumers may be interested in purchasing. This website may not include listings or property addresses of sellers who have directed their listing brokers to withhold their listing or their property address from display on the Internet. © 2026 California Regional Multiple Listing Service. All Rights Reserved.
 Advertising Broker: William Johnson DRE #01463271 | William Johnson Brokerage
