Andover RE
Powered by 
- 0
- 4
- Overview
- Description
- Property Details
- Location
- HOA Management
- Facts & Features
- Getting Around
- Nearby Homes


Street View
$649,900
Monthly Est:$3,235
 5 Beds
 3 Baths
3 full baths
 4,275sqft
11912 N Waldron Rd, Jerome, MI 49249
$649,900
$3,235/moEst:
Get Pre-Approved
Single Family Residence
Built in 2006
$33.33/mo HOA
10,018.8 sqft lot
$152/sq.ft
Description
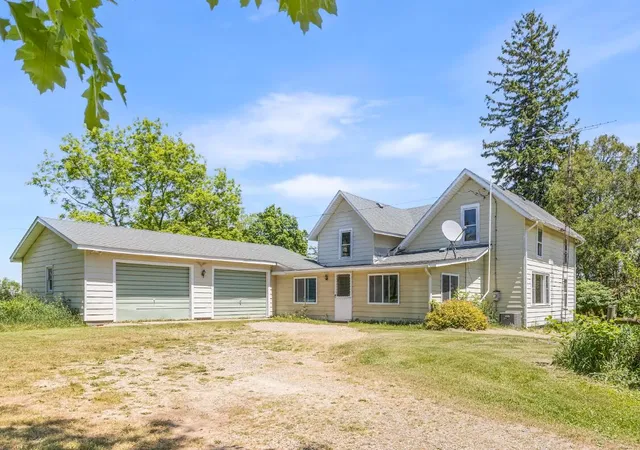
Welcome to your Private Lake Leann Masterpiece! This fully renovated, expansive waterfront retreat offers the perfect blend of modern luxury and all-sports lake enjoyment, situated on the desirable North Lake Leann. Experience breathtaking views from the moment you step inside. The main level boasts vaulted ceilings and a magnificent wall of floor-to-ceiling windows that frame the panoramic beauty of Waldron Bay. An open-concept floor plan connects the main living areas, making it ideal for large gatherings and entertaining. Recently completed, a stunning multiple-tiered deck system cascades down the hillside, creating the ultimate lakeside setup. You can enjoy the incredible higher elevation lake views while having functional, usable terraced space for relaxation and dining. This home is designed to comfortably host multiple families, featuring five total bedrooms including two separate private suites upstairs that offer retreats for primary residents or VIP guests, all supported by full bathrooms. The newly finished basement provides a second full living space perfect for game nights, a separate media room, or guest quarters, and features a lakeside wall full of windows, ensuring the stunning water views continue on the lower level. The sale uniquely includes a secondary lot across the street that has been professionally cleared, offering crucial, convenient storage for trailers, boats, and extra guest parking. North Lake Leann is renowned as an all-sports lake, offering something for everyone: no-wake bays are perfect for peaceful kayaking, canoeing, and paddleboarding, while the main lake is ideal for high-speed fun, including skiing and surfing. With multiple pull-up parks along the shore and a masterclass stocked fishery, you have a year-round opportunity to reel in that Master Angler-qualifying catch. This is more than a home it's a year-round lifestyle opportunity! Schedule your private showing today and step into your new luxury lakefront reality.
- Houzeo last checked: 12 hours ago
- Listing updated: October 1, 2026 at 2:15 pm
- Listing Provided by: BRETT MILES (517) 395-8253 | Century 21 Affiliated - Jackson (517) 888-0050
- Source: Realcomp MLS-MI | MLS#: 55026050512

- Originating MLS: Jackson Area Association of REALTORS
Property Details
Status
Active Under Contract
Type
Single Family Residence
No. of Stories
2
County
City
Neighborhood
--
Year Built
2006
HOA Fees
$33.33/mo
Finished Area
4,275 sqft
Lot Size
10,018.8 sqft lot
Basement Area
- sqft
MLS Name
Realcomp MLS
MLS Number
55026050512
MLS Status
Active Backup
Days on Market
14

Continue Your Journey in App
Find your dream home, receive real-time updates, and many more!
Download App
Continue Your Journey in App
Find your dream home, receive real-time updates, and many more!
Location
HOA Management
N/A
HOA Fees
$400/ Annually
Amenities
 Amenities and services may be covered by one or multiple associations and service providers.
 Park Playground
 Beach
Beach
deck
Other
Disclaimer: Amenities are based on third-party information and may vary; buyers must independently verify all amenities, as information is deemed reliable but not guaranteed.
Facts & Features
Rooms
Bedrooms & bathrooms
Bedrooms: 5
Bathrooms: 3
Interior
Sewer
Septic Tank
Exterior Features
Balcony
Heating
Forced Air, Natural Gas
Flooring
Carpet, Ceramic Tile, Vinyl
Window Features
Bay Windows, Garden Windows, Low Emissivity Windows
Cooling
Central Air
Interior Features
Pantry, Vaulted Ceilings, Window Treatments
Appliances
Dishwasher, Dryer, Oven, Refrigerator, Range, Washer, Water Softener Owned
Construction
Year Built
Year Built: 2006
Home type
Single Family Residence
Foundation Details
Basement
Construction Materials
Vinyl Siding
Architectural Style
A Frame, Traditional
Roof
Shingle
Utilities & Energy
Basement
Finished, Full, Walk Out Access
Laundry Features
Lower Level
Parking Features
Attached, Concrete, Garage Door Opener
Fireplace Features
Family Room, Gas Log, Living Room
Water Source
Well
Association Amenities
Beach Rights, Boat Dock, Playground
Utilities
Natural Gas Connected
Other Features
Patio And Porch Features
Deck, Porch
Lot Features
Terraced Yard
Price History
| Date | Event | Price |
|---|---|---|
10/01/2026 Source: | Contingent (Active Under Contract) | $649,900 $152/sqft |
09/22/2026 Source: | Listed for Sale | $649,900 -18.75% $152/sqft |
08/01/2026 Source: | Listing Removed | $799,900 $187/sqft |
07/27/2026 Source: | Price Increased | $799,900 +10.33% $187/sqft |
07/01/2026 Source: | Price Decreased | $725,000 -0.68% $170/sqft |


Show more
Nearby Homes


Find Homes by Property Features in Jerome, MI


Based on information from the Board/Association of REALTORS® (alternatively, from the Realcomp II Ltd. MLS) through Oct 07, 2026, 06:00AM. All information provided is deemed reliable, but is not guaranteed to be accurate and should be independently verified. IDX provided courtesy of Realcomp II Ltd. via Andover Real Estate & Houzeo, Copyright 2026 Realcomp II Ltd. Shareholders Any use of search facilities of data on the site, other than by a consumer looking to purchase real estate, is prohibited. IDX information is provided exclusively for consumers' personal, noncommercial use and may not be used for any purpose other than to identify prospective properties consumers may be interested in purchasing. The accuracy of all information, regardless of source, is not guaranteed or warranted. All information should be independently verified. Listing Information presented by local MLS brokerage: Andover Real Estate, local REALTOR®- Scott Rubin - (248)206-3666 . Any use of search facilities of data on the site, other than by a consumer looking to purchase real estate, is prohibited. © 2024 Realcomp II Ltd. MLS. All Rights Reserved.
 Advertising Broker: Andover Real Estate | Andover Real Estate