- Overview
- Description
- Property Details
- Location
- HOA Management
- Facts & Features
- Getting Around
- Nearby Homes



$625,000
Monthly Est:$3,111
 4 Beds
 4 Baths
3 full baths + 1 half bath
 3,363sqft
11913 Princess Grace Ct, Cape Coral, FL 33991
$625,000
$3,111/moEst:
Get Pre-Approved
Single Family Residence
Built in 2005
$120/mo HOA
0.28 acre lot
$186/sq.ft
Description
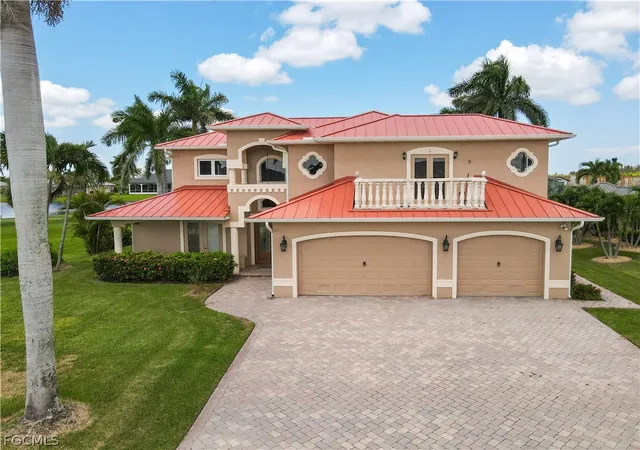
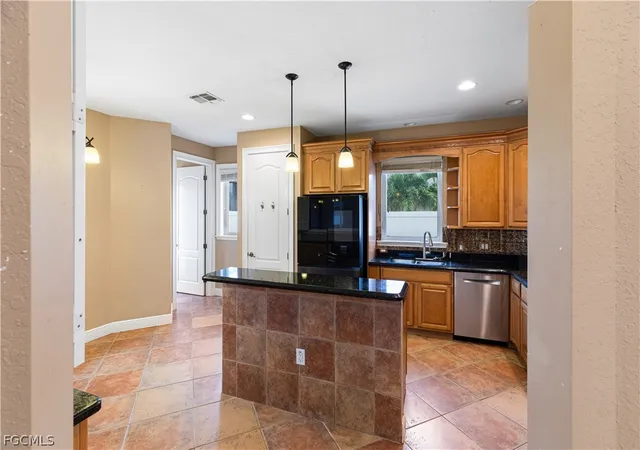
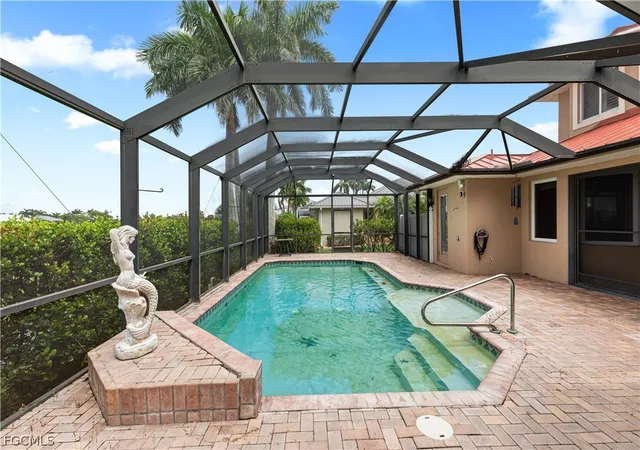
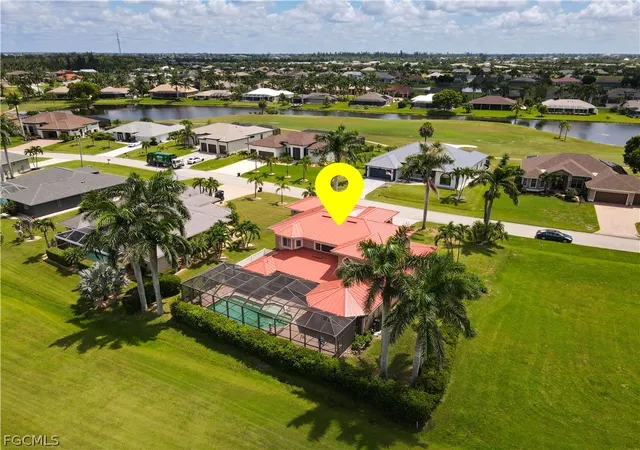
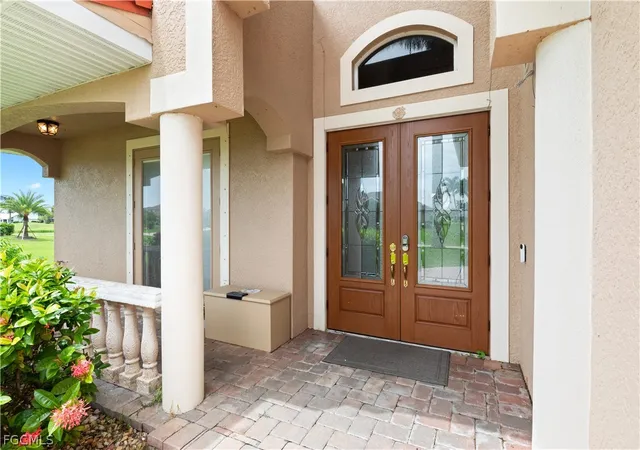
SPACIOUS 2-story Mediterranean-style home located in the prestigious Cape Royal gated golf community. Boasting over 3,300 sq ft under air, this 4-bedroom, 3.5-bathroom residence features a 3-car garage, media/game room, den/bonus room, and tile and wood flooring throughout. Step through French doors into a bright, airy floor plan with volume ceilings and lots of natural light. The living room includes built-in shelving and opens to the lanai through French doors, seamlessly blending indoor and outdoor living. The EAT-IN kitchen is complete with stainless steel appliances, a built-in double oven, electric cooktop, granite countertops, a closet pantry, a center island with breakfast bar, a credenza bar with service window to the lanai, a dinette area, and a pass-through window to the formal dining room - great for entertaining. The main primary suite is located on the first floor, with French doors to the lanai, dual walk-in closets, and a private bathroom featuring split vanities, a jacuzzi tub, and a walk-in shower. A charming spiral staircase in the suite leads to a private bonus/office upstairs. A second master suite is also located on the main floor with French doors to the front porch, a walk-in closet, and an en-suite bath with a walk-in shower. Upstairs, you’ll find a third master suite with an attached full bathroom and walk-in closet, a guest bedroom with access to the office/bonus room, and a media room. The highlight is the expansive media/game room featuring a wet bar/kitchenette and French doors opening to two separate balconies. The outdoor living space is a true retreat—enjoy a covered patio with retractable screen, a screened-in pool, an outdoor shower, and convenient access to a half bath. There’s plenty of room to entertain or unwind in privacy. 2023 TIN ROOF - 2024 NEW SEPTIC DRAIN FIELD - 2021 A/C - 2020 WATER HEATER - 2024 RANGE, REFRIGERATOR & DISHWASHER - CITY WATER - WELL FOR IRRIGATION. Cape Royal is a welcoming, gated community with golf, tennis, pickleball, bocce ball, a clubhouse, restaurant, and underground utilities. Conveniently located close to shopping, fine & casual dining, LIVE entertainment, and a short car ride to local beaches! Schedule your showing TODAY!
- Houzeo last checked: 10 hours ago
- Listing updated: September 27, 2026 at 7:00 pm
- Listing Provided by: Nick Sartell (978) 468-4893 DRE #258028621 | KW Florida Living (239) 236-4350
- Source: Florida Gulf Coast MLS, Fort Myers-FL | MLS#: 2026012370

Property Details
Status
Active
Type
Single Family Residence
No. of Stories
2
County
City
Neighborhood
Year Built
2005
HOA Fees
$120/mo
Finished Area
3,363 sqft
Lot Size
0.28 acre lot
Basement Area
- sqft
MLS Name
Florida Gulf Coast MLS, Fort Myers
MLS Number
2026012370
MLS Status
Active
Days on Market
213
Cumulative Days on Market
379

Continue Your Journey in App
Find your dream home, receive real-time updates, and many more!
Download App
Continue Your Journey in App
Find your dream home, receive real-time updates, and many more!
Location
HOA Management
N/A
HOA Fees
$1,440/ Annually
Amenities
 Amenities and services may be covered by one or multiple associations and service providers.
 Tennis
 Trash Pickup
 Club House
 Maintenance
 Road Maintenance
 Golf
Golf
 Sports Court
Restaurant
RecreationFacilities
IrrigationWater
LegalAccounting
StreetLights
Disclaimer: Amenities are based on third-party information and may vary; buyers must independently verify all amenities, as information is deemed reliable but not guaranteed.
Facts & Features
Rooms
Bedrooms & bathrooms
Bedrooms: 4
Bathrooms: 4
Interior
Interior Features
Breakfast Bar, Built In Features, Bedroom On Main Level, Bathtub, Separate Formal Dining Room, Dual Sinks, Eat In Kitchen, French Doors Atrium Doors, High Ceilings, Jetted Tub, Kitchen Island, Main Level Primary, Multiple Primary Suites, Pantry, Shower Only, Separate Shower, Upper Level Primary, Vaulted Ceilings, Walk In Closets, Central Vacuum, Split Bedrooms
Sewer
Septic Tank
Window Features
Single Hung, Shutters
Heating
Central, Electric
Flooring
Tile, Wood
Appliances
Cooktop, Double Oven, Dishwasher, Electric Cooktop, Microwave, Refrigerator
Exterior Features
Outdoor Shower
Cooling
Central Air, Ceiling Fans, Electric
Construction
Year Built
Year Built: 2005
Home type
Single Family Residence
Roof
Metal
Property Condition
Resale
Construction Materials
Block, Concrete, Stucco
Architectural Style
Two Story
Utilities & Energy
Utilities
Cable Not Available, Underground Utilities
Pool Features
Concrete, In Ground, Screen Enclosure
Water Source
Public
Laundry Features
Washer Hookup, Dryer Hookup, Inside
Security Features
Security Gate, Gated Community, Smoke Detectors
Association Amenities
Bocce Court, Clubhouse, Golf Course, Pickleball, Restaurant, Tennis Courts
Parking Features
Attached, Driveway, Garage, Paved, Two Spaces
Other Features
Lot Features
Oversized Lot
Disclosures
Deed Restriction, Seller Disclosure
Community Features
Golf, Gated
Subdivision Name
Cape Royal
Patio And Porch Features
Balcony, Lanai, Porch, Screened
Price History
| Date | Event | Price |
|---|---|---|
09/18/2026 Source: | Price Decreased | $625,000 -7.95% $186/sqft |
06/16/2026 Source: | Price Decreased | $679,000 -3.00% $202/sqft |
06/01/2026 Source: | Price Decreased | $700,000 -1.41% $208/sqft |
05/12/2026 Source: | Price Decreased | $710,000 -1.39% $211/sqft |
04/21/2026 Source: | Price Decreased | $720,000 -2.04% $214/sqft |

Show more
Trafalgar Ranks #7 in Cape Coral, FL


Homes

Rental Prices

Median Home Price
Nearby Homes


Find Homes by Property Features in Cape Coral, FL
Nearby New Homes For Sale


Based on information from the Florida Gulf Coast Multiple Listing Service, Inc. through Oct 12, 2026, 10:30AM. IDX information is provided exclusively for consumers’ personal, non-commercial use, that it may not be used for any purpose other than to identify prospective properties consumers may be interested in purchasing. All information provided is deemed reliable but is not guaranteed and should be independently verified. Some IDX listings have been excluded from this website. © 2026 Florida Gulf Coast Multiple Listing Service - All Rights Reserved.
 Advertising Broker: Moe Mossa (Savvy Avenue) | Savvy Avenue, LLC