- Overview
- Description
- Property Details
- Location
- Facts & Features
- Getting Around
- Nearby Homes


Street View
$515,000
Monthly Est:$2,563
 5 Beds
 2 Baths
2 full baths
 1,976sqft
11915 E Arizona Dr, Aurora, CO 80012
$515,000
$2,563/moEst:
Get Pre-Approved
Single Family Residence
Built in 1963
$-- HOA
0.17 acre lot
$261/sq.ft
Description
Mistie Castro with Cross Country Mortgage your qualified buyers may be eligible to up to 1% in concessions of the purchase price. Eligibility requirements apply. Contact Lender Mistie Castro for more information (720) 505-7512. Some homes simply feel right from the moment you walk in. Sunlight fills the welcoming main level, where durable laminate flooring creates an inviting space for everyday living and gathering with family and friends. The kitchen is thoughtfully positioned at the heart of the home, offering abundant cabinetry and a functional layout that keeps everyone connected, whether you're preparing weeknight dinners or hosting holiday celebrations. The beautifully updated main-level bathroom adds a touch of modern elegance with stylish tile finishes and timeless design.
The lower level offers a completely different experience—a cozy retreat centered around a new electric fireplace, creating the perfect setting for movie nights, game days, or relaxing evenings at home. Throughout the home, major improvements including a new A/C, newer furnace, light fixtures, electrical panel, garage door and motor, and a 2024 roof provide peace of mind for years to come.
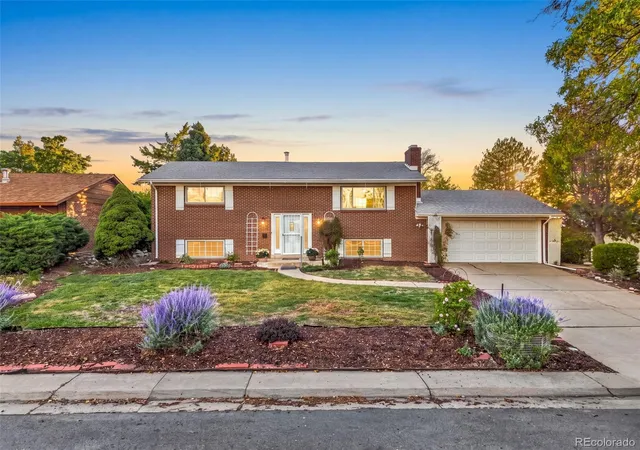
Step outside and discover one of the property's most memorable features. Mature shade trees, updated landscaping, and paver pathways create a backyard that feels like a private escape. The freshly painted exterior and shed add charm, while additional yard space has been intentionally left open for your future garden, play area, or whatever your imagination envisions.
Set in Aurora's beloved Village East neighborhood, you'll enjoy the character of an established community with tree-lined streets while being just minutes from parks, shopping, dining, major highways, Cherry Creek, the Denver Tech Center, and downtown Denver. More than just a collection of upgrades, this is a home designed for gathering, unwinding, and creating lasting memories for years to come
- Houzeo last checked: 10 hours ago
- Listing updated: October 9, 2026 at 12:25 am
- Listing Provided by: Erick Ibarra (720) 227-3088 , Daisy Ibarra | Guide Real Estate (303) 398-7033
- Source: DENVER (RE COLORADO) MLS-CO | MLS#: 1842443

Property Details
Status
Active
Type
Single Family Residence
No. of Stories
-
County
City
Neighborhood
Year Built
1963
HOA Fees
-
Finished Area
1,976 sqft
Lot Size
0.17 acre lot
Basement Area
- sqft
MLS Name
DENVER (RE COLORADO) MLS
MLS Number
1842443
MLS Status
Active
Days on Market
99

Continue Your Journey in App
Find your dream home, receive real-time updates, and many more!
Download App
Continue Your Journey in App
Find your dream home, receive real-time updates, and many more!
Location
Facts & Features
Rooms
Bedrooms & bathrooms
Bedrooms: 5
Bathrooms: 2
Living Room
Level: Main
Area: Square Feet
Dimensions: 211.75
Kitchen
Level: Main
Area: Square Feet
Dimensions: 181.76
Bedroom
Level: Main
Area: Square Feet
Dimensions: 129.47
Bedroom
Level: Main
Area: Square Feet
Dimensions: 156.24
Bedroom
Level: Main
Area: Square Feet
Dimensions: 100.56
Bathroom Full
Level: Main
Area: Square Feet
Dimensions: 41.83
Sun Room
Level: Main
Area: Square Feet
Dimensions: 195.84
Bedroom
Level: Basement
Area: Square Feet
Dimensions: 134.82
Bedroom
Level: Basement
Area: Square Feet
Dimensions: 137.34
Bathroom Full
Level: Basement
Area: Square Feet
Dimensions: 51.12
Laundry
Level: Basement
Area: Square Feet
Dimensions: 300.56
Family Room
Level: Basement
Area: Square Feet
Dimensions: 197.12
Interior
Heating
Forced Air
Window Features
Double Pane Windows, Egress Windows
Cooling
Central Air
Interior Features
Ceiling Fan(s), Eat In Kitchen, Kitchen Island, Open Floorplan, Quartz Counters, Radon Mitigation System
Sewer
Public Sewer
Flooring
Carpet, Laminate, Tile
Exterior Features
Lighting, Private Yard, Rain Gutters
Appliances
Dishwasher, Disposal, Dryer, Oven, Range Hood, Refrigerator, Sump Pump, Washer
Construction
Year Built
Year Built: 1963
Home type
Single Family Residence
Construction Materials
Brick, Frame
Property Condition
Updated/remodeled
Roof
Composition
Utilities & Energy
Basement
Finished
Fireplace Features
Basement
Water Source
Public
Parking Features
Concrete, Lighted, Oversized
Security Features
Carbon Monoxide Detector(s), Radon Detector, Smoke Detector(s)
Utilities
Cable Available, Electricity Available, Electricity Connected
Other Features
Subdivision Name
Village East
Lot Features
Many Trees
Price History
| Date | Event | Price |
|---|---|---|
09/17/2026 Source: #REC1842443 | Price Decreased | $519,900 -0.97% $307/sqft |
08/21/2026 Source: | Price Decreased | $525,000 -0.94% $310/sqft |
07/30/2026 Source: | Price Increased | $530,000 +2.91% $312/sqft |
07/08/2026 Source: | Listed for Sale | $515,000 -3.74% $304/sqft |
07/01/2026 Source: | Coming Soon | $534,997 $315/sqft |

Getting Around 11915 E Arizona Dr
Bike Score®

Very Bikeable
77/100
Walk Score®

Very Walkable
78/100
Transit Score®

Some Transit
39/100
Data provided by Redfin
Nearby Homes
Find Homes by Property Features in Aurora, CO

Based on information from REcolorado®, Inc.through Oct 09, 2026, 02:30PM. Not all properties were listed and/or closed by Company. This representation is based in whole or in part on content supplied by REcolorado®, Inc. REcolorado®, Inc. does not guarantee nor is it in any way responsible for its accuracy. Content maintained by REcolorado®, Inc. may not reflect all real estate activity in the market. Some IDX listings have been excluded from this website. Any use search of data on the website, other than by a consumer looking to purchase real estate, is prohibited. If Houzeo suspect “scraping” of the data has occurred, the suspicion and any evidence will be reported to the MLS. IDX information is provided exclusively for consumers' personal non-commercial use. It may not be used for any purpose other than to identify prospective properties consumers may be interested in purchasing. The data is deemed reliable but is not guaranteed by REcolorado®. The use of the IDX Data may be subject to an end user license agreement prescribed by REcolorado® as amended from time to time.
Based on information submitted to the MLS GRID as of Oct 09, 2026, 02:30PM. All data is obtained from various sources and may not have been verified by broker or MLS GRID. Supplied Open House information is subject to change without notice. All information should be independently reviewed and verified for accuracy. Properties may or may not be listed by the office/agent presenting the information. ©2026 REcolorado®, Inc. All Rights Reserved.
 Advertising Broker: Albert Gollas | Gollas and Company, Inc.