- Overview
- Description
- Property Details
- Location
- HOA Management
- Facts & Features
- Getting Around
- Nearby Homes




$375,000
Monthly Est:$1,867
 5 Beds
 3 Baths
2 full baths + 1 half bath
 2,479sqft
1192 Belle Isle Ln, Daytona Beach, FL 32124
$375,000
$1,867/moEst:
Get Pre-Approved
Single Family Residence
Built in 2025
$65.92/mo HOA
4,582 sqft lot
$151/sq.ft
Description
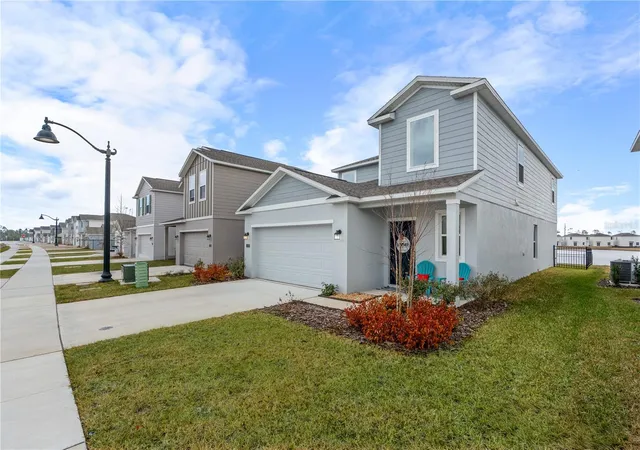
INVESTOR ALERT! Fully leased through July 31, 2027. Cheapest 5 bedroom in 32124! Imagine yourself waking up every morning to the sun rising behind your waterfront home! This two-story ''Georgia'' floor plan by Lennar is about to be your new favorite obsession. Styled for modern living and packed with personality, this home is all about effortless flow and good vibes.
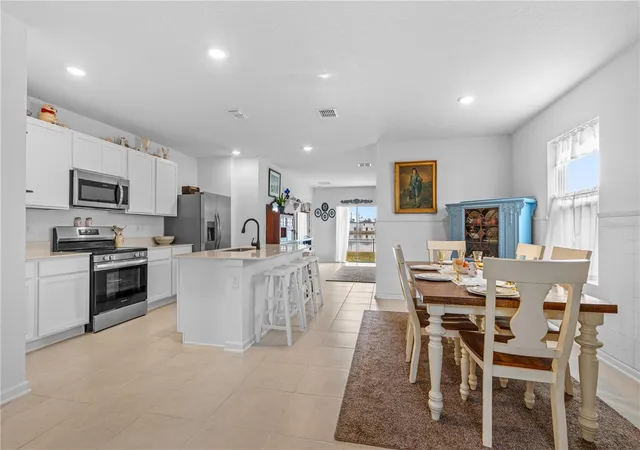
Why You'll Fall in Love: The Ultimate Hangout: The first floor is a total showstopper, featuring a sleek kitchen with a central island that flows right into the dining area and a breezy family room. Plus, you've got direct access to the patio for those indoor-outdoor summer nights!
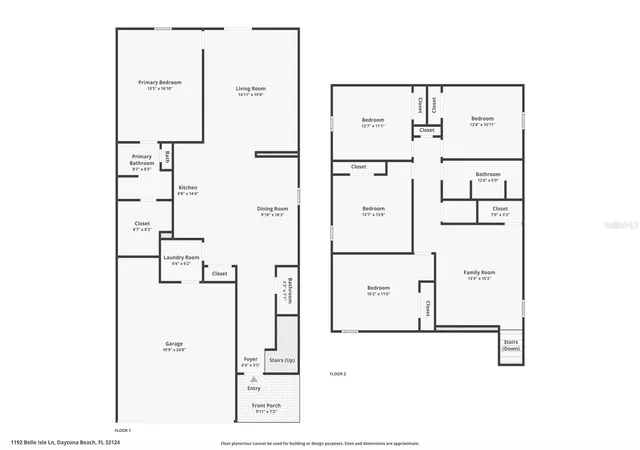
Main-Level Magic: Tucked away on the first floor is your private Owner's Suite - the perfect sanctuary to recharge after a long day. Room for Everyone: Head upstairs to find a giant, versatile loft (hello, movie room!) along with four cozy, additional bedrooms, ensuring every guest and family member has their own ''restful retreat.''
All the Perks: Forget the stress of making upgrades! This home is loaded with features - think brand-new appliances (including washer and dryer), solid surface countertops throughout, and stylish oversized tile in all the right places. Upgrades include: Fully fenced backyard, Wall separating dining room from family room (plus wainscoting), new kitchen sink, vanity in powder room, lights in secondary bedrooms, high pressure shower heads.
Welcome to the Neighborhood!
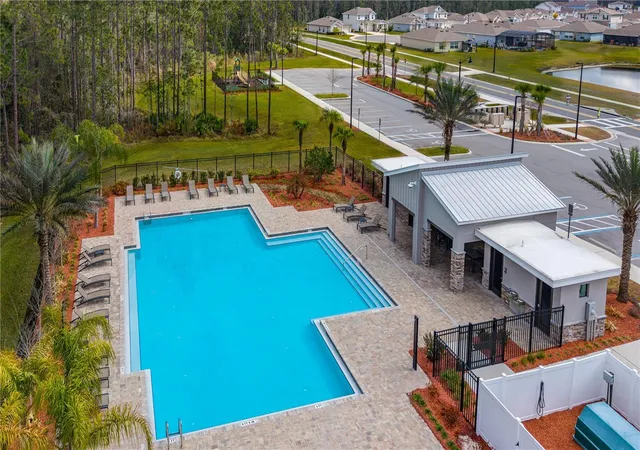
Get ready to live your best beach-town life at Preserve at LPGA in sunny Daytona Beach, FL. Whether you're a nature lover looking to explore the community's lush wetland preserves or a thrill-seeker ready to hit the world-famous hard-packed sands, there's never a dull moment here.
- Houzeo last checked: 6 hours ago
- Listing updated: August 13, 2026 at 3:23 pm
- Listing Provided by: Scott Skare (407) 702-9788 | ADAMS, CAMERON & CO., REALTORS (386) 673-2100
- Source: Stellar MLS-FL | MLS#: V4947400

Property Details
Status
Active
Type
Single Family Residence
No. of Stories
-
County
City
Neighborhood
--
Year Built
2025
HOA Fees
$65.92/mo
Finished Area
2,479 sqft
Lot Size
4,582 sqft lot
Basement Area
- sqft
MLS Name
Stellar MLS
MLS Number
V4947400
MLS Status
Active
Days on Market
232
Cumulative Days on Market
176

Continue Your Journey in App
Find your dream home, receive real-time updates, and many more!
Download App
Continue Your Journey in App
Find your dream home, receive real-time updates, and many more!
Location
HOA Management
Cheri Evans, ALCAM
HOA Fees
$60/ Monthly
Cheri Evans, ALCAM
HOA Fees
$70.75/ Annually
Amenities
 Amenities and services may be covered by one or multiple associations and service providers.
 Park Playground
 Pool
Pool
Disclaimer: Amenities are based on third-party information and may vary; buyers must independently verify all amenities, as information is deemed reliable but not guaranteed.
Facts & Features
Rooms
Bedrooms & bathrooms
Bedrooms: 5
Bathrooms: 3
Living Room
Level: First
Area: 231.18 Square Feet
Dimensions: 15.3x15.11
Primary Bedroom
Level: First
Area: 204.10 Square Feet
Dimensions: 13x15.7
Kitchen
Level: First
Area: 141.12 Square Feet
Dimensions: 9.8x14.4
Loft
Level: Second
Area: 204.00 Square Feet
Dimensions: 13.6x15
Bedroom 2
Level: Second
Area: 136.40 Square Feet
Dimensions: 12.4x11
Bedroom 3
Level: Second
Area: 132.00 Square Feet
Dimensions: 12x11
Bedroom 4
Level: Second
Area: 121.32 Square Feet
Dimensions: 12x10.11
Bedroom 5
Level: Second
Area: 149.34 Square Feet
Dimensions: 13.1x11.4
Dining Room
Level: First
Area: 148.33 Square Feet
Dimensions: 9.1x16.3
Interior
Flooring
Carpet, Tile
Sewer
Public Sewer
Interior Features
Primary Bedroom Main Floor, Solid Surface Counters, Thermostat, Walk In Closet(s)
Cooling
Central Air
Exterior Features
Lighting, Sliding Doors
Appliances
Dishwasher, Disposal, Dryer, Electric Water Heater, Ice Maker, Microwave, Range, Refrigerator, Washer
Heating
Central
Construction
Year Built
Year Built: 2025
Home type
Single Family Residence
Foundation Details
Slab
Roof
Shingle
Construction Materials
Block, Stucco
Utilities & Energy
Water Source
Public
Association Amenities
Playground, Pool
Laundry Features
Inside
Utilities
Cable Connected, Electricity Connected, Sewer Connected, Water Connected
Other Features
Subdivision Name
Integrated Lpga Ph B
Price History
| Date | Event | Price |
|---|---|---|
07/09/2026 Source: | Price Decreased | $375,000 -1.32% $151/sqft |
05/20/2026 Source: | Price Decreased | $380,000 -2.56% $153/sqft |
03/10/2026 Source: | Price Decreased | $390,000 -2.50% $157/sqft |
02/18/2026 Source: | Price Increased | $400,000 +6.67% $161/sqft |
02/18/2026 Source: #MFRV4947400 | Listed for Sale | $375,000 $151/sqft |

Nearby Homes




Find Homes by Property Features in Daytona Beach, FL
Nearby New Homes For Sale

Based on information from Stellar MLS® through Oct 09, 2026, 02:30PM as submitted to and distributed by MLS GRID. All data is obtained from various sources and may not have been verified by the broker or MLS GRID. Supplied Open House Information is subject to change without notice. All information should be independently reviewed and verified for accuracy. Properties may or may not be listed by the office/agent presenting the information. IDX information is provided exclusively for consumers’ personal non-commercial use. It may not be used for any purpose other than to identify prospective properties consumers may be interested in purchasing. The data is deemed reliable but is not guaranteed by MLS GRID. The use of the MLS GRID Data may be subject to an end-user license agreement prescribed by the Member Participant’s applicable MLS, if any, and as amended from time to time. © 2026 Stellar MLS. All Rights Reserved.
 Advertising Broker: Fred McGill | Simple Showing, Inc