- Overview
- Description
- Property Details
- Location
- Facts & Features
- Getting Around
- Nearby Homes

Street View
Listed by: Cliff Leinonen | Four Seasons Sotheby's Int'l Realty (802) 464-1200
$299,000
Monthly Est:$1,488
 3 Beds
 2 Baths
2 full baths
 1,840sqft
1192 Chapel Hill Road Road, Whitingham, VT 05361
$299,000
$1,488/moEst:
Get Pre-Approved
Single Family Residence
Built in 1988
$-- HOA
1 acre lot
$162/sq.ft
Description
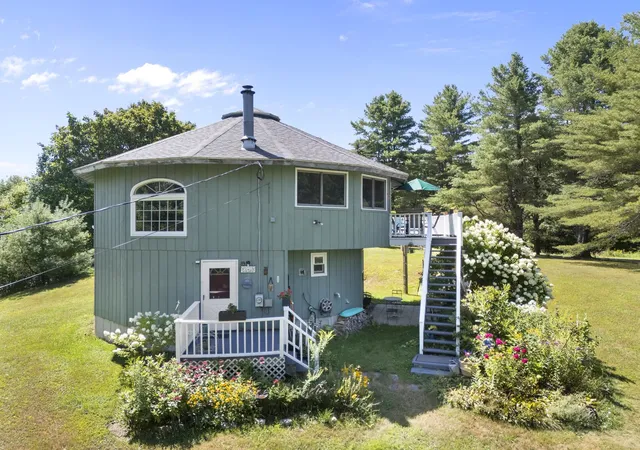
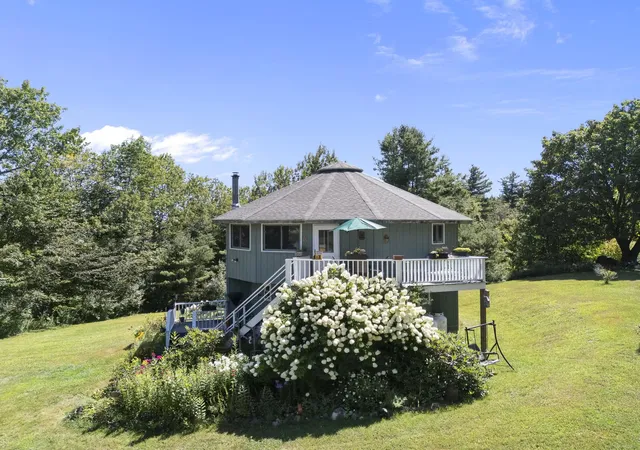
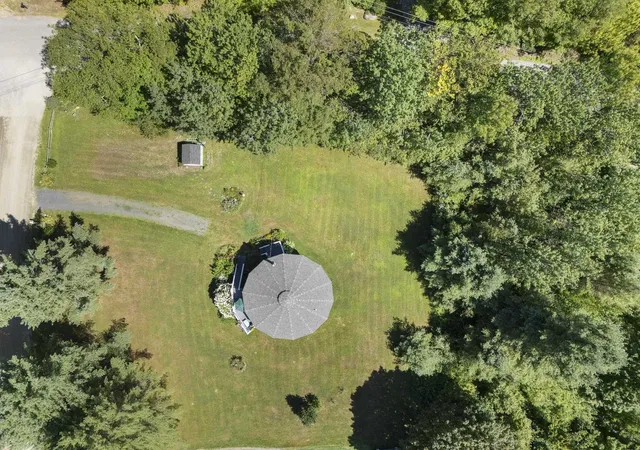
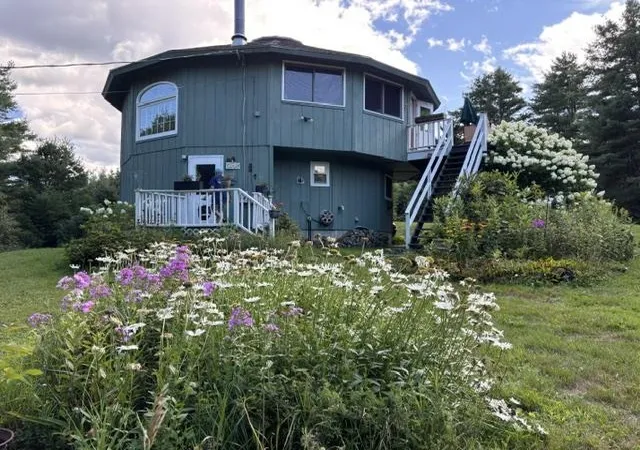
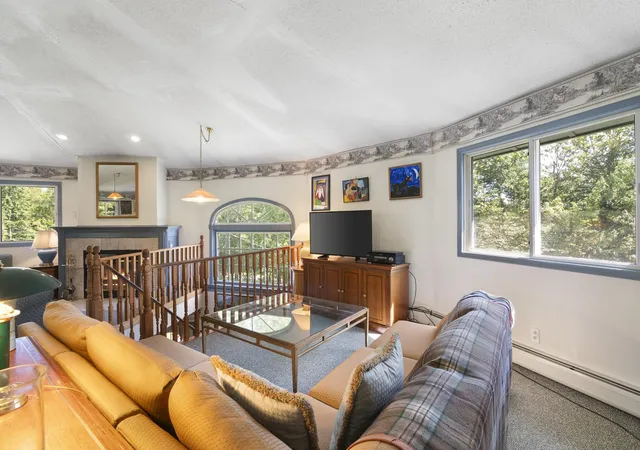
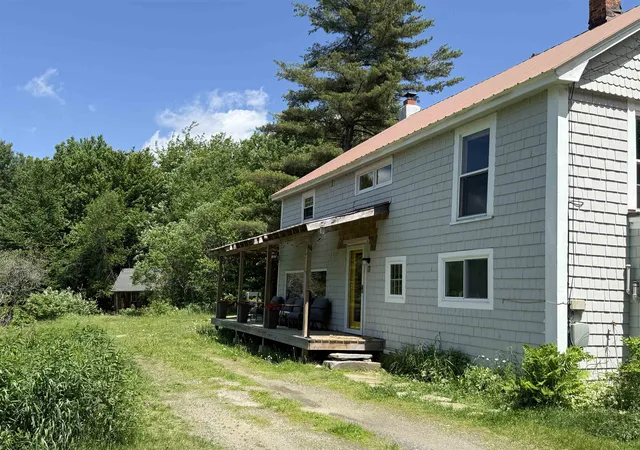
Discover the perfect Vermont four-season retreat in this architecturally unique round home, set on a picturesque 1-acre corner lot in Southern Vermont. Offered fully furnished and move-in ready, this 1,840-square-foot, 3-bedroom, 2-full-bath property is ideal as a year-round residence, vacation home, or turnkey getaway.
The welcoming lower level features three comfortable bedrooms, a spacious full bath with a jetted soaking tub, tiled floors, and a glass-enclosed shower, along with a convenient utility room. Upstairs, abundant natural light fills the open-concept living area where the kitchen, dining, and living spaces flow seamlessly together. A cozy wood-burning fireplace creates the perfect gathering place after a day of skiing, hiking, snowmobiling, or exploring the surrounding lakes and trails. A second full bath on the main level adds convenience for both everyday living and entertaining guests.
Step outside to enjoy multiple outdoor living spaces, including a sunny second-floor deck, covered patio, established perennial gardens, and a storage shed. The mostly open lot offers space to relax, entertain, and enjoy the peaceful surroundings.
Ideally located just 8 minutes from Jacksonville Village, 10 minutes from Harriman Reservoir (Lake Whitingham), 8 minutes from Lake Sadawga, and 17 minutes from Wilmington, this property provides convenient access to some of Southern Vermont's most sought-after recreation destinations. Enjoy skiing at Mount Snow and Berkshire East, boating and fishing on nearby lakes, hiking the Catamount Trail, paddling the Deerfield River, and exploring the VAST snowmobile trail network.
With high-speed fiber internet available and all furnishings included, this distinctive home offers the perfect combination of comfort, character, and year-round adventure. Whether you're seeking a mountain getaway, recreational base camp, investment opportunity, or full-time residence, this turnkey Vermont property is ready to enjoy from day one.
- Houzeo last checked: 12 hours ago
- Listing updated: October 10, 2026 at 4:04 pm
- Source: NEREN/Prime MLS-NH | MLS#: 5058111

Property Details
Status
Active
Type
Single Family Residence
No. of Stories
-
County
City
Neighborhood
--
Year Built
1988
HOA Fees
-
Finished Area
1,840 sqft
Lot Size
1 acre lot
Basement Area
- sqft
MLS Name
NEREN/Prime MLS
MLS Number
5058111
MLS Status
(10) Active - Active
Days on Market
434

Continue Your Journey in App
Find your dream home, receive real-time updates, and many more!
Continue Your Journey in App
Find your dream home, receive real-time updates, and many more!
Location
Facts & Features
Rooms
Bedrooms & bathrooms
Bedrooms: 3
Bathrooms: 2
Interior
Flooring
Carpet, Tile, Wood
Sewer
Septic Tank
Heating
Propane, Baseboard
Exterior Features
Deck, Porch, Shed
Interior Features
Cathedral Ceiling(s), Ceiling Fan(s), Dining Area, Wood Fireplace, Natural Light, 1st Floor Laundry
Appliances
Dishwasher, Dryer, Electric Range, Refrigerator, Washer
Cooling
None
Construction
Year Built
Year Built: 1988
Home type
Single Family Residence
Foundation Details
Poured Concrete, Concrete Slab
Architectural Style
Contemporary, Freestanding, Other
Property Condition
Existing
Roof
Asphalt Shingle
Construction Materials
Wood Siding
Utilities & Energy
Water Source
Dug Well
Utilities
Cable, Gas On Site
Parking Features
Driveway, Off Street, Unpaved
Electric
Circuit Breakers
Other Features
Lot Features
Corner Lot
Price History
| Date | Event | Price |
|---|---|---|
10/09/2026 Source: | Price Decreased | $299,000 -3.24% $162/sqft |
08/23/2026 Source: | Price Decreased | $309,000 -3.13% $168/sqft |
07/27/2026 Source: | Price Decreased | $319,000 -3.04% $173/sqft |
05/31/2026 Source: | Price Decreased | $329,000 -5.97% $179/sqft |
01/07/2026 Source: | Listed for Sale | $349,900 $190/sqft |

Nearby Homes




Find Homes by Property Features in Whitingham, VT


Based on information from PrimeMLS Inc. through Nov 02, 2026, 02:16PM. This display of listings may or may not be the entire Compilation from the PrimeMLS database, and PrimeMLS does not guarantee the accuracy of such information. The listing broker's offer of compensation is made only to other real estate licensees who are participant members of PrimeMLS. This information is deemed reliable, but not guaranteed. The data relating to real estate displayed on this display comes in part from the IDX Program of PrimeMLS. The information being provided is for consumers' personal, non- commercial use and may not be used for any purpose other than to identify prospective properties consumers may be interested in purchasing. Data last updated Nov 02, 2026, 02:16PM. © 2026 PrimeMLS, Inc. All Rights Reserved.
 Advertising Broker: Derek Greene | The Greene Realty Group
