- Overview
- Description
- Property Details
- Location
- HOA Management
- Facts & Features
- Getting Around
- Nearby Homes


$415,000
Monthly Est:$2,066
 3 Beds
 4 Baths
3 full baths + 1 half bath
 2,289sqft
1192 Edwin Ln, Sugar Hill, GA 30518
$415,000
$2,066/moEst:
Get Pre-Approved
Townhouse
Built in 2022
$-- HOA
871.2 sqft lot
$181/sq.ft
Description
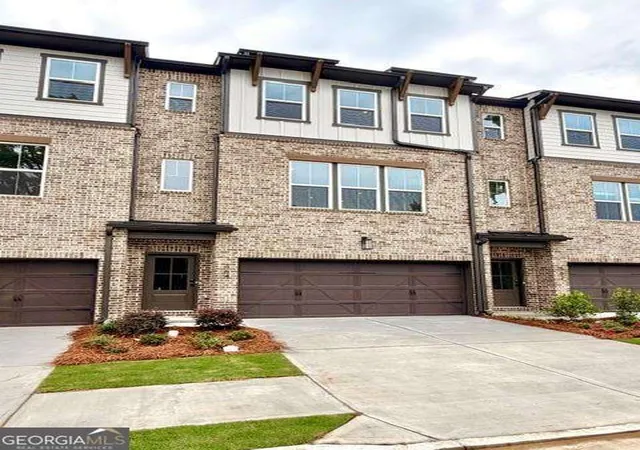
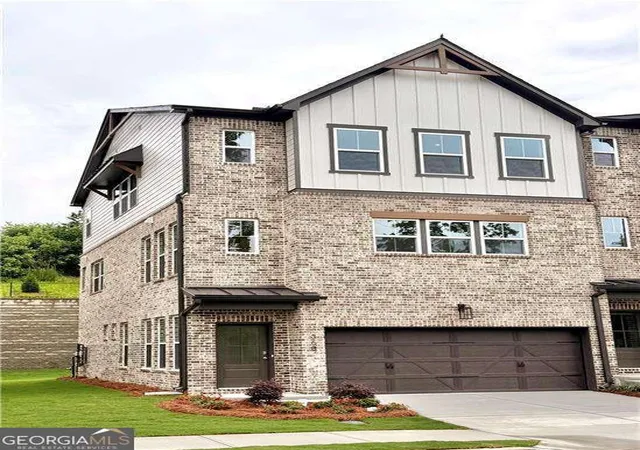
READY TO SELL with incentives for you! Seller offering $3000 and also 1% of the base loan for closing costs or buying down the rate with preferred lender! Truly move-in ready with valuable upgrades and extras already included-refrigerator, washer/dryer, luxury vinyl flooring, custom closets, TV, deck swing, and ceiling fans throughout! This three-story corner unit on a cul-de-sac checks all the boxes! Only four years old, this move-in-ready home has been thoughtfully upgraded from top to bottom, offering the perfect blend of style, comfort, and convenience. The open-concept main level is filled with natural light thanks to its desirable corner-lot location and features fresh interior paint, upgraded daylight LED lighting, luxury vinyl flooring, a cozy fireplace, and a stunning chef's kitchen complete with a large island, premium backsplash, custom pull-out trash bin, and five-burner range. Step outside to your private balcony where a charming deck swing creates the perfect place to unwind. Upstairs, you'll find luxury vinyl flooring throughout with no carpet, custom closets in every bedroom, ceiling fans throughout, and a conveniently located laundry room with the washer and dryer included. The spacious primary suite features a custom walk-in closet, double vanity, and an upgraded spa-inspired bathroom with a rain shower head, while a second bathroom also offers a luxurious rain shower. The versatile terrace level includes a full bathroom and can easily serve as a fourth bedroom, guest suite, home office, gym, media room, or playroom with direct access to the rear-entry two-car garage. The seller has invested in numerous upgrades including luxury vinyl staircases, a Ring security system, custom closet systems, upgraded lighting, premium finishes throughout, and will also leave all curtain rods. As an added bonus, the buyer will receive all kitchen appliances, washer and dryer, a 65-inch TV, robotic vacuum, deck swing, extra HVAC filters, warm LED lightbulbs, and brand-new uninstalled kitchen and bathroom faucets. Ideally located just minutes from Downtown Sugar Hill, Downtown Buford, the Mall of Georgia, Sugarloaf Mills, and within the award-winning Lanier High School district, you'll enjoy easy access to shopping, dining, entertainment, parks, boutiques, and the future Sugar Hill Greenway Trail system. With exceptional upgrades, abundant natural light, a prime corner-lot location, and countless extras included, this home truly stands out from the rest. *Some photos have been AI generated to show potential.* **HOME IS VACANT.**
- Houzeo last checked: 12 hours ago
- Listing updated: October 19, 2026 at 3:15 pm
- Listing Provided by: | RE/MAX Signature (706) 335-0020
- Source: Georgia MLS-GA | MLS#: 10777480

Property Details
Status
Active
Type
Townhouse
No. of Stories
-
County
City
Neighborhood
--
Year Built
2022
HOA Fees
-
Finished Area
2,289 sqft
Lot Size
871.2 sqft lot
Basement Area
- sqft
MLS Name
Georgia MLS
MLS Number
10777480
MLS Status
Active
Days on Market
141
Cumulative Days on Market
136

Continue Your Journey in App
Find your dream home, receive real-time updates, and many more!
Download App
Continue Your Journey in App
Find your dream home, receive real-time updates, and many more!
Location
HOA Management
N/A
HOA Fees
$2,400/
Amenities
 Amenities and services may be covered by one or multiple associations and service providers.
 Maintenance
Disclaimer: Amenities are based on third-party information and may vary; buyers must independently verify all amenities, as information is deemed reliable but not guaranteed.
Facts & Features
Rooms
Bedrooms & bathrooms
Bedrooms: 3
Bathrooms: 4
Interior
Flooring
Carpet, Vinyl
Appliances
Dishwasher, Disposal, Microwave, Refrigerator, Range, Stainless Steel Appliance(s)
Sewer
Public Sewer
Cooling
Central Air
Heating
Central, Natural Gas
Interior Features
Double Vanity, High Ceilings
Construction
Year Built
Year Built: 2022
Home type
Townhouse
Roof
Composition
Architectural Style
Traditional
Property Condition
Resale
Construction Materials
Brick
Utilities & Energy
Utilities
Underground Utilities
Laundry Features
Upper Level
Parking Features
Garage, Attached, Side/rear Entrance
Basement
Bath Finished, Exterior Entry, Interior Entry
Fireplace Features
Living Room, Factory Built
Water Source
Public
Other Features
Subdivision Name
Carlton North
Community Features
Sidewalks, Street Lights
Lot Features
Corner Lot
Patio And Porch Features
Deck
Price History
| Date | Event | Price |
|---|---|---|
08/18/2026 Source: | Price Decreased | $415,000 -2.81% $181/sqft |
07/15/2026 Source: | Price Decreased | $427,000 -1.84% $187/sqft |
06/05/2026 Source: | Listed for Sale | $435,000 $190/sqft |

Nearby Homes



Find Homes by Property Features in Sugar Hill, GA
Nearby New Homes For Sale


Information Deemed Reliable But Not Guaranteed. © 2026 Georgia Multiple Listing Service. All Rights Reserved.
 Advertising Broker: Fred McGill | Simple Showing, Inc
