- Overview
- Description
- Property Details
- Location
- HOA Management
- Facts & Features
- Getting Around
- Nearby Homes



$215,000
Monthly Est:$1,070
 2 Beds
 1 Bath
1 full bath
 840sqft
11920 Dietz Dr #11920, Tampa, FL 33626
$215,000
$1,070/moEst:
Get Pre-Approved
Condominium
Built in 1984
$388/mo HOA
1,814 sqft lot
$256/sq.ft
Description
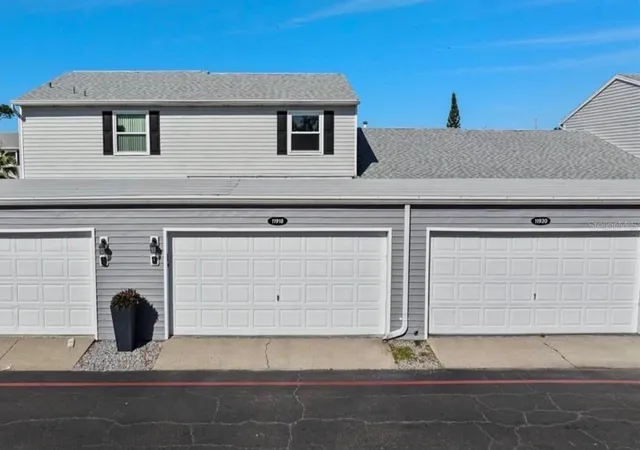
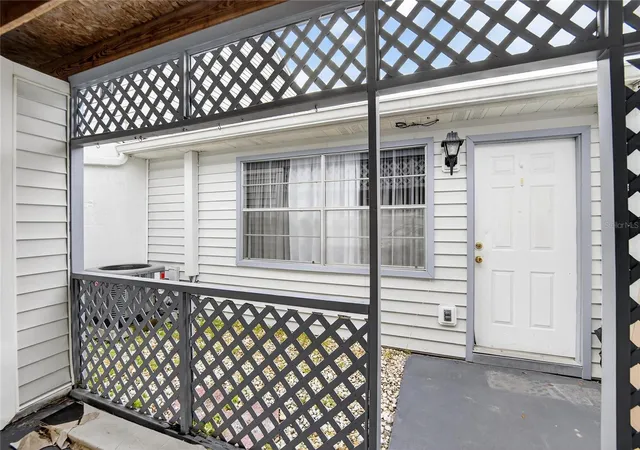
Location, location, location! This home is conveniently situated near shopping, dining, and the Veterans Expressway, all within the desirable 33626 zip code.This cozy condo offers several unique features rarely found in Tampa-area condominiums. It includes a large attached two-car garage with a dedicated laundry area. Between the garage and the home’s main entry is an open-air courtyard that provides a protected, sun-filled space—ideal for a home garden. Just outside the back door is an additional, slightly larger courtyard area that could be adapted into a private, enclosed outdoor play space for pets or for fun.
The condo feels larger than its recorded square footage thanks to both its open-concept floor plan and a generously sized screened-in patio (“Florida room”), which is not included in the official square footage. This versatile space is located just behind the primary bedroom.
A second guest bedroom sits adjacent to the primary bedroom, and the two bedrooms share a full bathroom, completing the rear portion of the condo.
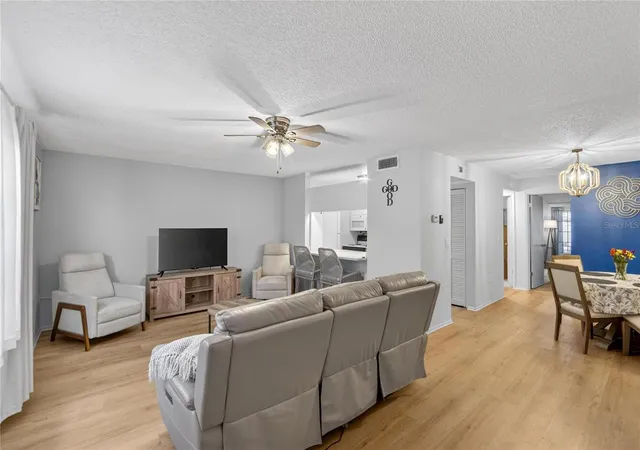
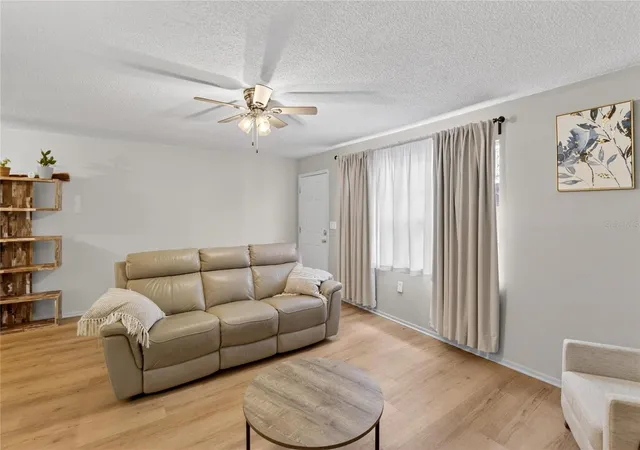
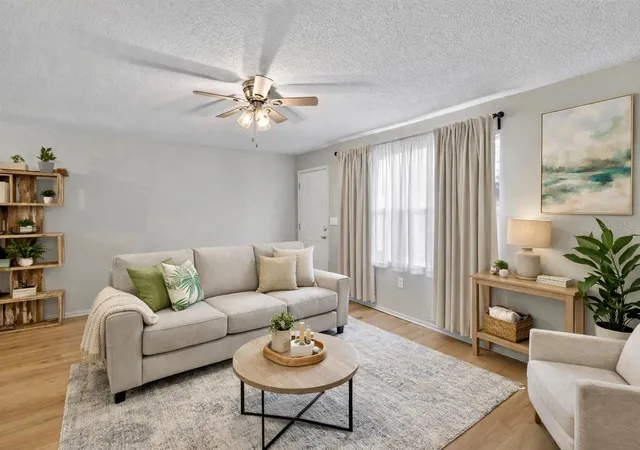
The front entry opens into a spacious living area. A breakfast bar connects the living room to the galley kitchen, which features a full pantry and includes all appliances—refrigerator, dishwasher, stove, microwave, and garbage disposal. A separate dining area is conveniently located between the living room and the kitchen entry. PLEASE NOTE! NEW ROOF & A/C 2020.
At the time of showing, the condo is minimally furnished. *Virtually staged photos included in the listing are intended to help buyers visualize the full potential of this thoughtfully designed layout.
- Houzeo last checked: 0 minutes ago
- Listing updated: October 13, 2026 at 8:41 pm
- Listing Provided by: Julie Nedelko (813) 505-4451 | CHARLES RUTENBERG REALTY INC (727) 538-9200
- Source: Stellar MLS-FL as distributed by MLS GRID | MLS#: TB8464158

This condo is in:
Property Details
Status
Active
Type
Condominium
No. of Stories
1
County
City
Neighborhood
--
Year Built
1984
HOA Fees
$388/mo
Finished Area
840 sqft
Lot Size
1,814 sqft lot
Basement Area
- sqft
MLS Name
Stellar MLS
MLS Number
TB8464158
MLS Status
Active
Days on Market
287
Cumulative Days on Market
270

Continue Your Journey in App
Find your dream home, receive real-time updates, and many more!
Continue Your Journey in App
Find your dream home, receive real-time updates, and many more!
Location
HOA Management
Cypress Park Garden
HOA Fees
$388/ Monthly
Amenities
 Amenities and services may be covered by one or multiple associations and service providers.
 Water
 Sewer
 Insurance
 Maintenance
 Trash Pickup
 Private Road
Disclaimer: Amenities are based on third-party information and may vary; buyers must independently verify all amenities, as information is deemed reliable but not guaranteed.
Facts & Features
Rooms
Bedrooms & bathrooms
Bedrooms: 2
Bathroom: 1
Living Room
Level: First
Area: 272.00 Square Feet
Dimensions: 17x16
Kitchen
Level: First
Area: 99.00 Square Feet
Dimensions: 11x9
Primary Bedroom
Level: First
Area: 182.00 Square Feet
Dimensions: 14x13
Bedroom 2
Level: First
Area: 182.00 Square Feet
Dimensions: 14x13
Interior
Flooring
Carpet, Luxury Vinyl
Appliances
Dishwasher, Dryer, Microwave, Range, Washer
Interior Features
Ceiling Fans(s), Open Floorplan
Sewer
Public Sewer
Exterior Features
Lighting, Rain Gutters
Cooling
Central Air
Heating
Central, Electric
Construction
Year Built
Year Built: 1984
Home type
Condominium
Foundation Details
Slab
Construction Materials
Block
Roof
Shingle
Utilities & Energy
Water Source
Public
Laundry Features
In Garage
Utilities
Cable Connected, Electricity Connected, Public, Sewer Connected, Water Connected
Other Features
Community Features
Buyer Approval Required
Subdivision Name
Cypress Park Garden Hms 1 Condo
Price History
| Date | Event | Price |
|---|---|---|
01/16/2026 Source: | Listed for Sale | $215,000 $256/sqft |

Nearby Homes
Find Homes by Property Features in Tampa, FL

Based on information from Stellar MLS® through Oct 31, 2026, 03:00PM as submitted to and distributed by MLS GRID. All data is obtained from various sources and may not have been verified by the broker or MLS GRID. Supplied Open House Information is subject to change without notice. All information should be independently reviewed and verified for accuracy. Properties may or may not be listed by the office/agent presenting the information. IDX information is provided exclusively for consumers’ personal non-commercial use. It may not be used for any purpose other than to identify prospective properties consumers may be interested in purchasing. The data is deemed reliable but is not guaranteed by MLS GRID. The use of the MLS GRID Data may be subject to an end-user license agreement prescribed by the Member Participant’s applicable MLS, if any, and as amended from time to time. © 2026 Stellar MLS. All Rights Reserved.
 Advertising Broker: Fred McGill | Simple Showing, Inc
