- Overview
- Description
- Property Details
- Location
- Facts & Features
- Getting Around
- Nearby Homes

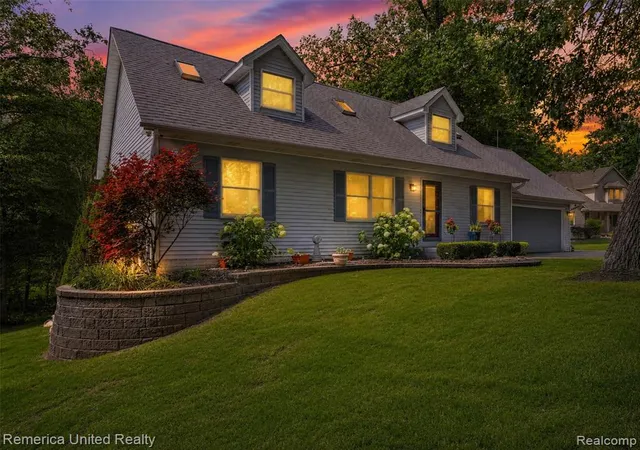
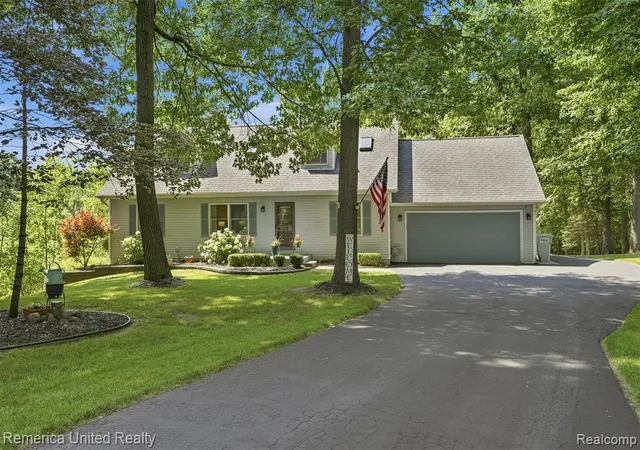
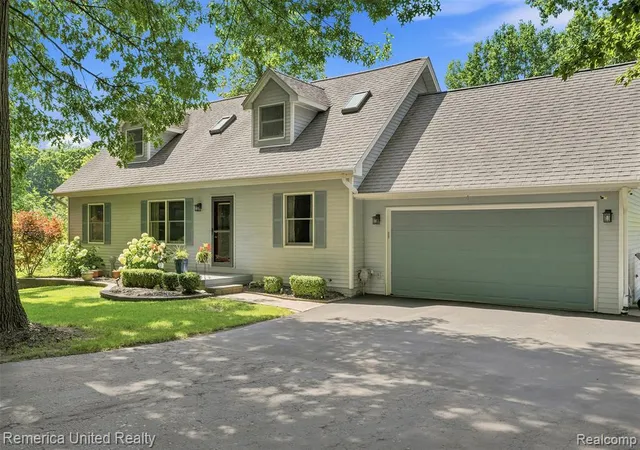
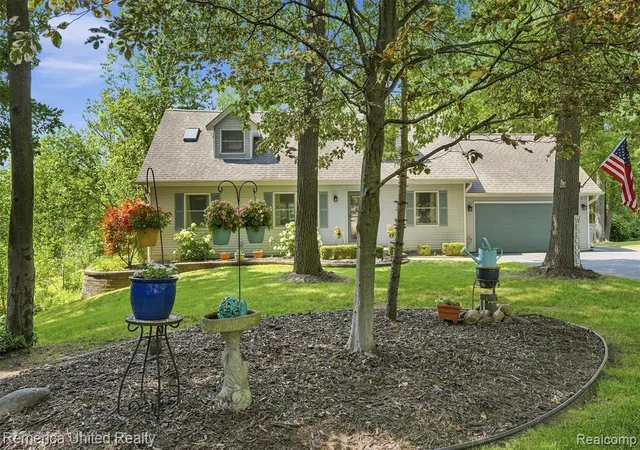
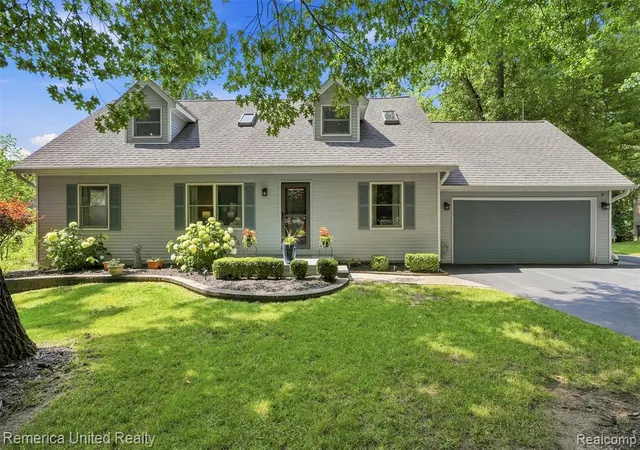


$634,900
Monthly Est:$3,160
 4 Beds
 3 Baths
3 full baths
 2,530sqft
11922 Cody Crk Ct, South Lyon, MI 48178 9391
$634,900
$3,160/moEst:
Get Pre-Approved
Single Family Residence
Built in 1990
$-- HOA
3.93 acres lot
$251/sq.ft
Description
Nestled on an extraordinary 4-acre setting backing to Davis Creek and Moose Ridge Golf Club, this stunning Cape Cod offers the perfect blend of privacy, nature, and modern comfort. Surrounded by mature trees and abundant wildlife, you'll enjoy peaceful views and a tranquil lifestyle that's difficult to find. Step inside to discover beautiful, rich hardwood flooring flowing throughout most of the main level, complemented by an abundance of windows that fill the home with warm, natural light. The thoughtfully updated kitchen is designed to impress, featuring stylish gray shaker-style cabinetry, a deep pantry cabinet with convenient pull-out drawers, elegant granite countertops, double wall ovens, a timeless subway tile and glass tile backsplash, and a dedicated drinking water filtration system. The highly desirable first-floor primary suite provides convenience and comfort, complete with a beautifully updated en-suite bath featuring a modern vanity and fixtures. An additional main-floor office offers the flexibility to serve as a guest bedroom, while the entry-level laundry adds everyday convenience. Upstairs, you'll find two oversized bedrooms, a spacious full bath, and a versatile flex room perfect for hobbies, storage or additional office space. The walkout basement expands your possibilities with ample storage, recreation space, and a dedicated workshop for projects and hobbies. New iron filter will keep exterior free of stains. Home is wired for direct generator plug in so the Honda generator, basement fridge stay with the home. Outdoor living is equally impressive. Relax on the expansive deck beneath the retractable awning or entertain guests on the paver patio while taking in the breathtaking natural surroundings. Built-in Koi Pond provides a peaceful soundtrack of a subtle waterfall. Storage shed provides room for all your outdoor maintenance tools and/or toys. Exmark riding lawnmower, Honda push-mower and snowblower to be included in the sale.
- Houzeo last checked: 6 minutes ago
- Listing updated: September 13, 2026 at 2:30 pm
- Listing Provided by: Joe Morrison (248) 826-8008 DRE #6501374624 | Remerica United Realty (248) 344-1800
- Source: MiRealSource MLS-MI | MLS#: 61012789

Property Details
Status
Pending
Type
Single Family Residence
No. of Stories
2
County
City
Neighborhood
--
Year Built
1990
HOA Fees
-
Finished Area
2,530 sqft
Lot Size
3.93 acres lot
Basement Area
- sqft
MLS Name
MiRealSource MLS
MLS Number
61012789
MLS Status
Pending
Days on Market
103
Cumulative Days on Market
56

Continue Your Journey in App
Find your dream home, receive real-time updates, and many more!
Continue Your Journey in App
Find your dream home, receive real-time updates, and many more!
Location
Facts & Features
Rooms
Bedrooms & bathrooms
Bedrooms: 4
Bathrooms: 3
Interior
Appliances
Dishwasher, Disposal, Dryer, Microwave, Range/oven, Refrigerator, Washer, Gas Water Heater
Heating
Natural Gas, Forced Air
Sewer
Septic Tank
Cooling
Central Air
Construction
Year Built
Year Built: 1990
Home type
Single Family Residence
Foundation Details
Basement
Construction Materials
Vinyl Siding
Architectural Style
Cape Cod
Utilities & Energy
Water Source
Private Well
Basement
Partially Finished, Walk Out Access
Laundry Features
Ceramic, Entry
Other Features
Lot Features
Wooded
Disclosures
Signed Disclosure
Patio And Porch Features
Deck, Patio, Porch
Price History
| Date | Event | Price |
|---|---|---|
09/13/2026 Source: | Pending | $634,900 $251/sqft |

Nearby Homes







Find Homes by Property Features in South Lyon, MI
Nearby New Homes For Sale


Based on information from MiRealSource through Oct 31, 2026, 06:45PM . All information is provided exclusively for personal, non-commercial use, and may not be used for any purpose other than to identify prospective properties consumers may be interested in purchasing. The accuracy of all information, regardless of source, is not guaranteed or warranted. All information should be independently verified. Provided through IDX via MiRealSource, Inc. Courtesy of MiRealSource Shareholder. © 2026 MiRealSource. All Rights Reserved.
 Advertising Broker: Andover Real Estate | Andover Real Estate
