- Overview
- Description
- Property Details
- Location
- HOA Management
- Facts & Features
- Getting Around
- Nearby Homes



$118,000
Monthly Est:$587
 1 Bed
1 Bed 2 Baths
1 full bath + 1 half bath
 779sqft
11923 Boynton Ln #B, New Port Richey, FL 34654
$118,000
$587/moEst:
Get Pre-Approved
Condominium
Built in 1975
$-- HOA
700 sqft lot
$151/sq.ft
Description
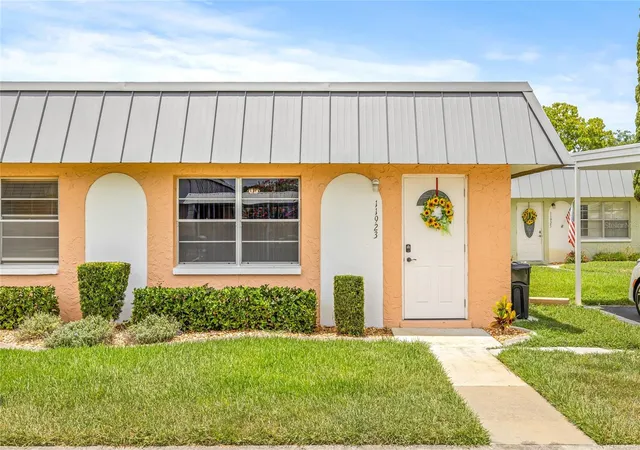
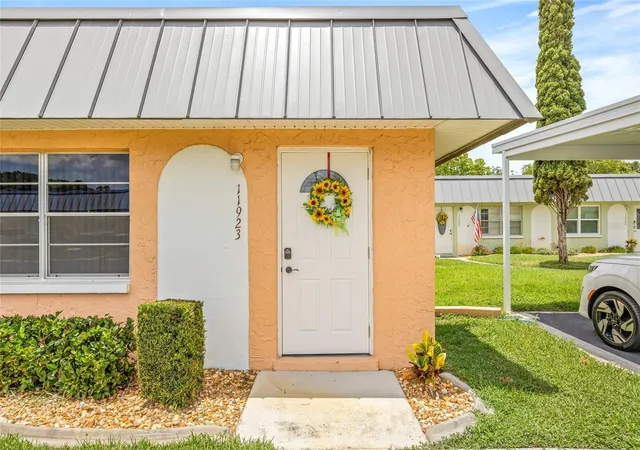
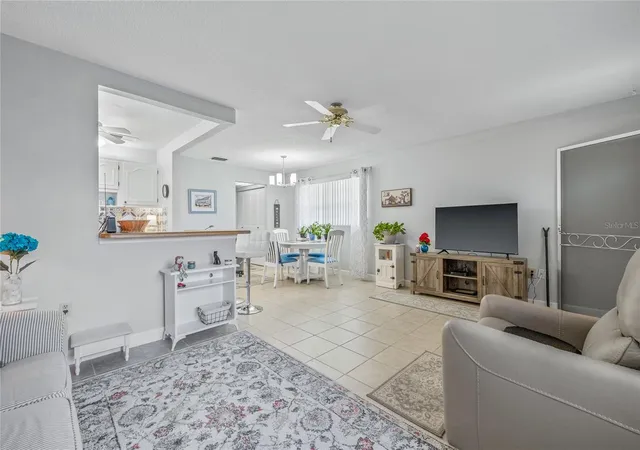
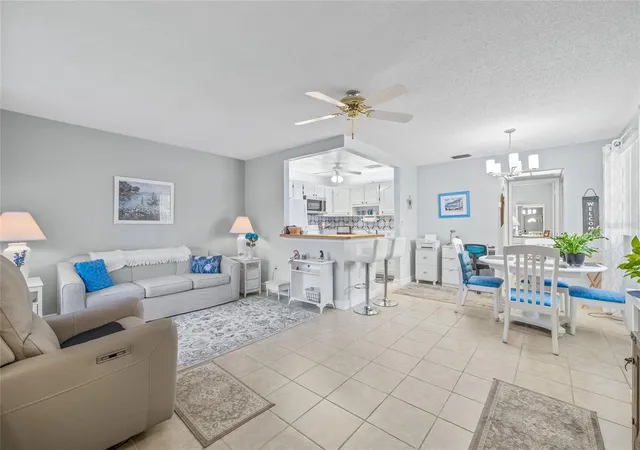
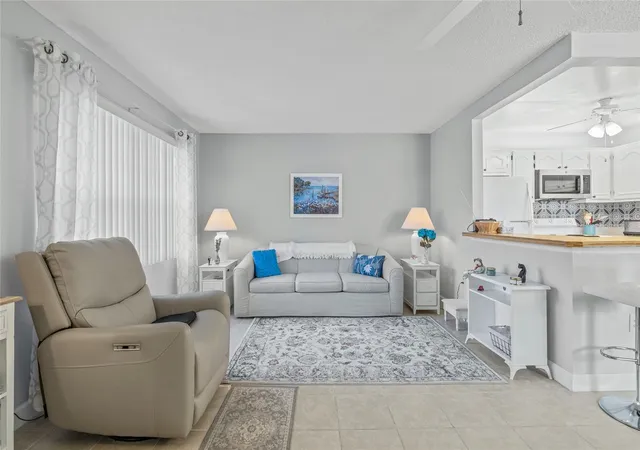
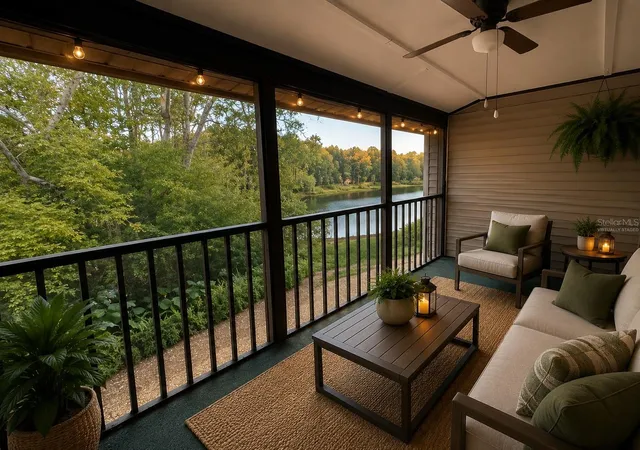
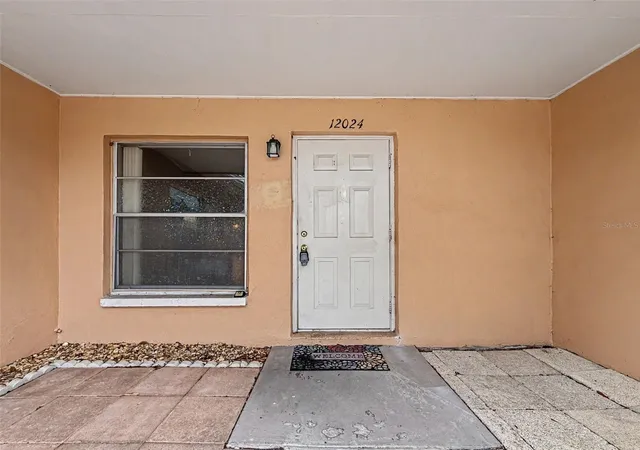
Bright, Fully Furnished & Move-In Ready! Updated Condo with Florida Room, Brand-New Carport & Resort-Style 55+ Living! Discover effortless Florida living in this beautifully updated 1-bedroom, 1.5-bath condo in the heart of New Port Richey's sought-after Paradise Pointe West, an active, amenity-rich 55+ community. Filled with natural light and loaded with recent improvements, this home is ready for its next owner to simply move in and enjoy. A brand-new front door welcomes you into an open floor plan with NO CARPET anywhere in the home - just easy-care ceramic tile flooring in every room - plus solid surface counters and a bright, welcoming feel. The kitchen shines with a brand-new stovetop and a new under-sink reverse osmosis water filtration system for crisp, clean drinking water right at the tap. The spacious primary suite features a private ensuite bath with a brand-new shower, while a convenient half bath serves your guests - and both bathrooms have new toilets. A standout feature is the large Florida room, offering valuable bonus living space perfect for a home office, hobby room, or quiet morning coffee, plus a laundry and storage closet. Outside, a newly installed carport keeps your car covered and cool. The big-ticket items are already done, giving you peace of mind: new electrical panel (2023), new A/C and thermostat (2023), roof cleaned and sealed (2023), new fascia (2021), fresh exterior paint (2020), refrigerator (2022), washer (2018), and dryer (2021). The low monthly fee covers cable, internet, water, trash, exterior and grounds maintenance, and full access to resort-style amenities: pool, clubhouse, fitness center, tennis and pickleball courts, shuffleboard, bocce ball, billiards, craft room, and more.
Ideally located near shopping, dining, entertainment, and the Gulf Coast's beautiful beaches, this condo delivers the perfect blend of comfort, community, and convenience. Schedule your private showing and experience easy Florida living today!
- Houzeo last checked: 7 minutes ago
- Listing updated: October 11, 2026 at 1:41 pm
- Listing Provided by: Tyler Labod (407) 490-5289 | REAL BROKER, LLC (855) 450-0442
- Source: Stellar MLS-FL | MLS#: O6424731

Part of

Property Details
Status
Active
Type
Condominium
No. of Stories
1
County
City
Neighborhood
--
Year Built
1975
HOA Fees
-
Finished Area
779 sqft
Lot Size
700 sqft lot
Basement Area
- sqft
MLS Name
Stellar MLS
MLS Number
O6424731
MLS Status
Active
Days on Market
96
Cumulative Days on Market
270

Continue Your Journey in App
Find your dream home, receive real-time updates, and many more!
Download App
Continue Your Journey in App
Find your dream home, receive real-time updates, and many more!
Location
HOA Management
Pointe West Condominium Association
HOA Fees
$-/ Monthly
Amenities
 Amenities and services may be covered by one or multiple associations and service providers.
 Trash Pickup
 Cable TV
 Pool
Pool
 Maintenance
 Internet
 Recreational Facilities
Common Area Taxes
Management
Disclaimer: Amenities are based on third-party information and may vary; buyers must independently verify all amenities, as information is deemed reliable but not guaranteed.
Facts & Features
Rooms
Bedrooms & bathrooms
Bedroom: 1
Bathrooms: 2
Living Room
Level: First
Area: 216.00 Square Feet
Dimensions: 18x12
Kitchen
Level: First
Area: 72.00 Square Feet
Dimensions: 9x8
Dining Room
Level: First
Area: 72.00 Square Feet
Dimensions: 9x8
Primary Bedroom
Level: First
Area: 186.00 Square Feet
Dimensions: 15.5x12
Primary Bathroom
Level: First
Area: 25.00 Square Feet
Dimensions: 5x5
Florida Room
Level: First
Area: 120.00 Square Feet
Dimensions: 8x15
Interior
Sewer
Public Sewer
Heating
Central, Electric, Heat Pump
Flooring
Ceramic Tile, Linoleum
Appliances
Microwave, Range, Refrigerator
Exterior Features
Lighting, Rain Gutters, Sidewalk, Storage
Cooling
Central Air
Interior Features
Ceiling Fans(s), Open Floorplan, Primary Bedroom Main Floor, Solid Surface Counters
Construction
Year Built
Year Built: 1975
Home type
Condominium
Foundation Details
Slab
Construction Materials
Block, Concrete, Stucco
Roof
Metal
Property Condition
Completed
Utilities & Energy
Water Source
Public
Utilities
Cable Connected, Electricity Connected, Sewer Connected, Water Connected
Parking Features
Assigned, Ground Level
Laundry Features
Inside
Other Features
Subdivision Name
Paradise Pointe West
Community Features
Clubhouse, Fitness Center, Pool, Sidewalks, Tennis Court(s)
Vegetation
Trees/landscaped
Patio And Porch Features
None
Lot Features
Landscaped
Price History
| Date | Event | Price |
|---|---|---|
10/11/2026 Source: | Price Decreased | $11,800 -90.00% $15/sqft |
07/13/2026 Source: | Listed for Sale | $118,000 -5.60% $151/sqft |
06/04/2026 Source: | Listing Removed | $125,000 +4.25% $160/sqft |
05/11/2026 Source: | Price Decreased | $119,900 -0.08% $154/sqft |
03/28/2026 Source: | Price Decreased | $120,000 -2.83% $154/sqft |

Show more
Nearby Homes


Find Homes by Property Features in New Port Richey, FL

Based on information from Stellar MLS® through Oct 18, 2026, 06:30AM as submitted to and distributed by MLS GRID. All data is obtained from various sources and may not have been verified by the broker or MLS GRID. Supplied Open House Information is subject to change without notice. All information should be independently reviewed and verified for accuracy. Properties may or may not be listed by the office/agent presenting the information. IDX information is provided exclusively for consumers’ personal non-commercial use. It may not be used for any purpose other than to identify prospective properties consumers may be interested in purchasing. The data is deemed reliable but is not guaranteed by MLS GRID. The use of the MLS GRID Data may be subject to an end-user license agreement prescribed by the Member Participant’s applicable MLS, if any, and as amended from time to time. © 2026 Stellar MLS. All Rights Reserved.
 Advertising Broker: Fred McGill | Simple Showing, Inc
