- Overview
- Description
- Property Details
- Location
- HOA Management
- Facts & Features
- Getting Around
- Nearby Homes



$860,000
Monthly Est:$4,281
 4 Beds
 3 Baths
3 full baths
 2,712sqft
11925 NW 82nd Street, Parkland, FL 33076
$860,000
$4,281/moEst:
Get Pre-Approved
Single Family Residence
Built in 2013
$337/mo HOA
6,534 sqft lot
$317/sq.ft
Description
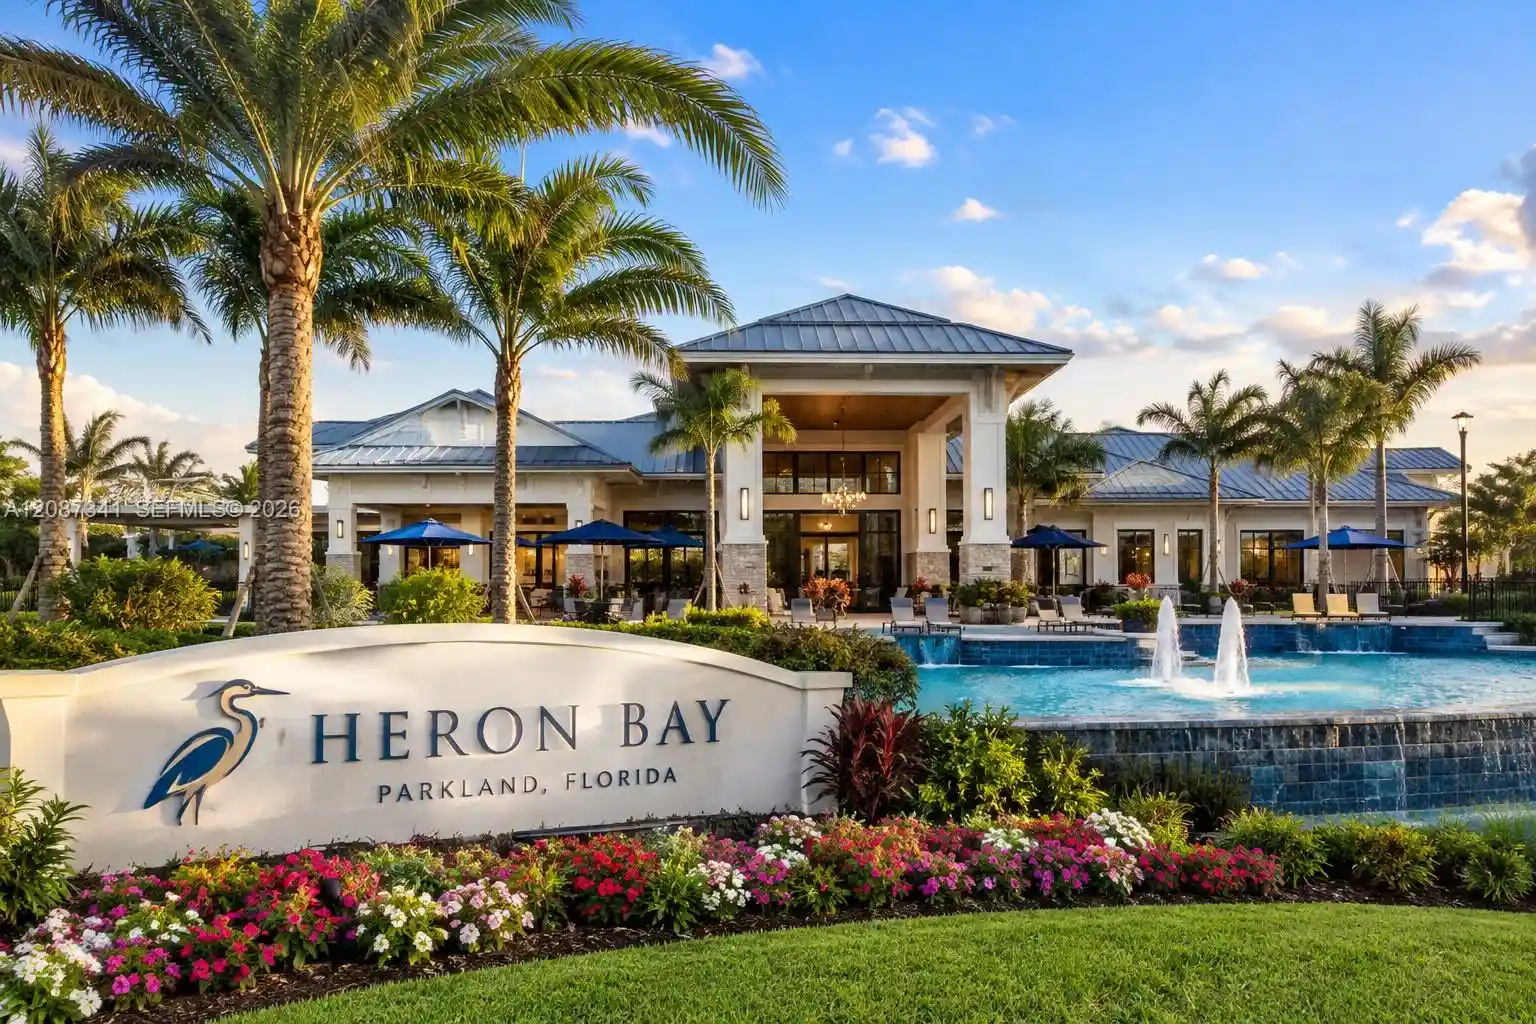
Beautiful 4-bedroom, 3-bathroom lakefront residence with a 2-car garage, ideally located in the desirable Somerset subdivision within the prestigious gated Heron Bay community. This thoughtfully designed home features a convenient guest bedroom and full bathroom downstairs, along with a spacious primary suite upstairs.The residence offers numerous premium upgrades, including luxury vinyl flooring throughout the second floor, tile flooring on the first floor, fresh interior paint, and a well-appointed kitchen with granite countertops. Designed for both comfortable everyday living and entertaining, the home features a beautiful back patio ideal for creating the perfect setting to enjoy South Florida’s beautiful weather while overlooking the lake. Heron Bay residents enjoy access to two exceptional resort-style clubhouses, The Commons and Plaza Del Lago, offering an impressive array of amenities, including state-of-the-art fitness centers, tennis and pickleball courts, multiple swimming pools, a waterpark and spray park, basketball and racquetball courts, sauna and locker rooms, fitness classes, social spaces, and event facilities. Information deemed reliable but subject to errors, omissions, and changes without notice. Several clubhouse images were AI generated. All measurements are approximate and should be independently verified. Agents: Please review all attachments prior to requesting documents.
- Houzeo last checked: 3 hours ago
- Listing updated: September 30, 2026 at 6:59 pm
- Listing Provided by: Marcos A Rubio (954) 298-7746 DRE #3213289 | Coldwell Banker Realty (954) 384-0099
- Source: Beaches MLS-FL | MLS#: A12087341

Property Details
Status
Active Under Contract
Type
Single Family Residence
No. of Stories
2
County
City
Neighborhood
--
Year Built
2013
HOA Fees
$337/mo
Finished Area
2,712 sqft
Lot Size
6,534 sqft lot
Basement Area
- sqft
MLS Name
Beaches MLS
MLS Number
A12087341
MLS Status
ActiveUnderContract
Days on Market
54
Cumulative Days on Market
11

Continue Your Journey in App
Find your dream home, receive real-time updates, and many more!
Continue Your Journey in App
Find your dream home, receive real-time updates, and many more!
Location
HOA Management
N/A
HOA Fees
$337/ Monthly
Amenities
 Amenities and services may be covered by one or multiple associations and service providers.
 Gym
 Security Gate
 Tennis
 Pool
 RecreationFacilities
CommonAreas
Disclaimer: Amenities are based on third-party information and may vary; buyers must independently verify all amenities, as information is deemed reliable but not guaranteed.
Facts & Features
Rooms
Bedrooms & bathrooms
Bedrooms: 4
Bathrooms: 3
Interior
Flooring
Ceramic Tile, Tile, Vinyl
Interior Features
Breakfast Area, Bathtub, Dining Area, Separate Formal Dining Room, Dual Sinks, Eat In Kitchen, Garden Tub Roman Tub, Main Level Primary, Soaking Tub, Separate Shower, Upper Level Primary, Walk In Closets
Sewer
Public Sewer
Exterior Features
Outdoor Living Area
Appliances
Dryer, Dishwasher, Gas Range, Gas Water Heater, Microwave, Refrigerator, Washer
Cooling
Central Air, Ceiling Fans
Heating
Central
Window Features
Blinds
Construction
Year Built
Year Built: 2013
Home type
Single Family Residence
Property Condition
Resale
Construction Materials
Block
Roof
Other
Utilities & Energy
Security Features
Smoke Detectors
Association Amenities
Fitness Center, Gated, Pool, Tennis Courts
Pool Features
Association
Water Source
Public
Parking Features
Attached, Driveway, Garage
Other Features
Community Features
Home Owners Association
Lot Features
Other
Subdivision Name
Heron Bay North Plat 3
Patio And Porch Features
Porch
Price History
| Date | Event | Price |
|---|---|---|
09/23/2026 Source: | Contingent (Active Under Contract) | $860,000 $317/sqft |
09/23/2026 Source: #A12087341 | Off Market | $860,000 $317/sqft |
09/11/2026 Source: #A12087341 | Listed for Sale | $860,000 +23143.24% $317/sqft |
01/27/2020 Source: #A10786876 | Off Market | $3,700 $1/sqft |
12/12/2019 Source: #A10786876 | Price Increased | $3,700 +0.68% $1/sqft |

Show more
Nearby Homes
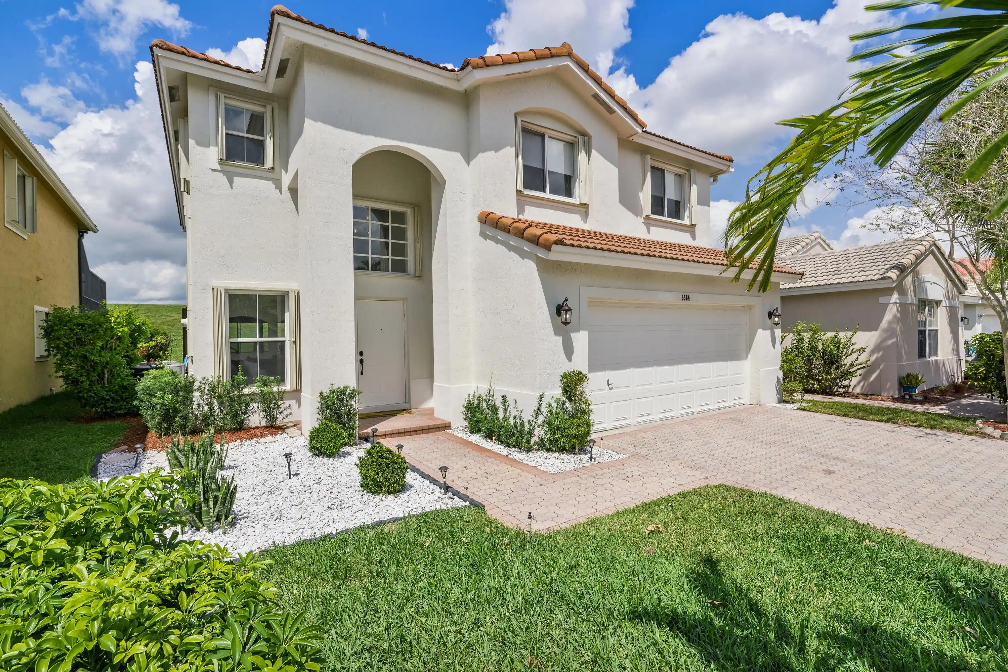
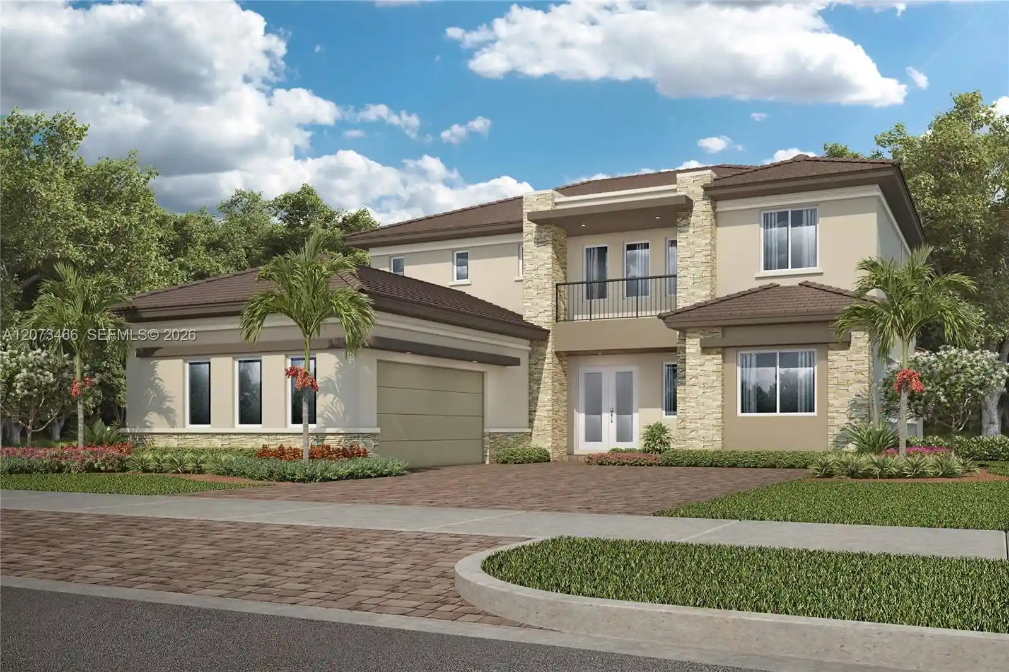
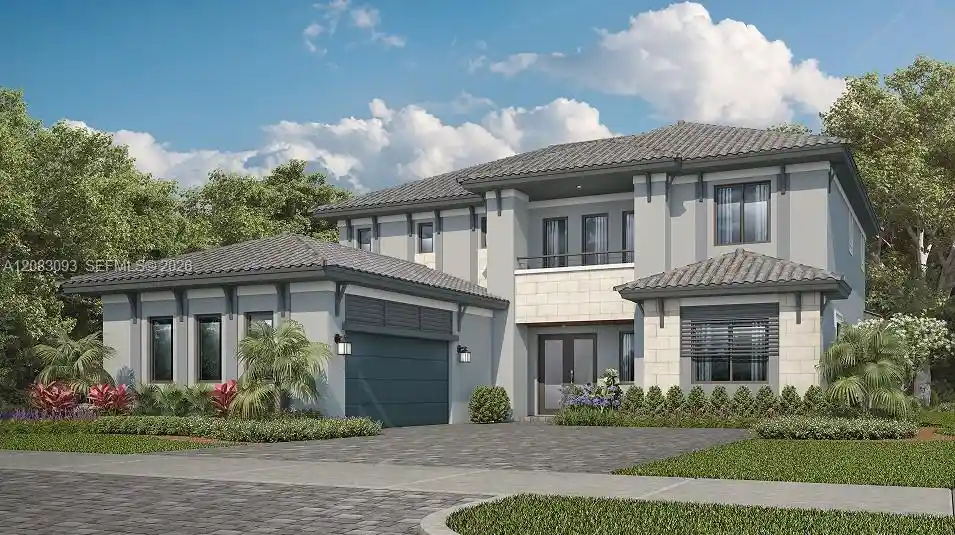
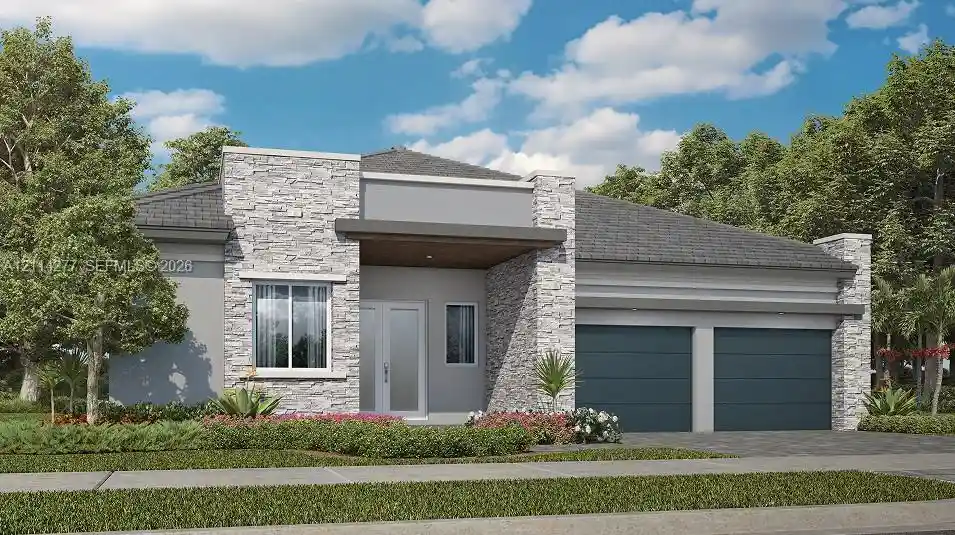
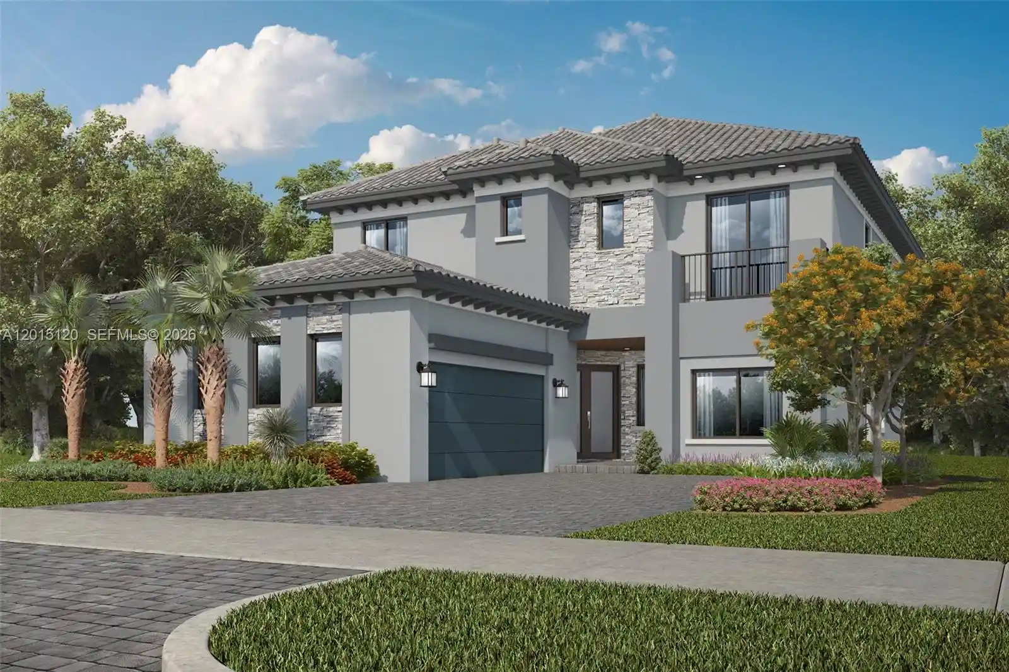
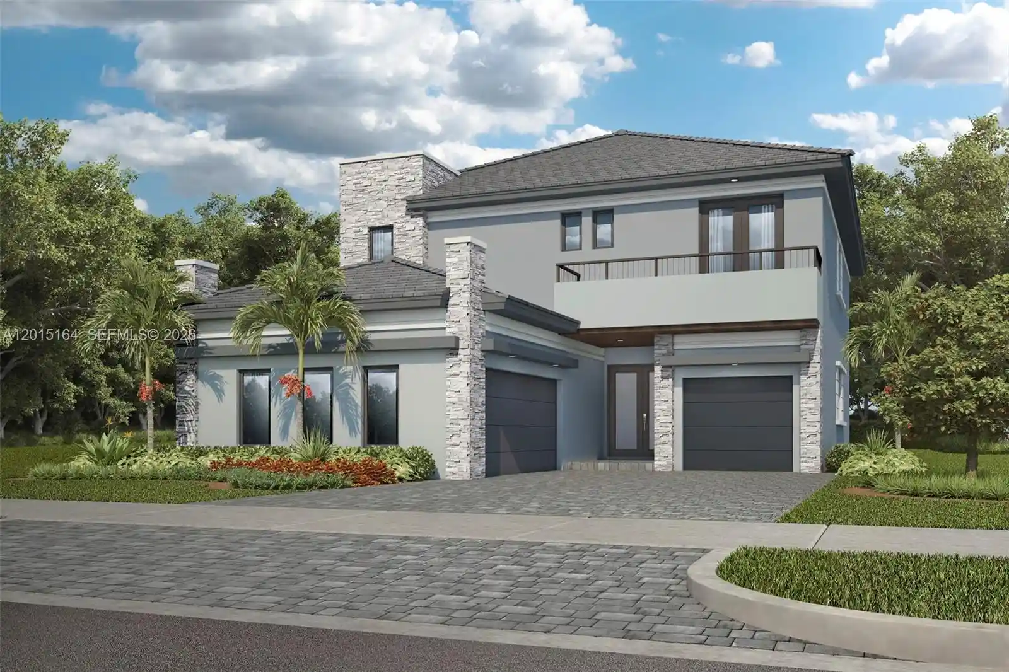
Find Homes by Property Features in Parkland, FL
Nearby New Homes For Sale


IDX information is provided exclusively for consumers’ personal, non-commercial use, that it may not be used for any purpose other than to identify prospective properties consumers may be interested in purchasing, and that the data is deemed reliable but is not guaranteed accurate by BeachesMLS. All listings featuring the BMLS logo are provided by BeachesMLS, Inc. This data is not verified for authenticity or accuracy and may not reflect all real estate activity in the market. Based on information © 2026 BeachesMLS, Inc. All Rights Reserved.
 Advertising Broker: Moe Mossa (Savvy Avenue) | Savvy Avenue, LLC
