- Overview
- Description
- Property Details
- Location
- HOA Management
- Facts & Features
- Getting Around
- Nearby Homes


$305,000
Monthly Est:$1,518
 3 Beds
 3 Baths
2 full baths + 1 half bath
 1,767sqft
11926 Grand Kempston Dr, Gibsonton, FL 33534
$305,000
$1,518/moEst:
Get Pre-Approved
Single Family Residence
Built in 2017
$29.17/mo HOA
4,400 sqft lot
$173/sq.ft
Description
One or more photo(s) has been virtually staged. Welcome to Carriage Pointe!
***MASSIVE PRICE ADJUSTMENT! Best Value In Carriage Pointe!***
Explore this charming two-story home located in the serene neighborhood of Carriage pointe filled with convenient amenities. Nestled on a cul-de-sac, the property boasts a picturesque backyard view of conservation area and a pond, with no rear neighbors.
AC Handler Replaced 7/3/24 with 10 yr warranty
Upon entering, you'll find a coat closet for storage. The downstairs features an open layout, with a kitchen island that overlooks the living and dining areas, creating an ideal space for entertaining. A half bath is conveniently located on the main floor for your guests’ comfort.
The home includes a two-car garage, offering ample space for lawn equipment and additional storage. Hurricane window coverings are available if needed, and an irrigation system in the front yard helps maintain its visual appeal.
Upstairs, you’ll find three bedrooms along with a cozy loft, perfect for use as an office, playroom, library, or any purpose you desire. The laundry room is also situated on the upper level for added convenience. The master bedroom is generously sized, featuring a walk-in closet and an ensuite bathroom. The two additional bedrooms are well-appointed as well. Nest Thermostat.
Luxurious amenities including an oversized pool, clubhouse, workout facility, tennis courts, basketball courts and more pair beautifully with Carriage Pointe's convenient location. Nestled in between 41 and 301 on Symmes road, it's sure to provide an easy commute to wherever you are going!
- Houzeo last checked: 10 minutes ago
- Listing updated: September 1, 2026 at 11:59 pm
- Listing Provided by: Elizabeth Acevedo (813) 786-0982 | HOMEXPRESS REALTY, INC. (813) 641-2500
- Source: Stellar MLS-FL | MLS#: TB8500485

Property Details
Status
Active
Type
Single Family Residence
No. of Stories
-
County
City
Neighborhood
--
Year Built
2017
HOA Fees
$29.17/mo
Finished Area
1,767 sqft
Lot Size
4,400 sqft lot
Basement Area
- sqft
MLS Name
Stellar MLS
MLS Number
TB8500485
MLS Status
Active
Days on Market
170
Cumulative Days on Market
132

Continue Your Journey in App
Find your dream home, receive real-time updates, and many more!
Download App
Continue Your Journey in App
Find your dream home, receive real-time updates, and many more!
Location
HOA Management
Carriage Pointe / Associa Gulf Coast
HOA Fees
$350/ Annually
Disclaimer: Amenities are based on third-party information and may vary; buyers must independently verify all amenities, as information is deemed reliable but not guaranteed.
Facts & Features
Rooms
Bedrooms & bathrooms
Bedrooms: 3
Bathrooms: 3
Kitchen
Level: First
Living Room
Level: First
Primary Bedroom
Level: Second
Area: 208.00 Square Feet
Dimensions: 13x16
Bedroom 2
Level: Second
Area: 130.00 Square Feet
Dimensions: 10x13
Bedroom 3
Level: Second
Area: 120.00 Square Feet
Dimensions: 10x12
Interior
Interior Features
Ceiling Fans(s), Kitchen/family Room Combo, Open Floorplan, Primary Bedroom Upstairs, Thermostat
Appliances
Dishwasher, Dryer, Microwave, Range, Refrigerator, Washer
Exterior Features
Hurricane Shutters, Lighting, Sidewalk
Flooring
Carpet, Ceramic Tile
Heating
Central
Sewer
Public Sewer
Cooling
Central Air
Construction
Year Built
Year Built: 2017
Home type
Single Family Residence
Foundation Details
Slab
Construction Materials
Block, Stucco
Roof
Shingle
Utilities & Energy
Laundry Features
Laundry Closet, Upper Level
Water Source
Public
Utilities
Cable Connected, Electricity Connected, Public, Water Connected
Other Features
Subdivision Name
Carriage Pte South Ph 2c 2
Price History
| Date | Event | Price |
|---|---|---|
06/22/2026 Source: | Price Decreased | $315,000 -1.56% $178/sqft |
06/12/2026 Source: | Price Decreased | $320,000 -3.03% $181/sqft |
06/08/2026 Source: | Price Decreased | $330,000 -1.49% $187/sqft |
04/22/2026 Source: | Listed for Sale | $335,000 +9.84% $190/sqft |
04/22/2026 Source: | Price Decreased | $305,000 -8.96% $173/sqft |

Show more
Nearby Homes
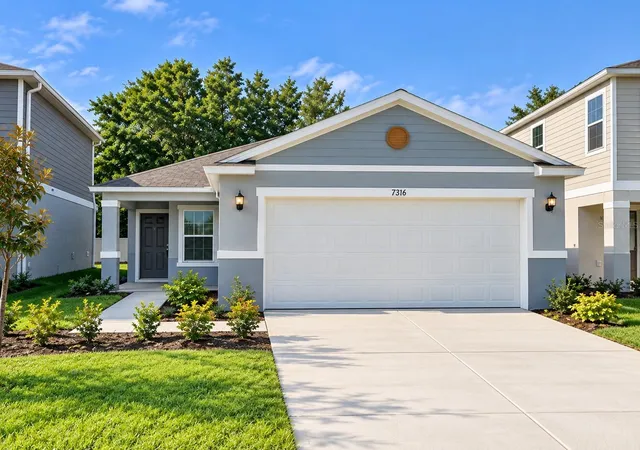
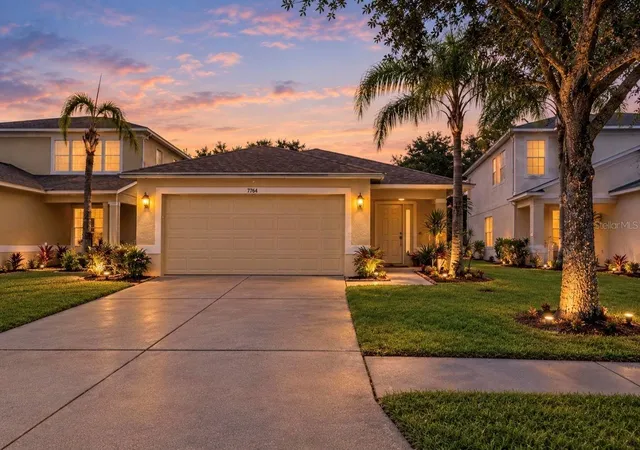
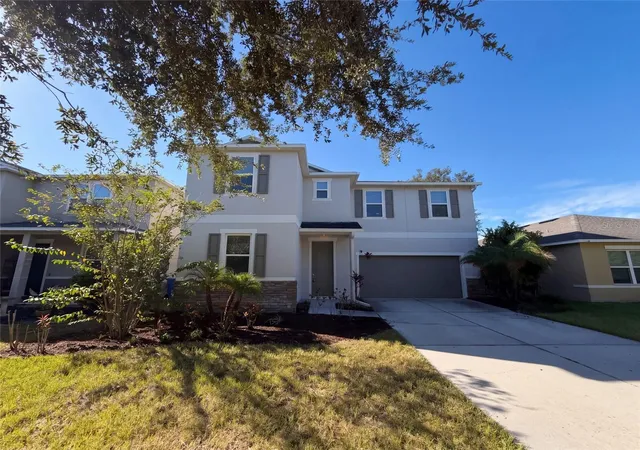
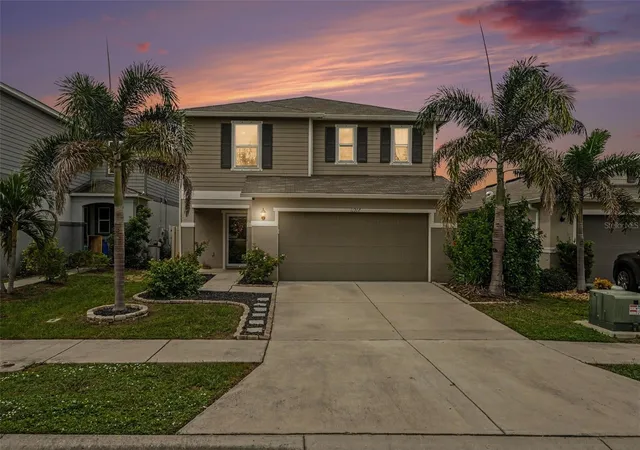
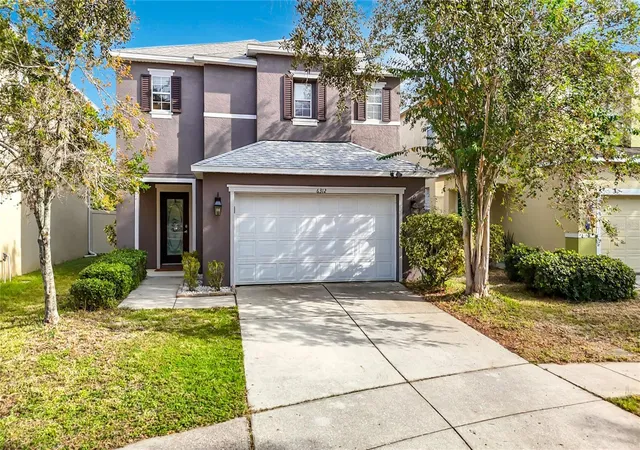
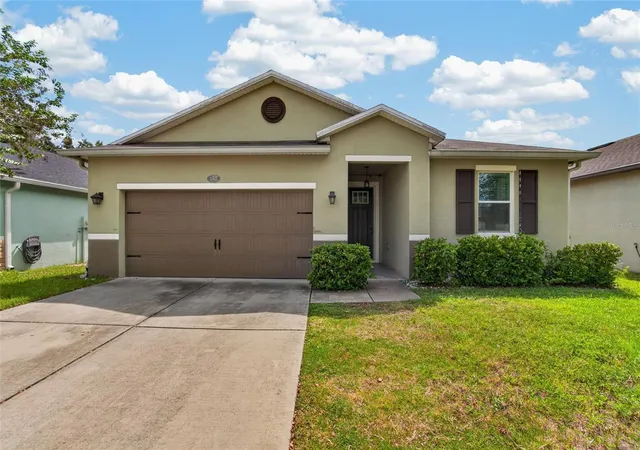
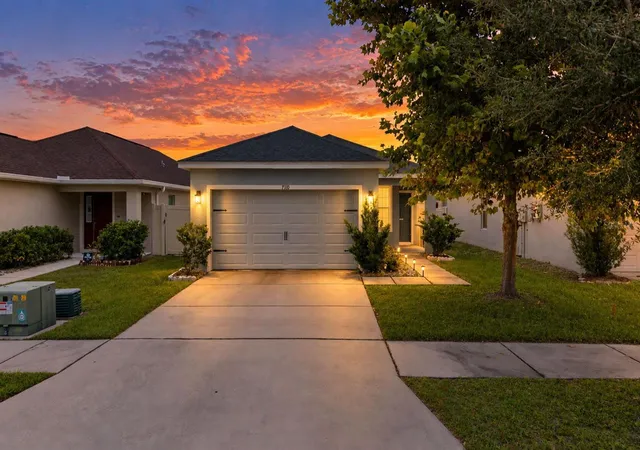
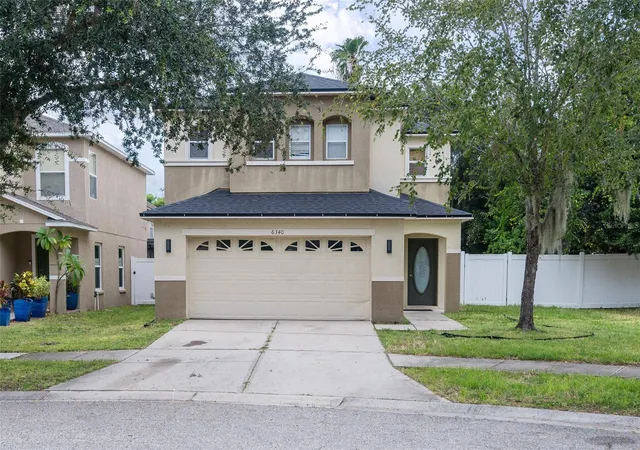
Find Homes by Property Features in Gibsonton, FL

Based on information from Stellar MLS® through Oct 10, 2026, 08:15PM as submitted to and distributed by MLS GRID. All data is obtained from various sources and may not have been verified by the broker or MLS GRID. Supplied Open House Information is subject to change without notice. All information should be independently reviewed and verified for accuracy. Properties may or may not be listed by the office/agent presenting the information. IDX information is provided exclusively for consumers’ personal non-commercial use. It may not be used for any purpose other than to identify prospective properties consumers may be interested in purchasing. The data is deemed reliable but is not guaranteed by MLS GRID. The use of the MLS GRID Data may be subject to an end-user license agreement prescribed by the Member Participant’s applicable MLS, if any, and as amended from time to time. © 2026 Stellar MLS. All Rights Reserved.
 Advertising Broker: Fred McGill | Simple Showing, Inc