- Overview
- Description
- Property Details
- Location
- Facts & Features
- Getting Around
- Nearby Homes
 No HOA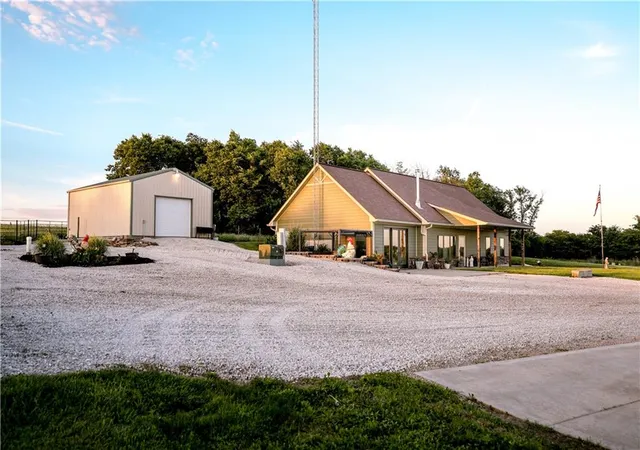

Street View
$550,000
Monthly Est:$2,738
 3 Beds
 4 Baths
3 full baths + 1 half bath
 2,140sqft
1193 SE 23 Highway, Windsor, MO 65360
$550,000
$2,738/moEst:
Get Pre-Approved
Single Family Residence
Built in 2016
$-- HOA
12 acres lot
$257/sq.ft
Description
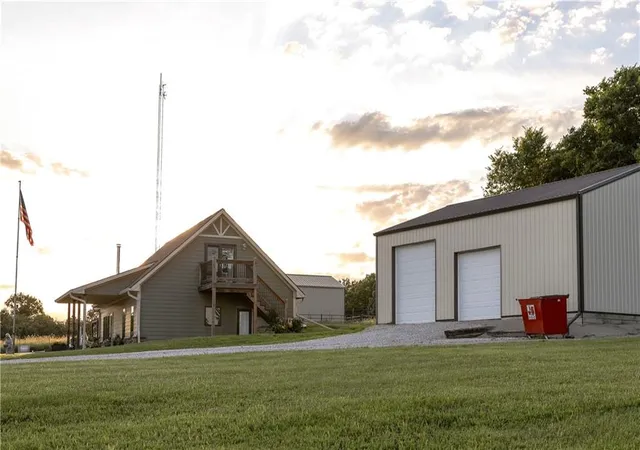
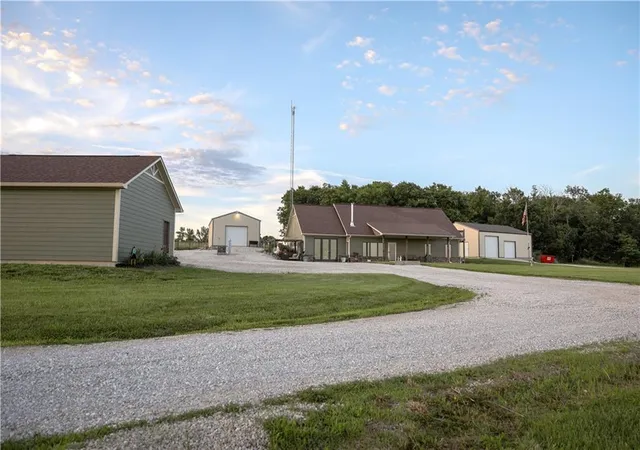
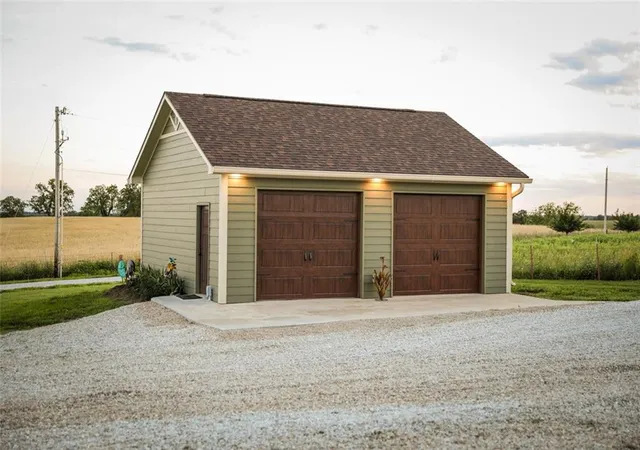
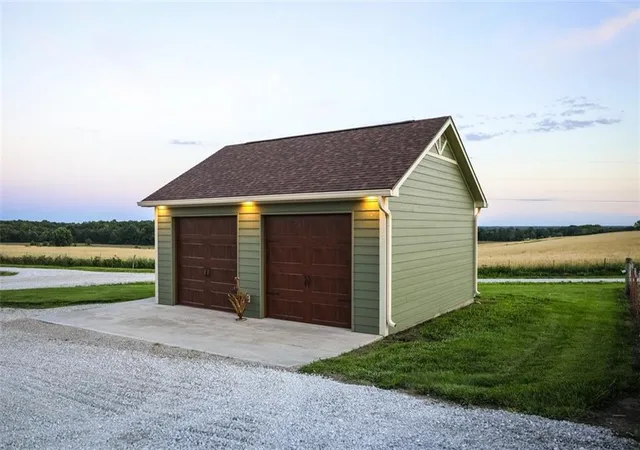
Welcome to this beautifully custom built, partial earth contact home with 3-bed, 3.5-bathrooms filled with plenty of upgrades. Perfectly situated on 12 acres in Windsor, MO., this stunning residence boasts a variety of interior and exterior enhancements, offering modern comfort with timeless charm. Step inside to discover an inviting open floor plan with spacious ceilings throughout. The kitchen features granite countertops, custom cabinetry, a walk-in pantry, and stainless steel appliances, making it a perfect space for cooking and entertaining. The spacious living/dining area is filled with natural light, creating a warm and welcoming atmosphere with beautiful engineered hardwood flooring. The family room off the living area is so versatile, ideal for an office, mother in-law suite, or as a gameroom and sure to captivate your guests with endless entertainment. The master suite offers a private retreat with a spa-like en’suite bathroom featuring a walk-in shower, jacuzzi tub, and a generous walk-in closet. There is a laundry room and an additional bedroom on the main level. Upstairs you will find a sitting room, the 3rd bedroom, and another full bathroom. This bedroom walks out to a 2nd story deck. All bathrooms are custom tiled to enhance the theme throughout. Outside, you’ll find a wide-open yard, a covered front porch, and an open patio for outdoor entertaining or relaxing. Fenced pasture allows for your livestock of choice. The property also features a small pond and dock. Exterior home upgrades include a 50 year composition roof, James Hardie fiber cement siding, and energy-efficient fiberglass/wood windows, ensuring durability and curb appeal. Matching the main home is a 2 car detached garage added within the last 4 years. Also included is a 20x30 workshop with concrete floor and a 30x40 barn for all your equipment - both with ample electricity! Nestled back in a quiet part of the property, well off the main road, this home is just minutes from Whiteman AFB.
- Houzeo last checked: 7 minutes ago
- Listing updated: June 30, 2026 at 4:55 pm
- Listing Provided by: Jo Johnson (660) 351-3804 | Old Drum Real Estate (660) 362-1333
- Source: Heartland MLS-KS | MLS#: 2589828

Property Details
Status
Active
Type
Single Family Residence
No. of Stories
-
County
City
Neighborhood
--
Year Built
2016
HOA Fees
-
Finished Area
2,140 sqft
Lot Size
12 acres lot
Basement Area
- sqft
MLS Name
Heartland MLS
MLS Number
2589828
MLS Status
Active
Days on Market
310

Continue Your Journey in App
Find your dream home, receive real-time updates, and many more!
Download App
Continue Your Journey in App
Find your dream home, receive real-time updates, and many more!
Location
Facts & Features
Rooms
Bedrooms & bathrooms
Bedrooms: 3
Bathrooms: 4
Living Room
Level: Main
Dining Room
Level: Main
Kitchen
Level: Main
Family Room
Level: Main
Primary Bedroom
Level: Main
Primary Bathroom
Level: Main
Bedroom 2
Level: Main
Bedroom 3
Level: Upper
Bathroom 2
Level: Main
Bathroom 3
Level: Upper
Laundry
Level: Main
Half Bath
Level: Main
Interior
Cooling
Electric
Flooring
Carpet, Ceramic Floor, Laminate, Tile, Wood
Interior Features
Ceiling Fan(s), Custom Cabinets, Pantry, Stained Cabinets, Vaulted Ceiling(s), Walk In Closet(s)
Appliances
Dishwasher, Disposal, Double Oven, Microwave, Refrigerator, Electric Range, Stainless Steel Appliance(s), Water Softener
Window Features
Window Coverings, Wood Windows
Heating
Electric, Heat Pump, Heat Strip
Sewer
Lagoon, Septic Tank
Construction
Year Built
Year Built: 2016
Home type
Single Family Residence
Architectural Style
Traditional
Foundation Details
Slab
Roof
Composition
Construction Materials
Lap Siding, Stone Trim
Utilities & Energy
Security Features
Smoke Detector(s)
Water Source
Pws Dist, Rural
Fireplace Features
Living Room, Wood Burn Stove
Laundry Features
Main Level
Basement
Slab
Parking Features
Detached, Garage Door Opener
Other Features
Subdivision Name
None
Lot Features
Acreage, Pond(s)
Patio And Porch Features
Deck, Covered Patio, Porch
Price History
| Date | Event | Price |
|---|---|---|
06/15/2026 Source: | Price Decreased | $550,000 -3.51% $257/sqft |
03/11/2026 Source: | Listed for Sale | $570,000 $266/sqft |

Nearby Homes





Find Homes by Property Features in Windsor, MO


Based on information from the Kansas City Regional Association of REALTORS® or Heartland MLS through Oct 08, 2026, 08:47PM. The information displayed on this page is confidential, proprietary, and copyrighted information of Heartland Multiple Listing Service, Inc. (“Heartland MLS”). Heartland MLS does not make any warranty or representation concerning the timeliness or accuracy of the information displayed herein. In consideration for the receipt of the information on this page, the recipient agrees to use the information solely for the private non- commercial purpose of identifying a property in which the recipient has a good faith interest in acquiring. Some IDX listings have been excluded from this website. The data relating to real estate displayed on this website comes in part from the Heartland Multiple Listing Service database compilation. The properties displayed on this website may not be all of the properties in the Heartland MLS database compilation, or all of the properties listed with other brokers participating in the Heartland MLS IDX program. Detailed information about the properties displayed on this website includes the name of the listing company. © 2026 Heartland Multiple Listing Service, Inc. All Rights Reserved.
 Advertising Broker: Nicholas Huscroft | Chosen Realty