- Overview
- Description
- Property Details
- Location
- HOA Management
- Facts & Features
- Getting Around
- Nearby Homes





$289,000
Monthly Est:$1,438
 3 Beds
 3 Baths
2 full baths + 1 half bath
 2,118sqft
11932 SE 179th Street, Summerfield, FL 34491
$289,000
$1,438/moEst:
Get Pre-Approved
Single Family Residence
Built in 2003
$152/mo HOA
7,841 sqft lot
$136/sq.ft
Description
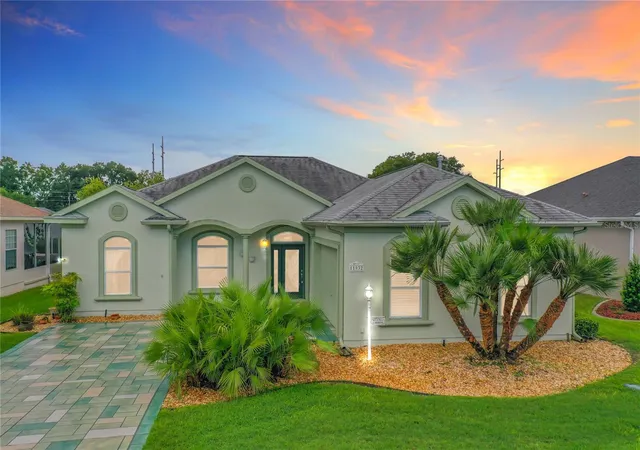
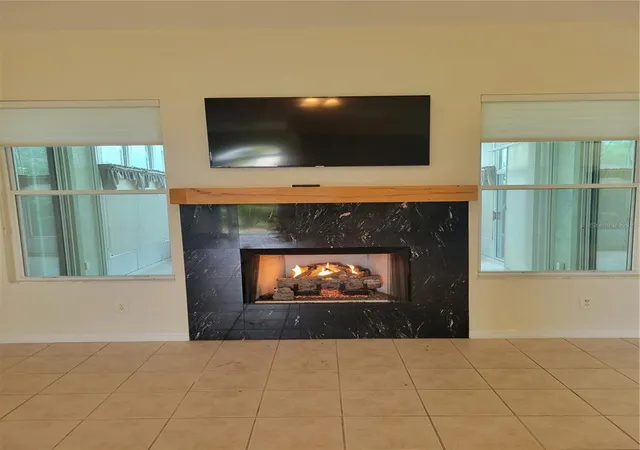
Virtually Staged. Major price adjustment! RARE OPPORTUNITY IN THE DESIRABLE SOUTHERN RIDGE NEIGHBORHOOD OF STONECREST! This spacious, thoughtfully designed Dogwood Model, also known as the Snead Model “C,” was custom planned by the original owner and offers a floor plan and features you simply don’t find every day. One of its most unique features is PROPANE GAS SERVICE, providing gas to several major appliances and the inviting 36-inch gas fireplace in the Great Room, while the home also has electric service for added flexibility.********
Inside, the open and well-planned floor plan features tall and cathedral ceilings, eyebrow windows, a decorative leaded-glass front door with sidelight, tray ceiling in the Dining Room, plant shelving, and numerous ceiling fans with lights. The spacious kitchen is designed for functionality with a pantry, pull-out lower-cabinet shelving, under-cabinet lighting, water filtration system at the sink, updated LED lighting, and a generous 12' x 9' breakfast nook/dinette. In the bedroom area there are TWO large hallway storage closets which provide exceptional storage.********
The Primary Suite offers a private retreat with an ensuite bath, double vanity, private water closet, large walk-in shower with built-in bench, and an oversized walk-in closet with wire shelving. The second full bath features a whirlpool tub/shower combination and single vanity. Bedroom 3 was intentionally designed by the original owner as a craft room, featuring two overhead lights and track lighting that once beautifully showcased her collection of trophy quilts. The room offers space where a closet could be added if desired.********
One of the home's standout features is the approximately 14' x 12' glass-enclosed Florida Room, which is under heat and air and was added to the original covered porch. Included in the home's living square footage, this versatile space features two ceiling fans and solar roll-down shades, creating a wonderful year-round retreat. Ask to see the original blueprint to appreciate the thoughtful design.********
The laundry room is conveniently located just off the garage and features a pocket door, built-in cabinetry, countertop workspace, utility sink, and electric dryer. A nearby powder room adds convenience for guests.*******
RECENT IMPROVEMENTS*** include a 2020 roof, 2019 water heater, recently serviced HVAC with new condenser and thermostat, updated smoke and carbon monoxide detectors, new LED kitchen and dinette lighting, and NEW CARPET in the Primary Bedroom and walk-in closet.********
The OVERSIZED GARAGE WITH TALL CEILINGS provides a side utility door with a retractable screen, two windows, pull-down attic access, keypad entry, and generous turnaround space on the painted driveway. Outdoor features include a covered front porch, gutters, private backyard patio, and a gas line ready for your grill. Leased propane tank through AmeriGas.*******
Located in Stonecrest, a gated 55+ active community, this exceptional home combines generous living space, thoughtful original-owner design, abundant storage, and the uncommon convenience of both propane gas and electric service. A truly special opportunity in Southern Ridge—come see the possibilities for yourself!
- Houzeo last checked: 20 minutes ago
- Listing updated: November 3, 2026 at 11:53 pm
- Listing Provided by: Cheryl Pecoraro (585) 747-8068 | RE/MAX FOXFIRE - SUMMERFIELD (352) 307-0304
- Source: Stellar MLS-FL as distributed by MLS GRID | MLS#: G5115400

Property Details
Status
Active
Type
Single Family Residence
No. of Stories
1
County
City
Neighborhood
--
Year Built
2003
HOA Fees
$152/mo
Finished Area
2,118 sqft
Lot Size
7,841 sqft lot
Basement Area
- sqft
MLS Name
Stellar MLS
MLS Number
G5115400
MLS Status
Active
Days on Market
96
Cumulative Days on Market
76

Continue Your Journey in App
Find your dream home, receive real-time updates, and many more!
Continue Your Journey in App
Find your dream home, receive real-time updates, and many more!
Location
HOA Management
CARMEL KNIGHT
HOA Fees
$152/ Monthly
Amenities
 Amenities and services may be covered by one or multiple associations and service providers.
 Trash Pickup
 Storage
 Spa
 Tennis
 Security Gate
 Insurance
 Park Playground
 Golf
 Gym
 Security Guard
 Pool
 Bike Trails
 Sports Court
wheel Chair
Recreation Facilities
Recreational Facilities
Escrow Reserves Fund
Optional Additional Fees
Common Area Taxes
Fidelity Bond
Management
Private Road
Disclaimer: Amenities are based on third-party information and may vary; buyers must independently verify all amenities, as information is deemed reliable but not guaranteed.
Facts & Features
Rooms
Bedrooms & bathrooms
Bedrooms: 3
Bathrooms: 3
Foyer
Level: First
Area: 45.00 Square Feet
Dimensions: 5x9
Great Room
Level: First
Area: 266.00 Square Feet
Dimensions: 14x19
Kitchen
Level: First
Dinette
Level: First
Area: 108.00 Square Feet
Dimensions: 12x9
Laundry
Level: First
Dining Room
Level: First
Area: 110.00 Square Feet
Dimensions: 10x11
Bedroom 3
Level: First
Area: 132.00 Square Feet
Dimensions: 11x12
Bedroom 2
Level: First
Area: 121.00 Square Feet
Dimensions: 11x11
Bathroom 2
Level: First
Primary Bedroom
Level: First
Area: 234.00 Square Feet
Dimensions: 13x18
Primary Bathroom
Level: First
Bathroom 3
Level: First
Florida Room
Level: First
Area: 154.00 Square Feet
Dimensions: 11x14
Interior
Flooring
Carpet, Ceramic Tile, Laminate
Interior Features
Built In Features, Cathedral Ceiling(s), Ceiling Fans(s), Eat In Kitchen, High Ceilings, Kitchen/family Room Combo, Living Room/dining Room Combo, Open Floorplan, Thermostat, Tray Ceiling(s), Walk In Closet(s), Window Treatments
Sewer
Public Sewer
Exterior Features
Lighting, Private Entrance, Private Mailbox, Private Yard, Rain Gutters, Sprinkler Metered
Appliances
Dishwasher, Disposal, Dryer, Gas Water Heater, Range, Range Hood, Refrigerator, Washer, Water Filtration System
Cooling
Central Air
Heating
Propane
Window Features
Shades, Solar Screens
Construction
Year Built
Year Built: 2003
Home type
Single Family Residence
Architectural Style
Ranch
Foundation Details
Slab
Construction Materials
Stucco, Frame
Roof
Shingle
Utilities & Energy
Security Features
Gated Community, Smoke Detector(s)
Laundry Features
Electric Dryer Hookup, Gas Dryer Hookup, Inside, Laundry Room
Association Amenities
Fitness Center, Gated, Golf Course, Optional Additional Fees, Park, Pickleball Court(s), Pool, Recreation Facilities, Security, Shuffleboard Court, Spa/hot Tub, Storage, Tennis Court(s), Trail(s), Wheelchair Access
Utilities
Bb/hs Internet Available, Fiber Optics, Propane, Public, Sprinkler Meter, Underground Utilities
Water Source
Public
Fireplace Features
Family Room, Gas
Parking Features
Driveway, Garage Door Opener, Garage Faces Side, Golf Cart Parking
Other Features
Community Features
Association Recreation Owned, Deed Restrictions, Dog Park, Fitness Center, Gated Community Guard, Gated Community No Guard, Golf Carts Ok, Golf, Park, Pool, Tennis Court(s), Wheelchair Access, Street Lights
Lot Features
Landscaped, Level, Near Golf Course, Private, Paved
Subdivision Name
Stonecrest
Patio And Porch Features
Enclosed, Front Porch, Patio, Rear Porch, Screened
Price History
| Date | Event | Price |
|---|---|---|
10/29/2026 Source: | Price Decreased | $289,000 -3.34% $136/sqft |
10/13/2026 Source: | Price Decreased | $299,000 -1.97% $141/sqft |
09/22/2026 Source: | Price Decreased | $305,000 -4.39% $144/sqft |
08/27/2026 Source: | Price Decreased | $319,000 -3.33% $151/sqft |
08/11/2026 Source: | Listing Removed | $330,000 $156/sqft |

Show more
Nearby Homes










Find Homes by Property Features in Summerfield, FL
Nearby New Homes For Sale

Based on information from Stellar MLS® through Nov 04, 2026, 12:45PM as submitted to and distributed by MLS GRID. All data is obtained from various sources and may not have been verified by the broker or MLS GRID. Supplied Open House Information is subject to change without notice. All information should be independently reviewed and verified for accuracy. Properties may or may not be listed by the office/agent presenting the information. IDX information is provided exclusively for consumers’ personal non-commercial use. It may not be used for any purpose other than to identify prospective properties consumers may be interested in purchasing. The data is deemed reliable but is not guaranteed by MLS GRID. The use of the MLS GRID Data may be subject to an end-user license agreement prescribed by the Member Participant’s applicable MLS, if any, and as amended from time to time. © 2026 Stellar MLS. All Rights Reserved.
 Advertising Broker: Fred McGill | Simple Showing, Inc
