- Overview
- Description
- Property Details
- Location
- Facts & Features
- Getting Around
- Nearby Homes




$280,000
Monthly Est:$1,394
 3 Beds
 2 Baths
2 full baths
 1,334sqft
11935 Woodedvalley Ct, Maryland Heights, MO 63043
$280,000
$1,394/moEst:
Get Pre-Approved
Single Family Residence
Built in 1966
$-- HOA
7,426.98 sqft lot
$210/sq.ft
Description
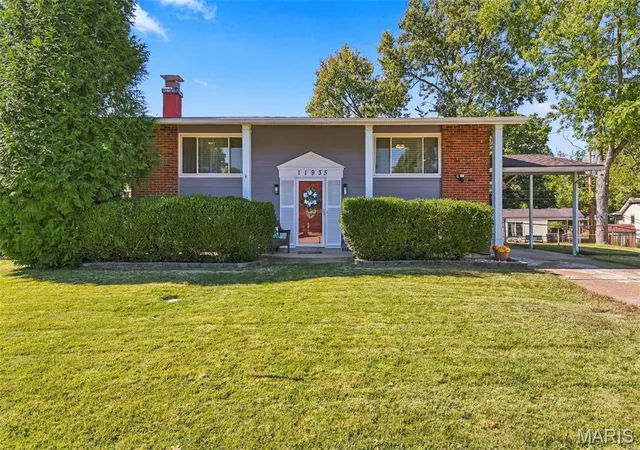
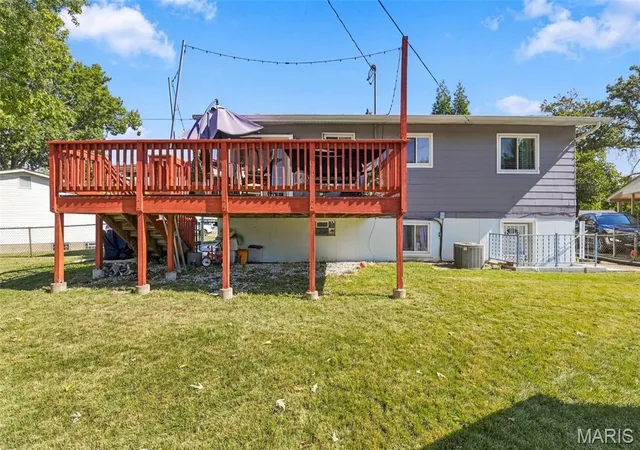
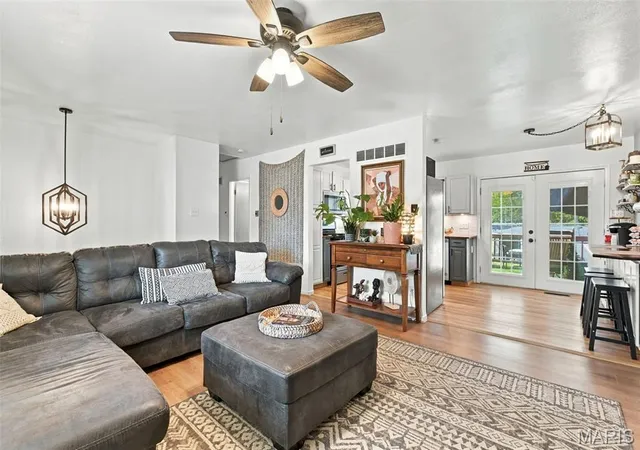
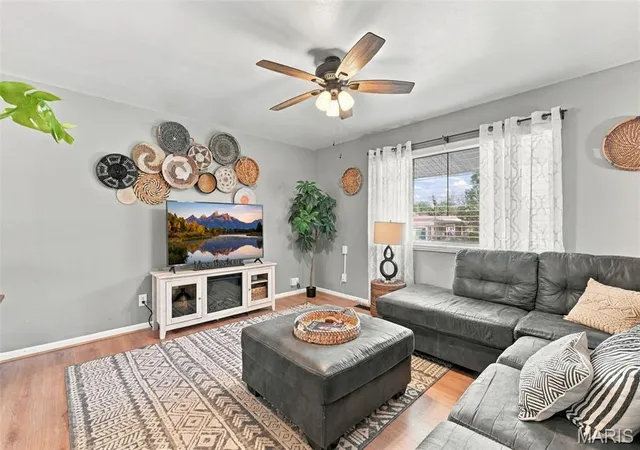
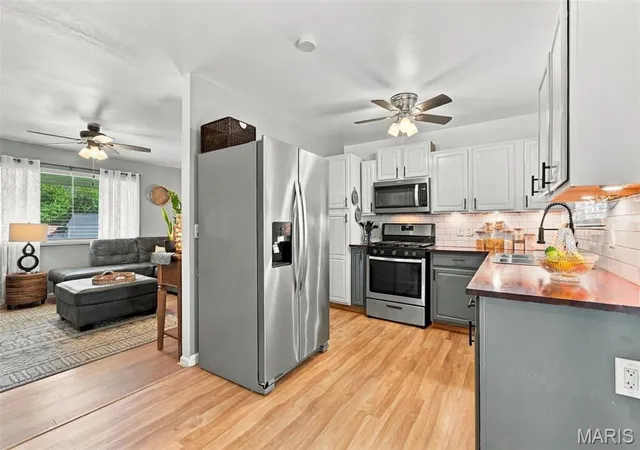
Welcome home to this beautifully updated split-foyer home tucked away on a quiet cul-de-sac in the heart of Maryland Heights! BRAND NEW ROOF! Location truly doesn't get much better than this—just around the corner from I-270 and Dorsett Rd, with convenient access to shopping, restaurants, fitness centers, healthcare, Westport Plaza, St. Louis Lambert International Airport, parks, walking trails, the Maryland Heights Community Center, Aquaport, public transportation, and so much more! Situated within the highly acclaimed Parkway School District, this move-in ready home offers the perfect blend of comfort, style, and convenience. Step inside and you'll immediately notice the trendy updates throughout with modern, dimmable lighting, an abundance of ceiling fans, rustic barn door, and best of all - NO carpet - creating a clean, modern feel that's easy to maintain. The updated kitchen and breakfast room are sure to impress, featuring custom subway tile, butcher-block countertops, stainless steel appliances, a 5-burner gas stove, two-toned cabinetry, and a built-in coffee bar that feels like your own personal Starbucks. An atrium door leads directly to the spacious deck, making indoor-outdoor living and entertaining a breeze. The main level offers two generously sized bedrooms and an updated full bath, all enhanced by updated windows that provide energy efficiency and abundant natural light. Downstairs, the finished walk-out lower level expands your living space with a large family room centered around a cozy wood-burning fireplace. The entertaining area includes a dry-bar perfect for hosting game nights, holidays, or gatherings with family and friends. A third bedroom with impressive 10x8 walk-in closet, and second updated full bath with shower, provide additional flexibility for guests, a home office, or multi-generational living. Outside, you'll love the large, relaxing deck and level, fenced backyard offering a built-in fire pit and plenty of room for pets, play, gardening, or relaxing evenings. A utility shed provides additional storage for lawn equipment, bikes, tools, and seasonal items. Additional features include a large carport, covered front porch, spacious utility room with ample storage. The completed Maryland Heights Code Compliance inspection, and NEW hot water heater give added peace of mind. This well-maintained home combines an unbeatable location, stylish updates, functional living spaces, and outstanding amenities. Simply move in and start enjoying everything this fantastic Maryland Heights property has to offer! Schedule your showing today - this one won't last.
- Houzeo last checked: 12 hours ago
- Listing updated: October 9, 2026 at 8:01 am
- Listing Provided by: Trish Wolf (314) 807-9653 | EXP Realty, LLC (866) 224-1761
- Source: MARIS MLS-MO | MLS#: MIS26058643

Property Details
Status
Active
Type
Single Family Residence
No. of Stories
-
County
City
Neighborhood
--
Year Built
1966
HOA Fees
-
Finished Area
1,334 sqft
Lot Size
7,426.98 sqft lot
Basement Area
- sqft
MLS Name
MARIS MLS
MLS Number
MIS26058643
MLS Status
Active
Days on Market
29

Continue Your Journey in App
Find your dream home, receive real-time updates, and many more!
Download App
Continue Your Journey in App
Find your dream home, receive real-time updates, and many more!
Location
Facts & Features
Rooms
Bedrooms & bathrooms
Bedrooms: 3
Bathrooms: 2
Living Room
Level: Upper
Area: 195.00 Square Feet
Dimensions: 15x13
Kitchen
Level: Upper
Area: 81.00 Square Feet
Dimensions: 9x9
Breakfast Room
Level: Upper
Area: 63.00 Square Feet
Dimensions: 7x9
Bedroom
Level: Upper
Area: 143.00 Square Feet
Dimensions: 11x13
Bedroom 2
Level: Upper
Area: 120.00 Square Feet
Dimensions: 12x10
Bathroom
Level: Upper
Area: 45.00 Square Feet
Dimensions: 5x9
Family Room
Level: Lower
Area: 322.00 Square Feet
Dimensions: 14x23
Primary Bedroom
Level: Lower
Area: 192.00 Square Feet
Dimensions: 16x12
Bathroom 2
Level: Lower
Area: 25.00 Square Feet
Dimensions: 5x5
Interior
Flooring
Wood
Appliances
Dishwasher, Disposal, Microwave, Built In Gas Range, Refrigerator, Gas Water Heater
Cooling
Attic Fan, Ceiling Fan(s), Central Air
Sewer
Public Sewer
Exterior Features
Fire Pit
Heating
Forced Air, Gas
Interior Features
Bar, Breakfast Bar, Breakfast Room, Built In Features, Ceiling Fan(s), Center Hall Floorplan, Natural Woodwork, Pantry, Storage, Tub, Walk In Closet(s)
Construction
Year Built
Year Built: 1966
Home type
Single Family Residence
Construction Materials
Brick, Vinyl Siding
Property Condition
Updated/remodeled
Architectural Style
Split Foyer
Utilities & Energy
Utilities
Electricity Connected, Natural Gas Connected
Basement
Bathroom, Daylight/lookout, Egress Window, Partially Finished, Full, Sleeping Area, Storage Space, Walk Out Access, Walk Up Access
Water Source
Public
Laundry Features
In Basement
Fireplace Features
Wood Burning
Parking Features
Carport, Covered
Electric
220 Volts
Other Features
Patio And Porch Features
Covered, Deck, Front Porch, Patio
Disclosures
Flood Plain No, Occupancy Permit Required
Subdivision Name
Mc Kelvey Gardens Add
Lot Features
Back Yard, Cul De Sac, Front Yard, Level, Near Park, Near Public Transit
Price History
| Date | Event | Price |
|---|---|---|
10/09/2026 Source: | Listed for Sale | $280,000 $210/sqft |
09/25/2026 Source: | Coming Soon | $280,000 +40.00% $210/sqft |
02/01/2021 Source: | Sold | $200,000 $150/sqft |

Nearby Homes
Find Homes by Property Features in Maryland Heights, MO
Nearby New Homes For Sale


Based on information from Mid America Regional Information Systems, Inc. through Oct 09, 2026, 02:31PM. All data is obtained from various sources and may not have been verified by broker or MLS GRID. Supplied Open House Information is
subject to change without notice. All information should be independently reviewed and verified for accuracy. Properties may or may not be listed by the office/agent presenting the information. Some IDX listings have been excluded from this website.
Properties displayed may be listed or sold by various participants in the MLS. Property data presented reflect information otherwise available from public records. The REALTOR® providing this information may not have represented the buyer or seller
in some or all of the transactions.
IDX information is provided exclusively for consumers’ personal noncommercial use, that it may not be used for any purpose other than to identify prospective properties consumers may be interested in purchasing, that the data is deemed reliable but is not guaranteed by MLS GRID, and that the use of the MLS GRID Data may be subject to an end user license agreement prescribed by the Member Participant’s applicable MLS if any and as amended from time to time. © 2026 Mid America Regional Information Systems, Inc. All Rights Reserved.
 Advertising Broker: Nicholas Huscroft | Chosen Realty