
- Overview
- Description
- Property Details
- Location
- HOA Management
- Facts & Features
- Getting Around
- Nearby Homes
 3D Tour

$829,000
Monthly Est:$4,126
 4 Beds

4 full baths + 1 half bath
 3,961sqft
11939 George Farm Dr, Lovettsville, VA 20180
$829,000
$4,126/moEst:
Single Family Residence
Built in 2017
$73.33/mo HOA
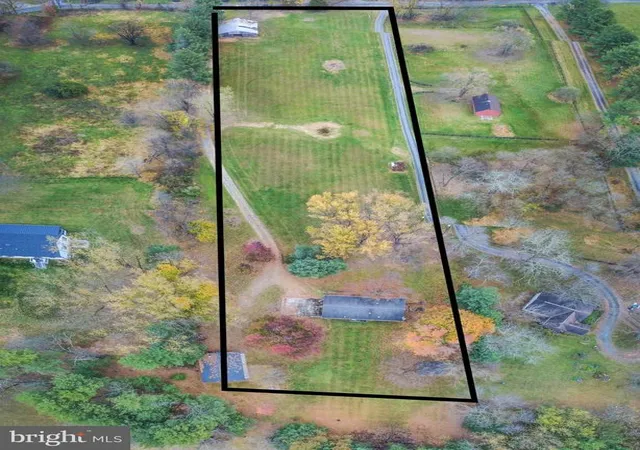
25,265 sqft lot
$209/sq.ft
Description
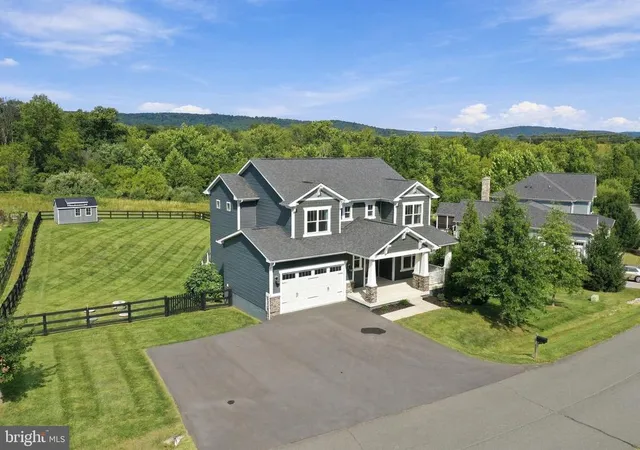
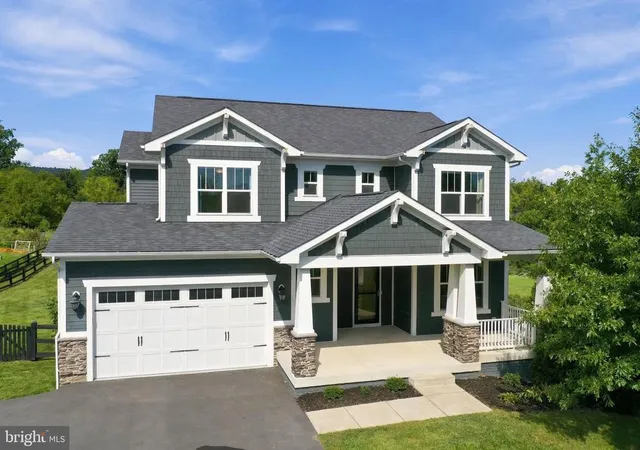
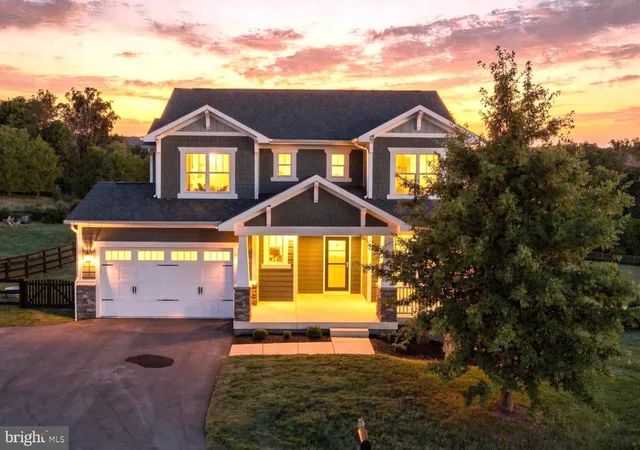
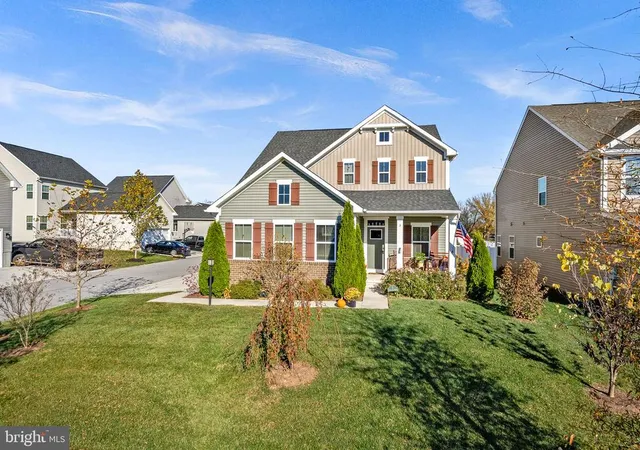
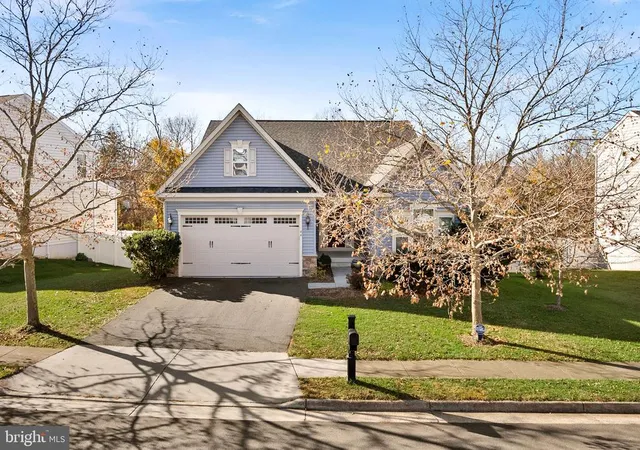
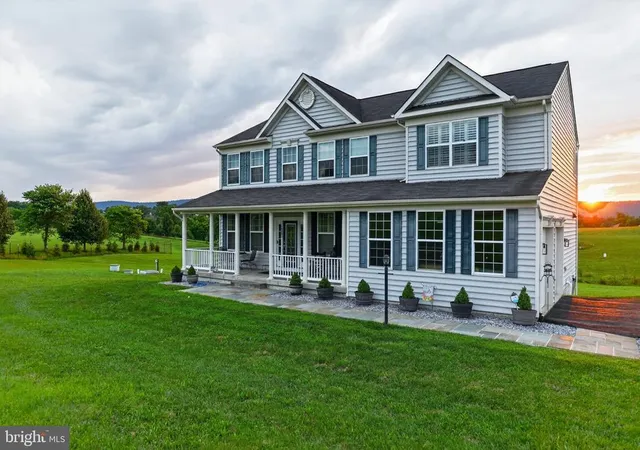
This is the ONE you’ve been waiting for! Welcome to 11939 George Farm Drive in picturesque Lovettsville, Virginia. Nestled within the serene Dutchman’s Creek community, this meticulously designed residence offers an exceptional blend of modern luxury, thoughtful functionality, and peaceful surroundings. From the moment you arrive, the beautifully designed exterior creates a warm and inviting first impression with its covered front porch, attractive color palette, and elegant stone accents.
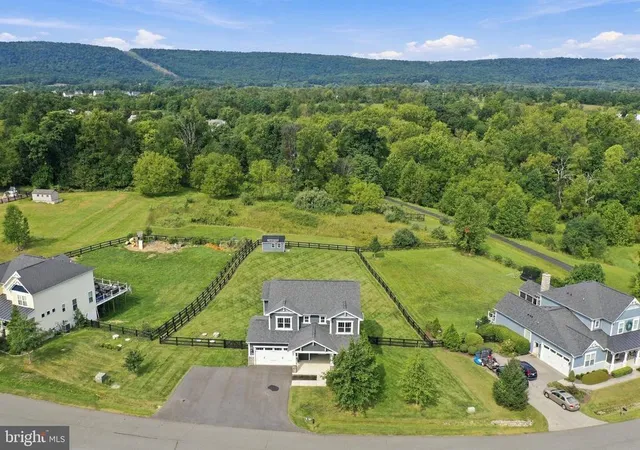
Step inside to a welcoming foyer featuring an oversized walk-in coat closet and a private office framed by elegant French doors. Continue down the hallway into the spacious open-concept living area, thoughtfully designed for both comfortable everyday living and effortless entertaining. The seamless connection between the living room, dining area, and kitchen creates an inviting gathering space for family and friends. The main level features beautiful hardwood flooring, 9-foot ceilings, recessed lighting, Winslow-style doors, and oversized windows that fill the home with abundant natural light. Glass doors lead directly to the expansive rear deck, constructed with durable Trex material. Step outside and enjoy peaceful views of the fully fenced backyard, surrounded by a backdrop of mature trees and woods. Bordering this property, the HOA also owns approximately 20 acres of wooded common area, providing an additional sense of privacy and natural beauty.
At the heart of the home is the gourmet kitchen, designed with both style and functionality in mind. Features include granite countertops, stainless steel appliances, a wine refrigerator, pendant lights, and a gas range with double ovens. On top of the oversized walk-in pantry with ample shelving, there is a butler’s pantry that seamlessly connects to a mud room. This is also where you enter the 2-car garage that includes epoxy flooring, a level II EV charger and built-in hanging storage racks.
Upstairs, the spacious primary suite offers a peaceful retreat with a decorative tray ceiling and transom windows. The primary en-suite bathroom features dual vanities, a walk-in shower, separate soaking tub, and private water closet. The oversized primary walk-in closet provides an impressive amount of storage. Three additional bedrooms are located on the upper level. One bedroom features its own private full bathroom, while the remaining two bedrooms share a Jack-and-Jill bathroom. The laundry room is also located on the upper level for added convenience.
The finished walk-out basement with full bathroom provides additional living space that you can truly make your own. Whether you envision a home gym, kids’ play area, home theater, recreation room, or hobby space, the possibilities are endless! Additional features of this house include a whole house Generac generator, water UV light for extra peace of mind, furnace humidifier, energy efficient lights, freshly painted fence and more! The septic drainfield is in HOA common area so plenty of room to install your dream pool! 2 miles from downtown Lovettsville, along with nearby wineries, breweries, hiking, restaurants, community parks, history, and art makes this the perfect location. Don’t miss the opportunity to make this exceptional Lovettsville property your own. Call today for more information or schedule your private tour!
- Houzeo last checked: 5 minutes ago
- Listing updated: November 9, 2026 at 4:42 pm
- Listing Provided by: Dana J Ashlock (301) 518-1300 , Benjamin Ashlock (304) 995-6105 | Samson Properties (304) 930-5128
- Source: Bright MLS-NJ | MLS#:

Property Details
Status
Active
Type
Single Family Residence
No. of Stories
-
County
City
Neighborhood
--
Year Built
2017
HOA Fees
$73.33/mo
Finished Area
3,961 sqft
Lot Size
25,265 sqft lot
Basement Area
- sqft
MLS Name
Bright MLS
MLS Number
VALO2134900
MLS Status
ACTIVE-BRIGHT
Days on Market
54
Continue Your Journey in App
Find your dream home, receive real-time updates, and many more!
Location
HOA Management
N/A
HOA Fees
$880/ Annually
Amenities
 Amenities and services may be covered by one or multiple associations and service providers.
Snow Removal
 Snow Removal
Trash Pickup
 Trash Pickup
Road Maintenance
 Road Maintenance
Common Area Maintenance
 Common Area Maintenance
Other
Disclaimer: Amenities are based on third-party information and may vary; buyers must independently verify all amenities, as information is deemed reliable but not guaranteed.
Facts & Features
Rooms
Bedrooms & bathrooms
Bedrooms: 4
Bathrooms: 5
Interior
Interior Features
Butlers Pantry, Carpet, Ceiling Fan(s), Combination Kitchen/dining, Crown Moldings, Combination Dining/living, Dining Area, Family Room Off Kitchen, Floor Plan Open, Kitchen Island, Pantry, Recessed Lighting, Bathroom Soaking Tub, Bathroom Stall Shower, Bathroom Tub Shower, Walk In Closet(s), Water Treat System, Window Treatments
Heating
Forced Air
Flooring
Carpet, Hardwood
Appliances
Built In Microwave, Dishwasher, Disposal, Dryer, Dryer Electric, Freezer, Icemaker, Microwave, Oven Double, Refrigerator, Stainless Steel Appliances, Stove, Washer, Water Heater
Cooling
Ceiling Fan(s), Central A/c
Sewer
Septic = # Of Br
Construction
Year Built
Year Built: 2017
Home type
Single Family Residence
Roof
Architectural Shingle
Foundation Details
Slab
Construction Materials
Combination
Architectural Style
Colonial
Utilities & Energy
Basement
Full
Water Source
Well
Other Features
Subdivision Name
Dutchmans Creek Hamlet
Price History
| Date | Event | Price |
|---|---|---|
11/09/2026 Source: | Price Decreased | $829,000 -2.36% $209/sqft |
10/06/2026 Source: | Price Increased | $849,000 +2.41% $214/sqft |
09/17/2026 Source: | Listed for Sale | $829,000 -4.60% $209/sqft |
09/16/2026 Source: | Coming Soon | $869,000 +19.86% $219/sqft |
12/30/2022 Source: | Sold | $725,000 $183/sqft |

Find Homes by Property Features in Lovettsville, VA
Nearby New Homes For Sale


Based on information from Bright MLS through Nov 20, 2026, 02:15AM. Listing information is from various brokers who participate in the Bright MLS IDX program and not all listings may be visible on the site. The property information being provided on or through the website is for the personal, non-commercial use of consumers and such information may not be used for any purpose other than to identify prospective properties consumers may be interested in purchasing. Some properties which appear for sale on the website may no longer be available because they are for instance, under contract, sold or are no longer being offered for sale. Property information displayed is deemed reliable but is not guaranteed. IDX information is provided exclusively for personal, non-commercial use, and may not be used for any purpose other than to identify prospective properties consumers may be interested in purchasing. Information is deemed reliable but not guaranteed. © 2026 Bright MLS, Inc. All Rights Reserved. Click here for more information
 Advertising Broker: Joe Hawkins | Hawkins Real Estate Services