- Overview
- Description
- Property Details
- Location
- HOA Management
- Facts & Features
- Getting Around
- Nearby Homes



$1,650,000
Monthly Est:$8,213
 5 Beds
 5 Baths
4 full baths + 1 half bath
 5,564sqft
11939 Pasco Trails Blvd, Spring Hill, FL 34610
$1,650,000
$8,213/moEst:
Get Pre-Approved
Single Family Residence
Built in 2002
$41.42/mo HOA
9.75 acres lot
$297/sq.ft
Description
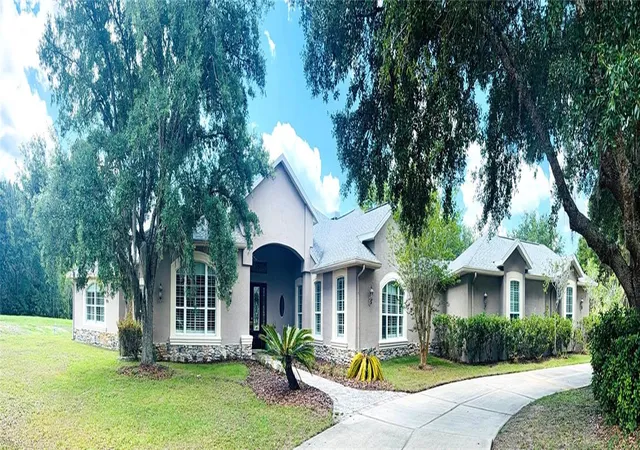
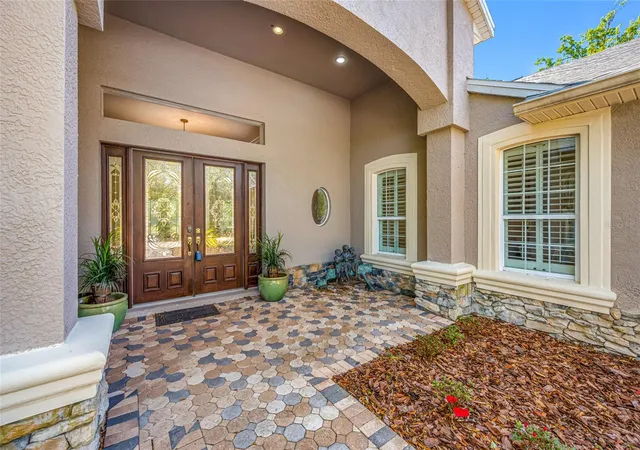
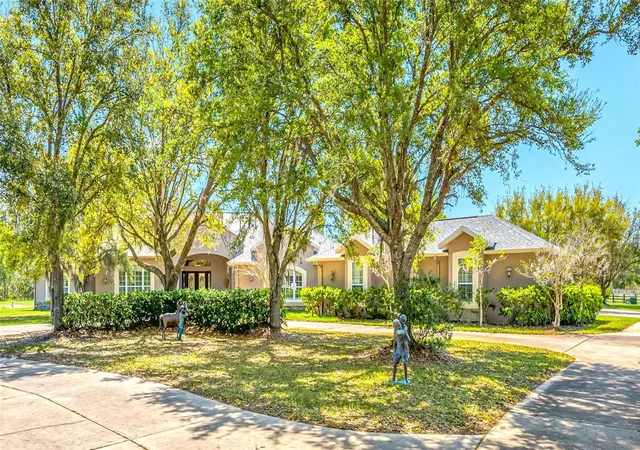
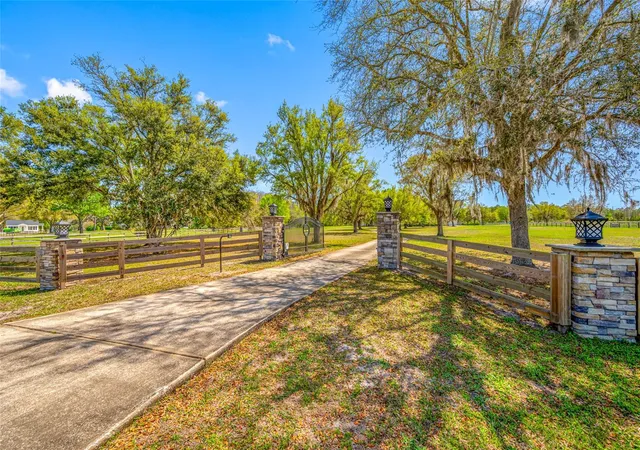
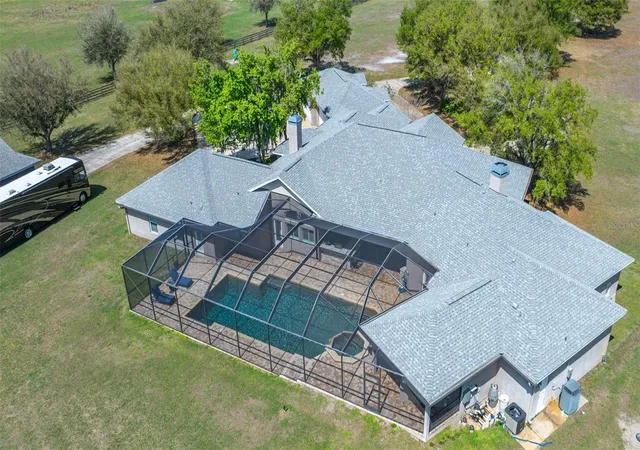
Welcome to the Equestrian Community of Pasco Trails! This estate is fully fenced with a private gated entrance that leads to a circular driveway with a 5,564 s/f pool home sitting on 9.75 acres of property. Enter the home through the leaded glass front doors into the vast foyer with a direct view to the lanai, pool and backyard. To your left is an oversized family room and your own personal master wing that includes a private office/ bedroom, sitting area, 2-sided fireplace, wet bar, en-suite bath and exercise/flex room with access to the pool area. The master bath is incredible with a private water closet, multi-head shower, dual vanities and heated jetted soaking tub. The master also has a large walk-in closet with secure gun room. The three additional bedrooms are on the opposite side of the home and each with its own en-suite bath, one with pool access. There is a double desk space with storage in the hall leading to the 3 additional bedrooms, a great landing spot for doing homework or working on a project. The kitchen will impress even the most discerning chef in the family. The massive island has tons of storage including a wine rack, cooktop with a beautiful stainless-steel hood and convenient warming drawer. Plenty of counter space, two dishwashers, double built-in convection ovens and a separate microwave. The walk-in pantry has room for all the staples and utensils every cook wants and needs. The Living room with gas fireplace is spacious and also has direct access to the lanai. The formal dining room is large enough to host any large holiday gatherings. The excessively large mud room/laundry room with laundry room sink, built in ironing board is ideal for backpacks, shoes and plenty of room for an extra refrigerator! The laundry room leads to a spacious 4 car garage. The 40 X 20 pool with spa and outdoor kitchen are meant for entertaining with a wonderful view of the property. There is a detached garage with drive-through ability to house the lawn equipment, cars and would make a great workshop. This house comes with a 2023 new roof, 2 new water heaters, water softener, two new 5 ton A/C units, 3 electrical panels, central vacuum and so much more. Just minutes to the Suncoast Parkway or I75; both will take you to shopping, dining, Tampa International Airport, entertainment and the beautiful Suncoast beaches.
- Houzeo last checked: 1 minute ago
- Listing updated: October 6, 2026 at 2:47 pm
- Listing Provided by: Mary Sanchez (727) 505-2432 | CHARLES RUTENBERG REALTY INC (727) 538-9200
- Source: Stellar MLS-FL as distributed by MLS GRID | MLS#: W7884639

Property Details
Status
Active
Type
Single Family Residence
No. of Stories
1
County
City
Neighborhood
--
Year Built
2002
HOA Fees
$41.42/mo
Finished Area
5,564 sqft
Lot Size
9.75 acres lot
Basement Area
- sqft
MLS Name
Stellar MLS
MLS Number
W7884639
MLS Status
Active
Days on Market
209
Cumulative Days on Market
179

Continue Your Journey in App
Find your dream home, receive real-time updates, and many more!
Continue Your Journey in App
Find your dream home, receive real-time updates, and many more!
Location
HOA Management
Lynn Millaway
HOA Fees
$497/ Annually
Amenities
 Amenities and services may be covered by one or multiple associations and service providers.
 Maintenance
 Security Gate
 Private Road
Common Area Taxes
Disclaimer: Amenities are based on third-party information and may vary; buyers must independently verify all amenities, as information is deemed reliable but not guaranteed.
Facts & Features
Rooms
Bedrooms & bathrooms
Bedrooms: 5
Bathrooms: 5
Kitchen
Level: First
Area: 320.00 Square Feet
Dimensions: 20x16
Primary Bedroom
Level: First
Area: 780.00 Square Feet
Dimensions: 26x30
Primary Bathroom
Level: First
Area: 624.00 Square Feet
Dimensions: 24x26
Living Room
Level: First
Area: 483.00 Square Feet
Dimensions: 23x21
Office
Level: First
Area: 238.00 Square Feet
Dimensions: 14x17
Bedroom 2
Level: First
Area: 208.00 Square Feet
Dimensions: 16x13
Bedroom 3
Level: First
Area: 196.00 Square Feet
Dimensions: 14x14
Bedroom 4
Level: First
Area: 221.00 Square Feet
Dimensions: 17x13
Dining Room
Level: First
Area: 396.00 Square Feet
Dimensions: 16.5x24
Interior
Window Features
Blinds, Shutters
Heating
Electric
Sewer
Septic Tank
Cooling
Central Air
Exterior Features
Lighting, Outdoor Kitchen, Private Entrance, Rv Hookup
Flooring
Ceramic Tile
Interior Features
Built In Features, Ceiling Fans(s), High Ceilings, Open Floorplan, Solid Wood Cabinets, Split Bedroom, Stone Counters, Walk In Closet(s), Wet Bar, Window Treatments
Appliances
Built In Oven, Cooktop, Dishwasher, Dryer, Electric Water Heater, Kitchen Reverse Osmosis System, Microwave, Range Hood, Refrigerator, Washer, Water Softener
Construction
Year Built
Year Built: 2002
Home type
Single Family Residence
Construction Materials
Block, Stone, Stucco
Foundation Details
Slab
Roof
Shingle
Utilities & Energy
Water Source
Well
Pool Features
Gunite, Heated, In Ground, Lighting, Screen Enclosure, Self Cleaning
Association Amenities
Gated
Fireplace Features
Family Room, Gas, Primary Bedroom
Laundry Features
Electric Dryer Hookup, Laundry Room, Washer Hookup
Utilities
Bb/hs Internet Available, Cable Available, Electricity Connected, Private, Propane
Parking Features
Rv Access/parking
Other Features
Community Features
Deed Restrictions, Gated Community No Guard, Horses Allowed
Subdivision Name
Pasco Trails
Lot Features
Landscaped, Pasture, Zoned For Horses
Vegetation
Mature Landscaping
Patio And Porch Features
Rear Porch, Screened
Price History
| Date | Event | Price |
|---|---|---|
04/10/2026 Source: | Listed for Sale | $1,750,000 +6.06% $315/sqft |
04/10/2026 Source: | Price Increased | $1,650,000 +65.00% $297/sqft |
07/07/2023 Source: | Sold | $1,000,000 -14.89% $180/sqft |
07/07/2023 Source: | Price Decreased | $1,175,000 -18.97% $211/sqft |
03/21/2023 Source: | Price Decreased | $1,450,000 -8.81% $261/sqft |

Show more
Nearby Homes
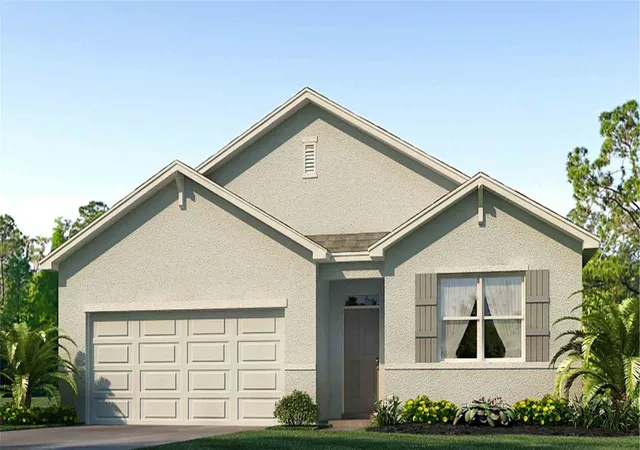
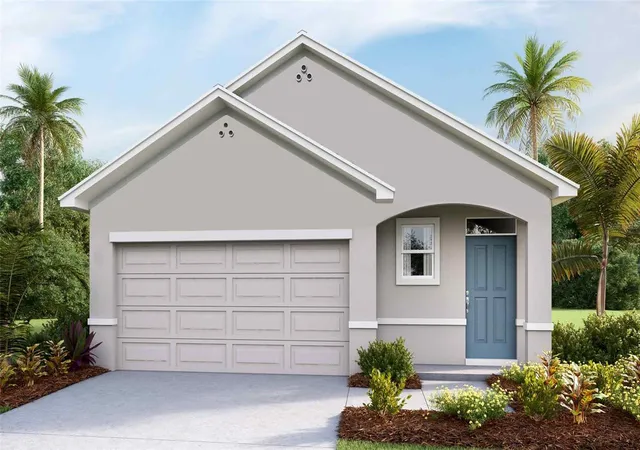
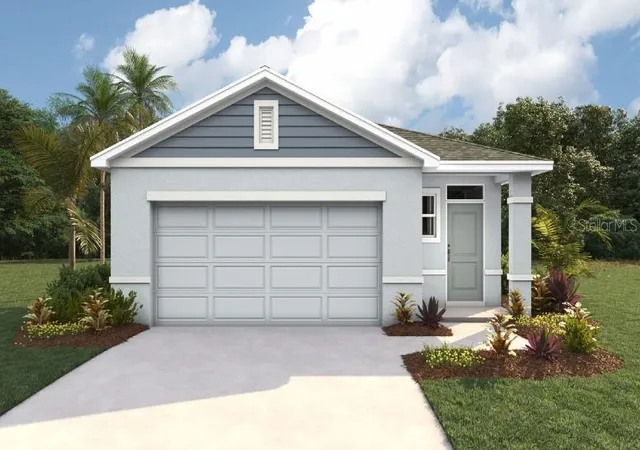
Find Homes by Property Features in Spring Hill, FL
Nearby New Homes For Sale

Based on information from Stellar MLS® through Nov 05, 2026, 08:15PM as submitted to and distributed by MLS GRID. All data is obtained from various sources and may not have been verified by the broker or MLS GRID. Supplied Open House Information is subject to change without notice. All information should be independently reviewed and verified for accuracy. Properties may or may not be listed by the office/agent presenting the information. IDX information is provided exclusively for consumers’ personal non-commercial use. It may not be used for any purpose other than to identify prospective properties consumers may be interested in purchasing. The data is deemed reliable but is not guaranteed by MLS GRID. The use of the MLS GRID Data may be subject to an end-user license agreement prescribed by the Member Participant’s applicable MLS, if any, and as amended from time to time. © 2026 Stellar MLS. All Rights Reserved.
 Advertising Broker: Fred McGill | Simple Showing, Inc
