- Overview
- Description
- Property Details
- Location
- HOA Management
- Facts & Features
- Getting Around
- Nearby Homes


$429,900
Monthly Est:$2,140
 4 Beds
 3 Baths
2 full baths + 1 half bath
 2,236sqft
11939 Turtle Crk Ct, Fort Wayne, IN 46818
$429,900
$2,140/moEst:
Get Pre-Approved
Manufactured On Land
Built in 2025
$-- HOA
8,276 sqft lot
$192/sq.ft
Description
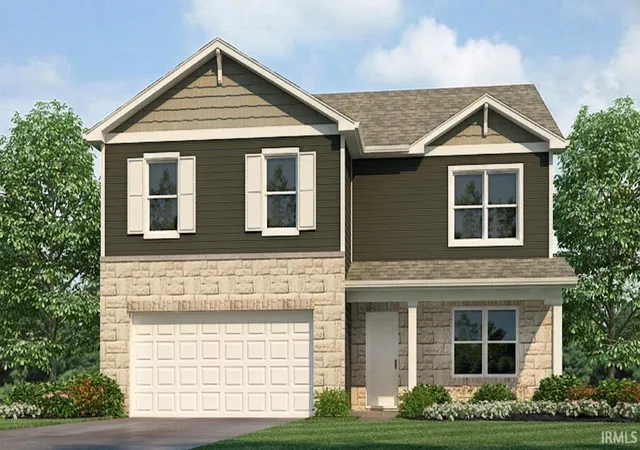
Spacious two-story JRN-built home with over 2,200 sq ft of living space offering a well-designed layout and plenty of room to grow. The main level features a deluxe primary suite complete with a huge walk-in closet, double vanities, and a beautifully finished tile shower. Also on the main level is a versatile flex room that could serve as a 4th bedroom, adding even more functionality to the floor plan.
The large great room with fireplace creates a warm and inviting gathering space, enhanced by oversized windows with transoms that bring in abundant natural light. The kitchen is designed for both everyday living and entertaining, featuring an island with seating, walk-in pantry, and ample cabinet space. The dining area overlooks a 13x12 covered patio, perfect for indoor-outdoor living.
Upstairs includes two additional bedrooms, providing privacy and flexibility for family or guests. Additional highlights include a 2-car garage with bump-out storage, located on a quiet cul-de-sac street with convenient access to schools, shopping, and walking trails. Built by JRN Homes, this property showcases quality craftsmanship, thoughtful design, and attention to detail throughout.
- Houzeo last checked: 14 minutes ago (November 8, 2026 at 5:30 am)
- Listing updated: October 28, 2026 at 11:12 am
- Listing Provided by: Corey Malcolm (260) 385-1283 | RE/MAX Results
- Source: Indiana Regional MLS-IN | MLS#: 202529732

Property Details
Status
Active
Type
Manufactured Mobile Home
No. of Stories
-
County
--
City
Neighborhood
--
Year Built
2025
HOA Fees
-
Finished Area
2,236 sqft
Lot Size
8,276 sqft lot
Basement Area
- sqft
MLS Name
Indiana Regional MLS
MLS Number
202529732
MLS Status
Active
Days on Market
466

Continue Your Journey in App
Find your dream home, receive real-time updates, and many more!
Continue Your Journey in App
Find your dream home, receive real-time updates, and many more!
Location
HOA Management
N/A
HOA Fees
$550/
Amenities
 Amenities and services may be covered by one or multiple associations and service providers.
 Walk path
Disclaimer: Amenities are based on third-party information and may vary; buyers must independently verify all amenities, as information is deemed reliable but not guaranteed.
Facts & Features
Rooms
Bedrooms & bathrooms
Bedrooms: 4
Bathrooms: 3
Interior
Heating
Natural Gas, Forced Air
Interior Features
Attic Pull Down Stairs, Storage, Breakfast Bar, High Ceilings, Tray Ceiling(s), Closet(s) Walk In, Laminate Counters, Countertops Solid Surf, Detector Smoke, Disposal, Entrance Foyer, Garage Door Opener, Kitchen Island, Pantry Walk In, Patio Covered, Porch Covered, Twin Sink Vanity, Utility Sink, Stand Up Shower, Tub/shower Combination, Main Level Bedroom Suite, Main Floor Laundry, Garage Utilities
Appliances
Dishwasher, Microwave, Gas Oven, Gas Range, Gas Water Heater
Cooling
Central Air
Flooring
Carpet, Laminate
Sewer
City
Construction
Year Built
Year Built: 2025
Home type
Manufactured On Land
Architectural Style
Traditional
Roof
Asphalt, Dimensional Shingles
Construction Materials
Other, Stone, Vinyl Siding
Utilities & Energy
Water Source
City
Basement
Slab
Fireplace Features
Great Room
Association Amenities
Sidewalks
Parking Features
Concrete
Other Features
Lot Features
Cul De Sac, Level
Subdivision Name
Bluffs Of Carroll Creek
Price History
| Date | Event | Price |
|---|---|---|
09/22/2026 Source: | Price Decreased | $429,900 -1.13% $192/sqft |
08/28/2026 Source: | Price Decreased | $434,800 -1.60% $194/sqft |
07/15/2026 Source: | Price Decreased | $441,848 -0.90% $198/sqft |
06/07/2026 Source: | Price Change | $445,848 $199/sqft |
04/29/2026 Source: | Price Change | $445,849 $199/sqft |

Show more
Nearby Homes
Find Homes by Property Features in Fort Wayne, IN


IDX information is provided exclusively for consumer's personal, non-commercial use and may not be used for any purpose other than to identify prospective properties that consumers may be interested in purchasing. Data is deemed reliable but is not guaranteed accurate by the MLS.
 Advertising Broker: Jonah Hartsburg | Hoosier Hub Realty
