- Overview
- Description
- Property Details
- Location
- Facts & Features
- Getting Around
- Nearby Homes

Street View
$499,000
Monthly Est:$2,484
 4 Beds
 2 Baths
2 full baths
 2,028sqft
1194 Mcdonough Pl, The Villages, FL 32163
$499,000
$2,484/moEst:
Get Pre-Approved
Single Family Residence
Built in 2017
$-- HOA
6,832 sqft lot
$246/sq.ft
Description
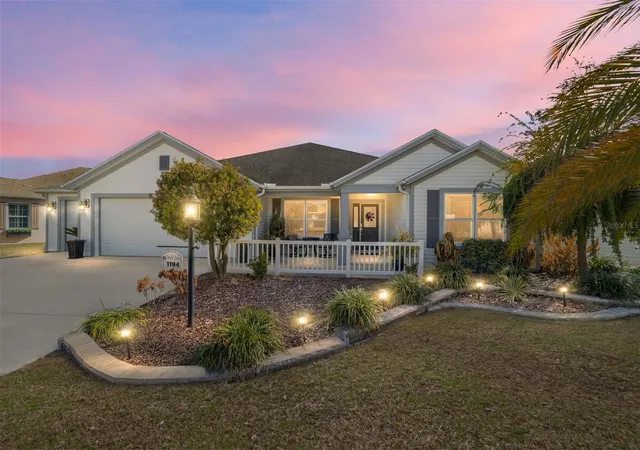
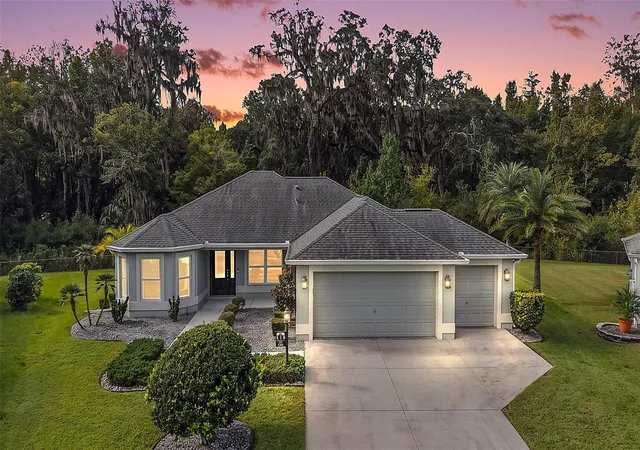
Rare true 4-bedroom home with beautiful new flooring installed in 2026—no carpet anywhere! Welcome to 1194 McDonough Place, a beautifully maintained Putnam model offering 4 bedrooms (all with closets), 2 baths, and approximately 2,028 square feet of comfortable, flexible living space. With a true four-bedroom floor plan, screened lanai and covered porch, an oversized 2-car plus golf cart garage, and a location close to golf, shopping, recreation, and entertainment, this home is designed for enjoying everything The Villages lifestyle has to offer.
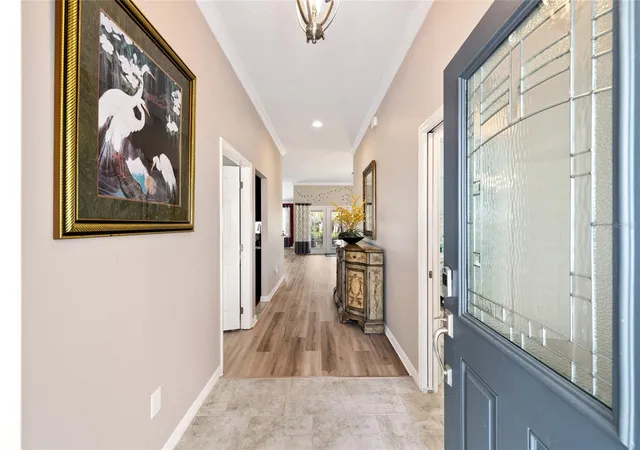
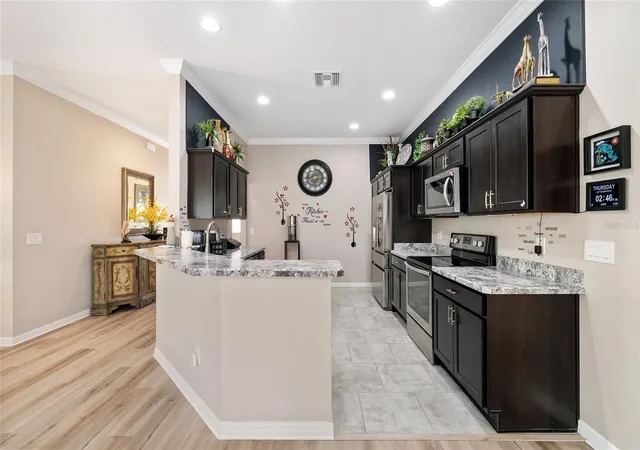
Inside, the new 2026 flooring throughout provides a fresh, updated look with no carpet in the home. The light-filled living area flows naturally into the dining space and kitchen, creating an inviting setting for everyday living and entertaining. The kitchen features espresso cabinetry, light countertops, stainless-steel appliances, and an oversized peninsula with bar seating.
The spacious primary suite accommodates a king-size bed and features a generous walk-in closet. The en-suite bath includes dual vanities, espresso cabinetry, tile flooring, a private water closet, and a beautifully tiled Roman-style walk-in shower.
The split-bedroom design places the primary suite privately on one side of the home, while three additional bedrooms are located on the opposite side. This true four-bedroom configuration offers valuable flexibility for family, overnight guests, hobbies, or a home office. A versatile additional living space provides even more options to personalize the home to fit your lifestyle.
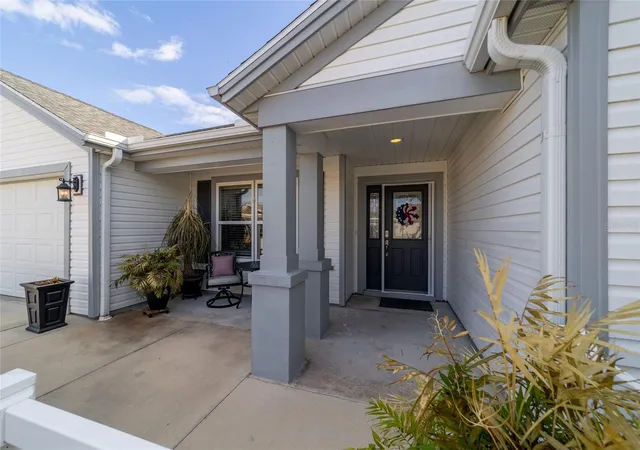
Step outside through the sliding doors to a screened lanai surrounded by mature privacy hedges—a peaceful spot for morning coffee, entertaining friends, or relaxing at the end of the day. The covered front porch provides another welcoming outdoor space to enjoy Florida's year-round weather.
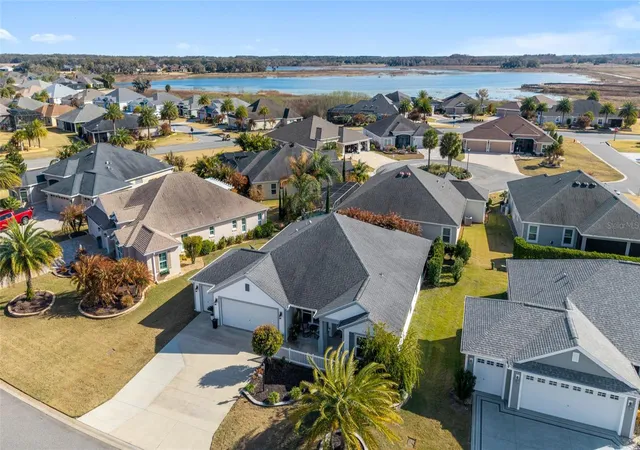
The oversized 2-car plus golf cart garage offers approximately 739 square feet, providing plenty of room for vehicles, a golf cart, storage, and recreational equipment.
And then there is the lifestyle. This home is conveniently located close to golf, shopping, dining, recreation, a nearby pool, and a dog park, making it easy to enjoy your day without going far. Hop in the golf cart for a round of golf, head out for shopping or dinner, meet friends for live entertainment at one of The Villages' Squares, spend an afternoon at the pool, or take your dog to the nearby park. The convenience of having so many everyday amenities and social opportunities close by is exactly what makes The Villages lifestyle so appealing.
Built in 2017 and move-in ready, 1194 McDonough Place offers the combination buyers are looking for: a rare true four-bedroom floor plan, beautiful new flooring, exceptional storage, an oversized golf-cart-friendly garage, and a location that puts you close to the activities and amenities that make The Villages special.
- Houzeo last checked: 2 hours ago
- Listing updated: October 4, 2026 at 1:34 pm
- Listing Provided by: Holly McEntire (352) 640-0144 | REALTY EXECUTIVES IN THE VILLAGES (352) 753-7500
- Source: Stellar MLS-FL | MLS#: G5107637

Property Details
Status
Active
Type
Single Family Residence
No. of Stories
1
County
City
Neighborhood
--
Year Built
2017
HOA Fees
-
Finished Area
2,028 sqft
Lot Size
6,832 sqft lot
Basement Area
- sqft
MLS Name
Stellar MLS
MLS Number
G5107637
MLS Status
Active
Days on Market
231
Cumulative Days on Market
227

Continue Your Journey in App
Find your dream home, receive real-time updates, and many more!
Download App
Continue Your Journey in App
Find your dream home, receive real-time updates, and many more!
Location
Facts & Features
Rooms
Bedrooms & bathrooms
Bedrooms: 4
Bathrooms: 2
Primary Bedroom
Level: First
Bathroom 2
Level: First
Bathroom 3
Level: First
Bedroom 4
Level: First
Primary Bathroom
Level: First
Bathroom 2
Level: First
Kitchen
Level: First
Dining Room
Level: First
Laundry
Level: First
Living Room
Level: First
Interior
Flooring
Carpet, Tile
Sewer
Public Sewer
Exterior Features
Rain Gutters
Cooling
Central Air
Interior Features
Ceiling Fans(s), Living Room/dining Room Combo, Primary Bedroom Main Floor, Split Bedroom, Thermostat, Tray Ceiling(s), Vaulted Ceiling(s), Walk In Closet(s)
Window Features
Blinds
Appliances
Dishwasher, Disposal, Electric Water Heater, Microwave, Range, Refrigerator
Heating
Central, Electric, Heat Pump
Construction
Year Built
Year Built: 2017
Home type
Single Family Residence
Property Condition
Completed
Construction Materials
Vinyl Siding
Roof
Shingle
Foundation Details
Slab
Utilities & Energy
Water Source
Public
Association Amenities
Fitness Center, Golf Course, Pickleball Court(s), Playground, Recreation Facilities, Shuffleboard Court, Tennis Court(s), Trail(s)
Security Features
Touchless Entry
Parking Features
Garage Door Opener, Golf Cart Parking
Utilities
Cable Connected, Electricity Connected, Public, Underground Utilities
Laundry Features
Electric Dryer Hookup, Inside, Washer Hookup
Other Features
Vegetation
Trees/landscaped
Subdivision Name
Villages/fruitland Park Un 39
Patio And Porch Features
Covered, Front Porch, Rear Porch, Screened
Community Features
Community Mailbox, Deed Restrictions, Golf Carts Ok, Golf, Pool
Lot Features
Landscaped, Level, Near Golf Course
Price History
| Date | Event | Price |
|---|---|---|
02/19/2026 Source: | Price Increased | $515,000 +3.21% $254/sqft |
02/19/2026 Source: | Listed for Sale | $499,000 $246/sqft |

Nearby Homes


Find Homes by Property Features in The Villages, FL

Based on information from Stellar MLS® through Oct 09, 2026, 02:30PM as submitted to and distributed by MLS GRID. All data is obtained from various sources and may not have been verified by the broker or MLS GRID. Supplied Open House Information is subject to change without notice. All information should be independently reviewed and verified for accuracy. Properties may or may not be listed by the office/agent presenting the information. IDX information is provided exclusively for consumers’ personal non-commercial use. It may not be used for any purpose other than to identify prospective properties consumers may be interested in purchasing. The data is deemed reliable but is not guaranteed by MLS GRID. The use of the MLS GRID Data may be subject to an end-user license agreement prescribed by the Member Participant’s applicable MLS, if any, and as amended from time to time. © 2026 Stellar MLS. All Rights Reserved.
 Advertising Broker: Fred McGill | Simple Showing, Inc