- Overview
- Description
- Property Details
- Location
- Facts & Features
- Getting Around
- Nearby Homes



$1,174,900
Monthly Est:$5,848
 4 Beds
 5 Baths
3 full baths + 2 half baths
 5,356sqft
1194 Ninety Nine Is Rd, Blacksburg, SC 29702
$1,174,900
$5,848/moEst:
Get Pre-Approved
Single Family Residence
Built in 2021
$-- HOA
15 acres lot
$219/sq.ft
Description
A Private Lakefront Peninsula Estate on Nearly 16 Acres, less than 20 Minutes from Catawba Two Kings Casino.
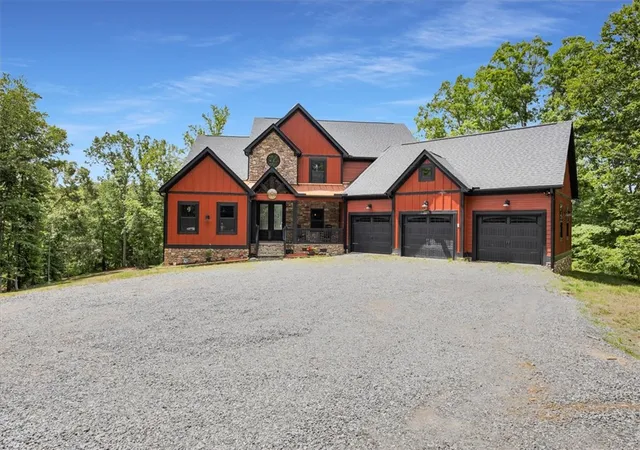
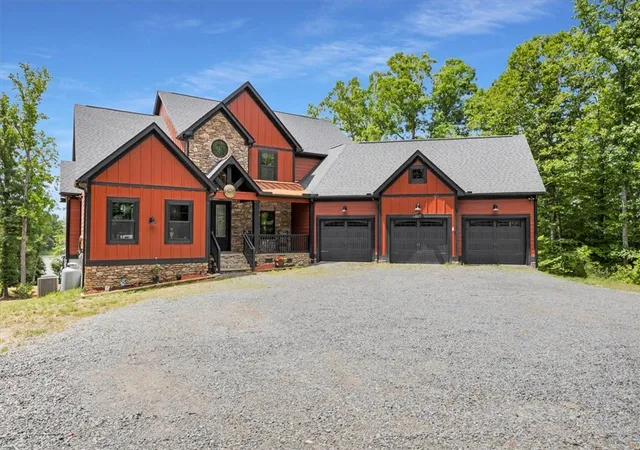
Welcome to 1194 Ninety-Nine Island Road in CopperLine, an extraordinary custom waterfront estate where privacy, acreage, panoramic views, and luxury living come together in one remarkable setting. Positioned on a rare peninsula with water on three sides, this property offers the feel of a private retreat while remaining convenient to Kings Mountain and the newly completed Catawba Two Kings Casino.
A newly built private dock overlooks the Pick Hill Access area and more than 400 acres of open water, making it easy to enjoy fishing, kayaking, relaxing by the water, or simply taking in the peaceful surroundings.
A picturesque quarter-mile private drive winds through nearly 16 secluded acres of mature hardwoods before arriving at the residence, strategically positioned atop a ridge to capture sweeping water views. The grounds include manicured lawns, scenic walking areas, fenced pasture, horse facilities, and even remnants of a Prohibition-era moonshine still. Once considered for residential development, this exceptional tract was instead transformed into a singular private estate.
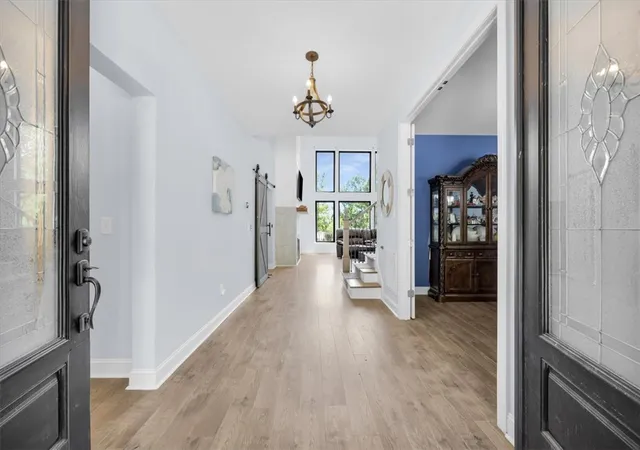
Built in 2021 by Schumaker Homes, the residence blends refined finishes, smart technology, and comfortable everyday living. Features include more than 150 smart-home devices, fiber internet, double power allotment, an elevator, a dedicated home office with built-in bookcases, and thoughtfully designed living spaces throughout.
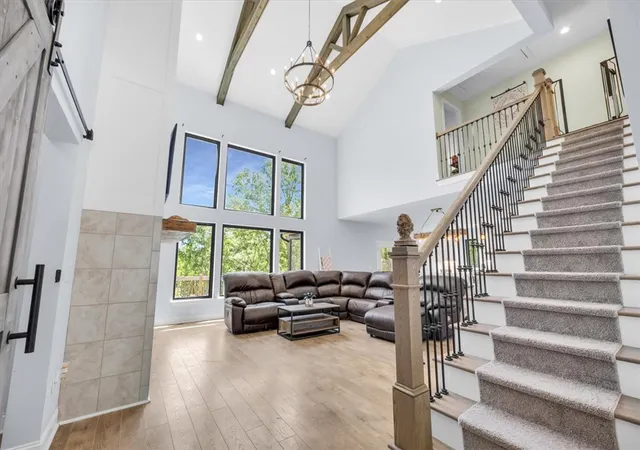
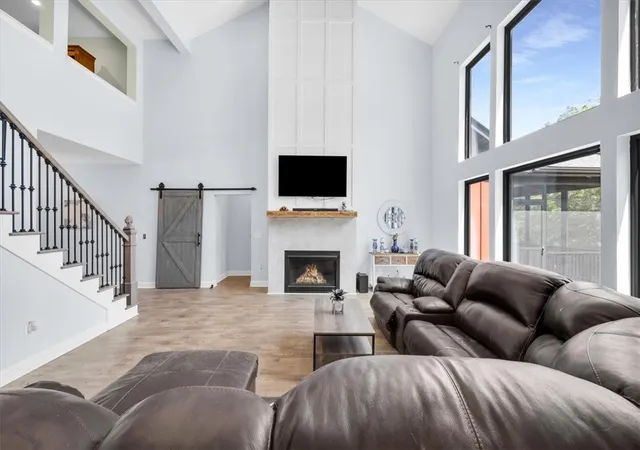
The chef-inspired kitchen features quartz countertops, smart stainless steel appliances, a large center island, abundant workspace, and an open connection to the main gathering areas. Rustic beams, a gas fireplace, and a dramatic wall of windows define the great room while framing the water views.
The main-level primary suite is a private retreat with its own gas fireplace, jetted tub, separate shower, and screened deck overlooking the water. With 4 bedrooms, 3 full baths, and 2 half baths, the floor plan offers generous space for family, guests, and multi-generational living.
The fully finished lower level expands the home’s versatility with a private mother-in-law suite, oversized game room, full bar, state-of-the-art home theater with luxury leather motion seating, outdoor kitchen, and elevator access between floors.
For the equestrian buyer, the estate includes horse stables and fenced pasture. An oversized 3-car garage provides additional space for vehicles, recreational equipment, and storage, while a discreet reinforced safe room adds another layer of privacy and security.
Few properties combine waterfront, nearly 16 acres, a newly built dock, peninsula privacy, modern construction, equestrian capability, multi-generational living, smart-home technology, and proximity to a major entertainment destination. 1194 Ninety-Nine Island Road is more than a luxury home on the water, it is a private estate built for living, entertaining, exploring, and unwinding on your own terms.
- Houzeo last checked: 4 minutes ago
- Listing updated: October 6, 2026 at 3:20 pm
- Listing Provided by: Paul Schram (864) 990-7736 DRE #124385 | Real Broker, LLC (864) 916-2344
- Source: Western Upstate MLS-SC | MLS#: 20299282

Property Details
Status
Active
Type
Single Family Residence
No. of Stories
2
County
City
Neighborhood
--
Year Built
2021
HOA Fees
-
Finished Area
5,356 sqft
Lot Size
15 acres lot
Basement Area
- sqft
MLS Name
Western Upstate MLS
MLS Number
20299282
MLS Status
Active
Days on Market
200
Cumulative Days on Market
186

Continue Your Journey in App
Find your dream home, receive real-time updates, and many more!
Download App
Continue Your Journey in App
Find your dream home, receive real-time updates, and many more!
Location
Facts & Features
Rooms
Bedrooms & bathrooms
Bedrooms: 4
Bathrooms: 5
Other
Level: Main
Area: 63.00 Square Feet
Dimensions: 9x7
GreatRoom
Level: Main
Area: 380.00 Square Feet
Dimensions: 20x19
Recreation
Level: Lower
Area: 456.00 Square Feet
Dimensions: 24x19
Laundry
Level: Main
Area: 63.00 Square Feet
Dimensions: 9x7
Office
Level: Main
Area: 168.00 Square Feet
Dimensions: 14x12
MediaRoom
Level: Lower
Area: 247.00 Square Feet
Dimensions: 19x13
Bedroom4
Level: Upper
Area: 156.00 Square Feet
Dimensions: 13x12
Bedroom3
Level: Upper
Area: 216.00 Square Feet
Dimensions: 12x18
Bedroom2
Level: Lower
Area: 273.00 Square Feet
Dimensions: 21x13
PrimaryBedroom
Level: Main
Area: 224.00 Square Feet
Dimensions: 16x14
Kitchen
Level: Main
Area: 228.00 Square Feet
Dimensions: 19x12
BreakfastRoomNook
Level: Main
Area: 361.00 Square Feet
Dimensions: 19x19
DiningRoom
Level: Main
Area: 154.00 Square Feet
Dimensions: 14x11
LivingRoom
Level: Main
Area: 350.00 Square Feet
Dimensions: 25x14
Interior
Appliances
Dishwasher, Disposal, Microwave, Refrigerator, Wine Cooler
Sewer
Septic Tank
Interior Features
Wet Bar, Elevator, Fireplace, Main Level Primary, Walk In Closets, Second Kitchen
Exterior Features
Deck, Patio
Heating
Central, Electric, Heat Pump
Cooling
Central Air, Electric
Flooring
Carpet, Laminate
Construction
Year Built
Year Built: 2021
Home type
Single Family Residence
Architectural Style
Traditional
Construction Materials
Other, Stone
Foundation Details
Basement
Roof
Composition, Shingle
Utilities & Energy
Parking Features
Attached, Garage, Driveway, Other
Fireplace Features
Gas Log
Water Source
Public
Laundry Features
Washer Hookup
Basement
Finished, Heated, Walk Out Access
Other Features
Patio And Porch Features
Deck, Patio, Porch, Screened
Lot Features
Not In Subdivision, Outside City Limits, Waterfront
Price History
| Date | Event | Price |
|---|---|---|
08/20/2026 Source: | Price Increased | $1,199,900 +2.13% $224/sqft |
04/03/2026 Source: | Price Decreased | $1,174,900 -6.01% $219/sqft |
04/03/2026 Source: | Price Increased | $1,250,000 +6.47% $233/sqft |
09/25/2025 Source: | Price Decreased | $1,174,000 -6.00% $219/sqft |
07/11/2025 Source: | Price Decreased | $1,249,000 -3.85% $233/sqft |

Show more
Nearby Homes


Find Homes by Property Features in Blacksburg, SC
Nearby New Homes For Sale

Based on information from the Western Upstate MLS through Oct 21, 2026, 04:00AM. This information is deemed reliable, but not guaranteed. Neither the Western Upstate Association of REALTORS® Inc. or the Western Upstate MLS of South Carolina Inc., nor the listing broker, nor their agents are responsible for the accuracy of the information. The buyer is responsible for verifying all information. This information is provided by the Western Upstate Association of REALTORS® Inc. and the Western Upstate MLS of South Carolina Inc. for use by its members and is not intended for the use for any other purpose. The data relating to real estate for sale on this website comes in part from the Broker Reciprocity Program of the Western Upstate Association of REALTORS® Inc. and the Western Upstate MLS of South Carolina Inc. © 2026 Western Upstate MLS of South Carolina Inc. All Rights Reserved.
 Advertising Broker: Nicholas Huscroft | Chosen Realty
