- Overview
- Description
- Property Details
- Location
- Facts & Features
- Getting Around
- Nearby Homes
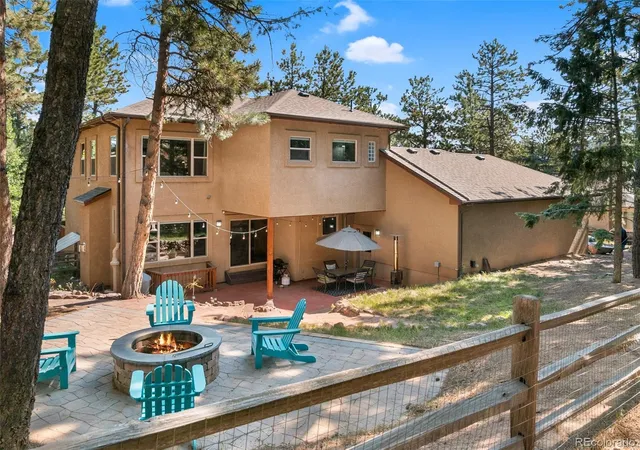

Street View
$810,000
Monthly Est:$4,032
 4 Beds
 4 Baths
3 full baths + 1 half bath
 3,293sqft
1195 Karen Ln, Woodland Park, CO 80863
$810,000
$4,032/moEst:
Get Pre-Approved
Single Family Residence
Built in 2003
$-- HOA
0.34 acre lot
$246/sq.ft
Description
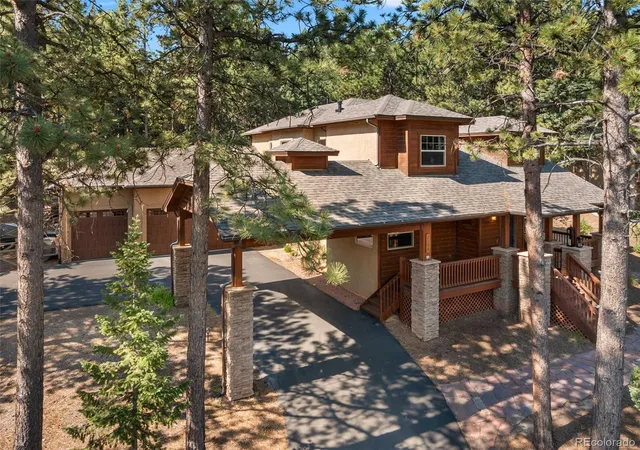
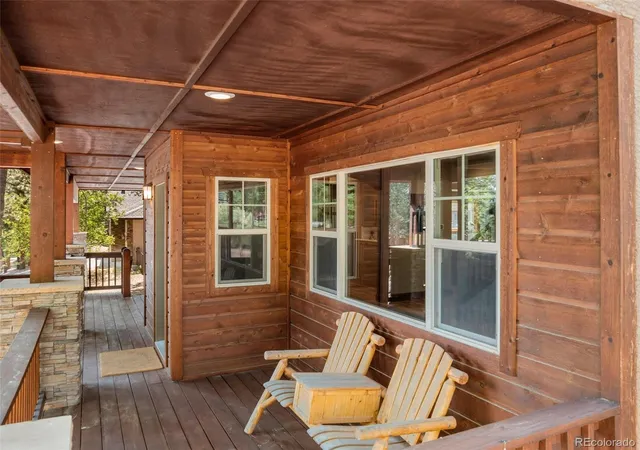
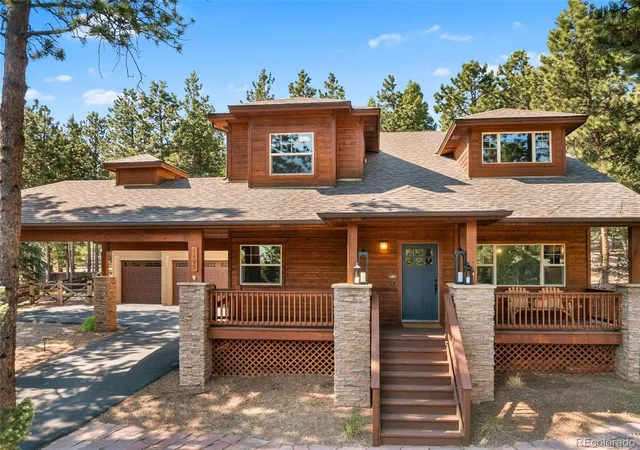
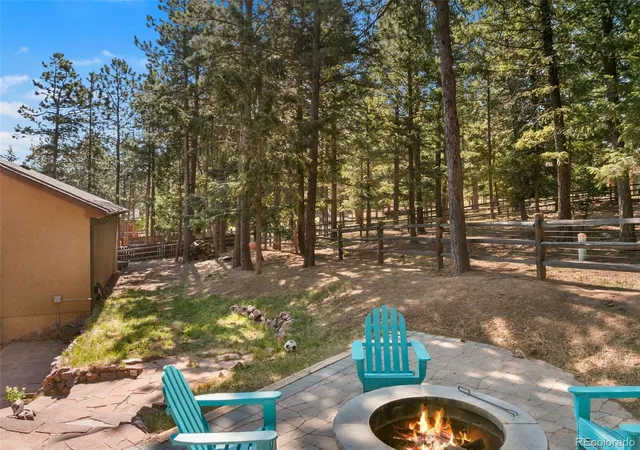
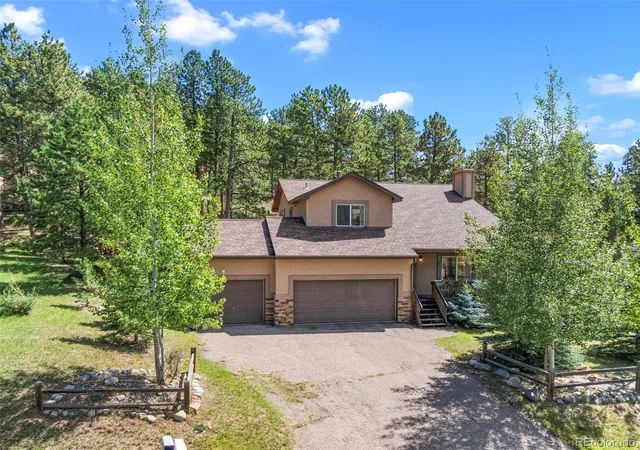
Beautifully appointed and thoughtfully designed, this Colorado mountain home offers quality craftsmanship, comfortable living, and plenty of space for entertaining. The impressive covered entry features cedar and stone, complemented by an executive porte-cochère that creates a striking first impression. Upon entry, you’re greeted by a cathedral-ceilinged foyer filled with natural light from the dormer windows. The kitchen showcases stainless steel appliances, a gas range, drawer microwave, stone countertops, and a spacious center island. The family room offers an impressive space for entertaining, complete with a wet bar, custom cabinetry, and stone countertops—perfect for game days or gatherings with friends and family. The upper-level owner’s suite provides a private retreat with a luxurious 5-piece bath featuring dual vanities, a corner soaking tub, and a large walk-in shower. Two additional upper-level bedrooms and a full bath provide plenty of room for family or guests. The lower level offers a private office space. There is an additional bedroom for guests and has an ensuite bathroom. Step outside to your private backyard sanctuary featuring a covered grilling patio with a natural gas hookup for year-round enjoyment. Terraced native-stone landscaping leads to a firepit area, creating an inviting space for relaxing and entertaining. The heated 3-car garage is equally impressive, offering abundant storage and a 220V/50-amp outlet. Just minutes from Meadow Wood Sports Complex, enjoy convenient access to baseball, pickleball, soccer, outdoor ice rink, and hiking trails, making it easy to embrace an active mountain lifestyle. Thoughtfully designed and beautifully maintained, this home offers the perfect combination of refined finishes, entertaining spaces, and Colorado outdoor living.
- Houzeo last checked: 9 minutes ago
- Listing updated: September 30, 2026 at 5:32 pm
- Listing Provided by: Jason Dreger (719) 440-9439 , Shawn Keehn | Coldwell Banker 1st Choice Realty (719) 687-0900
- Source: DENVER (RE COLORADO) MLS-CO | MLS#: 6666659

Property Details
Status
Active
Type
Single Family Residence
No. of Stories
-
County
City
Neighborhood
--
Year Built
2003
HOA Fees
-
Finished Area
3,293 sqft
Lot Size
0.34 acre lot
Basement Area
- sqft
MLS Name
DENVER (RE COLORADO) MLS
MLS Number
6666659
MLS Status
Active
Days on Market
63

Continue Your Journey in App
Find your dream home, receive real-time updates, and many more!
Download App
Continue Your Journey in App
Find your dream home, receive real-time updates, and many more!
Location
Facts & Features
Rooms
Bedrooms & bathrooms
Bedrooms: 4
Bathrooms: 4
Bathroom Full
Level: Upper
Bathroom Full
Level: Upper
Bathroom Full
Level: Basement
Bathroom Half
Level: Main
Bedroom
Level: Upper
Area: Square Feet
Dimensions: 224.00
Bedroom
Level: Upper
Area: Square Feet
Dimensions: 143.00
Bedroom
Level: Upper
Area: Square Feet
Dimensions: 110.00
Bedroom
Level: Basement
Area: Square Feet
Dimensions: 99.00
Dining Room
Level: Main
Area: Square Feet
Dimensions: 121.00
Kitchen
Level: Main
Area: Square Feet
Dimensions: 153.00
Family Room
Level: Basement
Area: Square Feet
Dimensions: 459.00
Living Room
Level: Main
Area: Square Feet
Dimensions: 247.00
Office
Level: Basement
Area: Square Feet
Dimensions: 99.00
Bonus Room
Level: Main
Area: Square Feet
Dimensions: 140.00
Interior
Sewer
Public Sewer
Interior Features
Ceiling Fan(s), Five Piece Bath, High Ceilings, High Speed Internet, Kitchen Island, Pantry, Walk In Closet(s)
Appliances
Dishwasher, Disposal, Dryer, Microwave, Oven, Range, Refrigerator, Washer
Cooling
None
Heating
Forced Air, Natural Gas
Construction
Year Built
Year Built: 2003
Home type
Single Family Residence
Roof
Composition
Construction Materials
Stone, Stucco, Wood Siding
Utilities & Energy
Basement
Full
Utilities
Electricity Connected, Natural Gas Connected
Fireplace Features
Gas
Water Source
Public
Other Features
Subdivision Name
Stewart Place
Price History
| Date | Event | Price |
|---|---|---|
08/07/2026 Source: | Listed for Sale | $845,000 +4.32% $261/sqft |
08/07/2026 Source: | Price Increased | $810,000 +1.25% $250/sqft |
08/24/2022 Source: | Sold | $800,000 $247/sqft |

Nearby Homes

Find Homes by Property Features in Woodland Park, CO

Based on information from REcolorado®, Inc.through Oct 10, 2026, 09:15PM. Not all properties were listed and/or closed by Company. This representation is based in whole or in part on content supplied by REcolorado®, Inc. REcolorado®, Inc. does not guarantee nor is it in any way responsible for its accuracy. Content maintained by REcolorado®, Inc. may not reflect all real estate activity in the market. Some IDX listings have been excluded from this website. Any use search of data on the website, other than by a consumer looking to purchase real estate, is prohibited. If Houzeo suspect “scraping” of the data has occurred, the suspicion and any evidence will be reported to the MLS. IDX information is provided exclusively for consumers' personal non-commercial use. It may not be used for any purpose other than to identify prospective properties consumers may be interested in purchasing. The data is deemed reliable but is not guaranteed by REcolorado®. The use of the IDX Data may be subject to an end user license agreement prescribed by REcolorado® as amended from time to time.
Based on information submitted to the MLS GRID as of Oct 10, 2026, 09:15PM. All data is obtained from various sources and may not have been verified by broker or MLS GRID. Supplied Open House information is subject to change without notice. All information should be independently reviewed and verified for accuracy. Properties may or may not be listed by the office/agent presenting the information. ©2026 REcolorado®, Inc. All Rights Reserved.
 Advertising Broker: Albert Gollas | Gollas and Company, Inc.