- Overview
- Description
- Property Details
- Location
- Facts & Features
- Getting Around
- Nearby Homes



$975,000
Monthly Est:$4,853
 4 Beds
 2 Baths
2 full baths
 1,753sqft
1195 S Grant St, Denver, CO 80210
$975,000
$4,853/moEst:
Get Pre-Approved
Single Family Residence
Built in 1918
$-- HOA
3,980 sqft lot
$556/sq.ft
Description
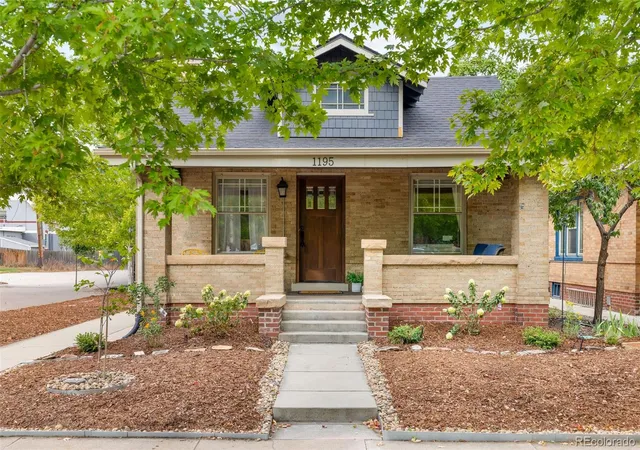
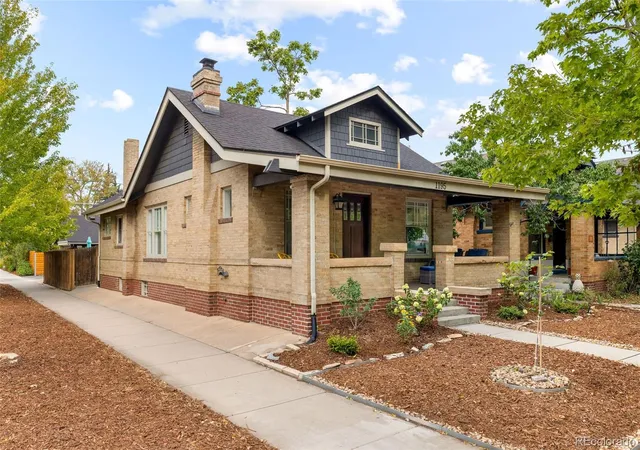
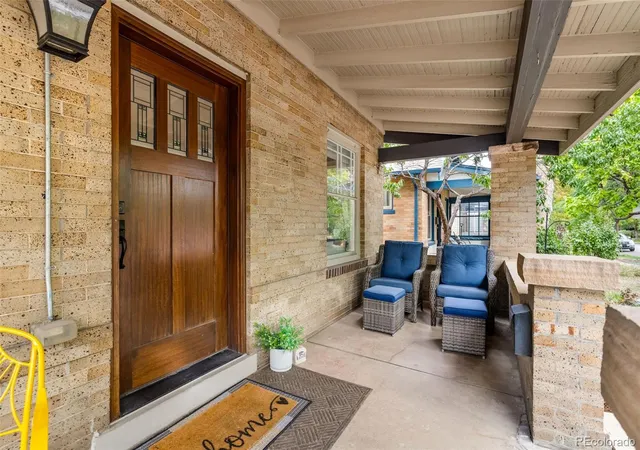
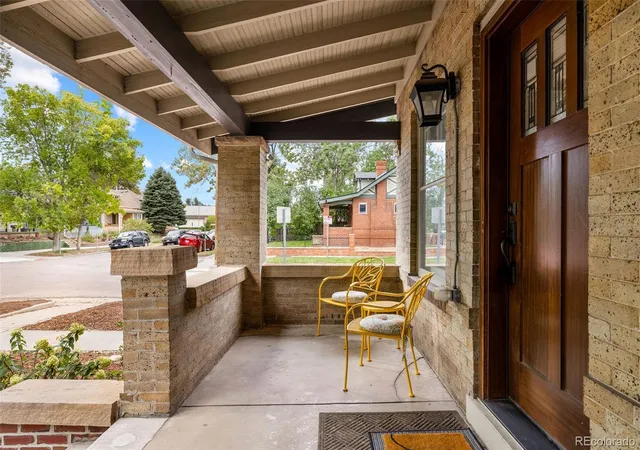
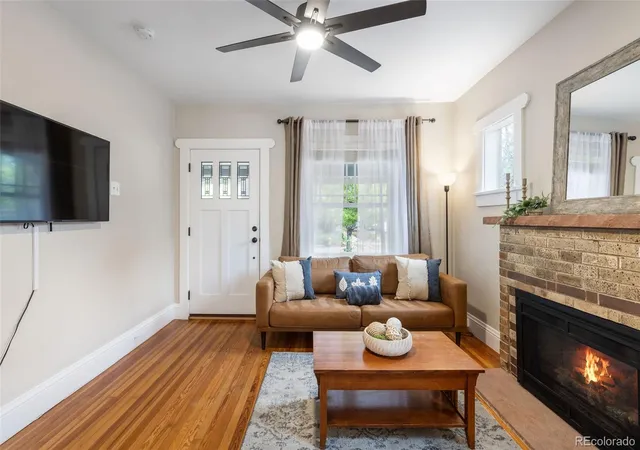
Live in one of Denver’s most loved neighborhoods, just blocks from Platt Park and the shops, restaurants, coffee spots and seasonal farmers market along South Pearl Street. 1195 S Grant Street offers the kind of location that makes everyday life easy, whether you are grabbing coffee, meeting friends for dinner, heading Downtown or hopping on I-25 or nearby light rail. Set on a desirable corner lot, this classic Denver bungalow offers a functional floor plan and a feature that is increasingly hard to find in central Denver: a detached two car side load garage with convenient street access, so there is no need to navigate the alley to pull into your garage. Inside, the home has been thoughtfully maintained and offers three bedrooms on the main level, a rare and versatile layout for a home of this era. South-facing windows allow natural light to pour into the home, creating a bright and welcoming feel throughout the main living spaces. Just off the kitchen, a dedicated pantry adds practical storage and everyday functionality. The finished basement adds even more usable living space, including a conforming fourth bedroom, creating flexibility for guests, a home office, workout space or additional living area. A newer furnace, approximately one year old, adds another meaningful update and peace of mind for the next owner. But the real standout may be the location. Spend weekend mornings strolling South Pearl Street, shop the farmers market, walk to neighborhood restaurants and coffee shops, or explore everything Platt Park has to offer. With quick access to Downtown Denver, I-25, light rail, Washington Park and the University of Denver area, this location puts some of Denver’s best amenities within easy reach. A classic Denver bungalow, a corner lot, a two-car garage with street access and the Platt Park lifestyle just outside your door.
- Houzeo last checked: 10 minutes ago
- Listing updated: October 24, 2026 at 9:36 pm
- Listing Provided by: Mikelle Smith (303) 901-6558 | Keller Williams Advantage Realty LLC (303) 986-4300
- Source: DENVER (RE COLORADO) MLS-CO as distributed by MLS GRID | MLS#: 8837024

Property Details
Status
Active
Type
Single Family Residence
No. of Stories
-
County
City
Neighborhood
Year Built
1918
HOA Fees
-
Finished Area
1,753 sqft
Lot Size
3,980 sqft lot
Basement Area
- sqft
MLS Name
DENVER (RE COLORADO) MLS
MLS Number
8837024
MLS Status
Active
Days on Market
31

Continue Your Journey in App
Find your dream home, receive real-time updates, and many more!
Continue Your Journey in App
Find your dream home, receive real-time updates, and many more!
Location
Facts & Features
Rooms
Bedrooms & bathrooms
Bedrooms: 4
Bathrooms: 2
Bathroom Full
Level: Main
Bathroom Full
Level: Basement
Bedroom
Level: Main
Bedroom
Level: Main
Bedroom
Level: Main
Bedroom
Level: Basement
Dining Room
Level: Main
Living Room
Level: Main
Family Room
Level: Basement
Utility Room
Level: Basement
Interior
Sewer
Public Sewer
Flooring
Carpet, Tile, Wood
Exterior Features
Private Yard
Interior Features
Ceiling Fan(s), Eat In Kitchen, Granite Counters, Kitchen Island, Open Floorplan, Smoke Free
Heating
Forced Air, Natural Gas
Cooling
Central Air
Window Features
Window Coverings
Appliances
Dishwasher, Disposal, Dryer, Microwave, Oven, Range, Refrigerator, Washer
Construction
Year Built
Year Built: 1918
Home type
Single Family Residence
Property Condition
Updated/remodeled
Foundation Details
Slab
Construction Materials
Brick, Frame, Other, Wood Siding
Architectural Style
Traditional
Roof
Composition
Utilities & Energy
Basement
Finished
Water Source
Public
Utilities
Electricity Available
Fireplace Features
Living Room
Other Features
Patio And Porch Features
Covered, Front Porch, Patio
Subdivision Name
Platt Park
Lot Features
Corner Lot, Level
Price History
| Date | Event | Price |
|---|---|---|
10/01/2026 Source: | Listed for Sale | $975,000 -2.50% $590/sqft |
04/12/2023 Source: | Price Increased | $1,000,000 +241.49% $605/sqft |
11/24/2009 Source: | Sold | $292,836 $177/sqft |

Nearby Homes
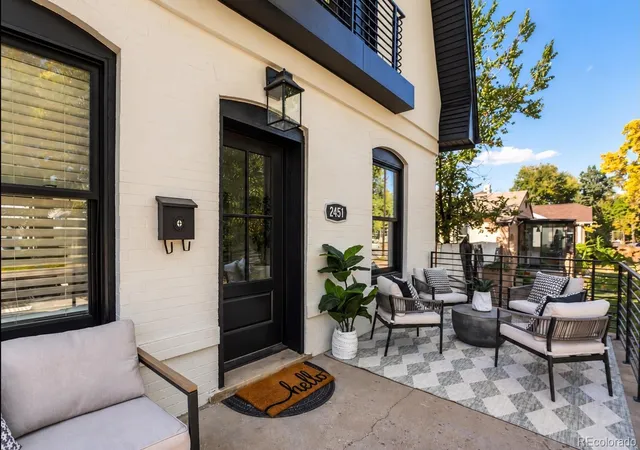
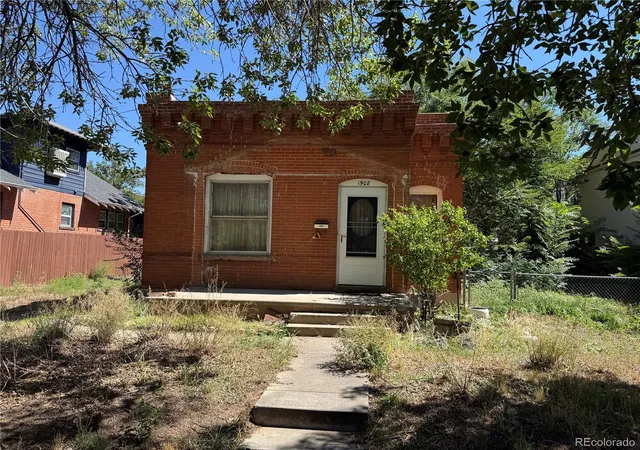
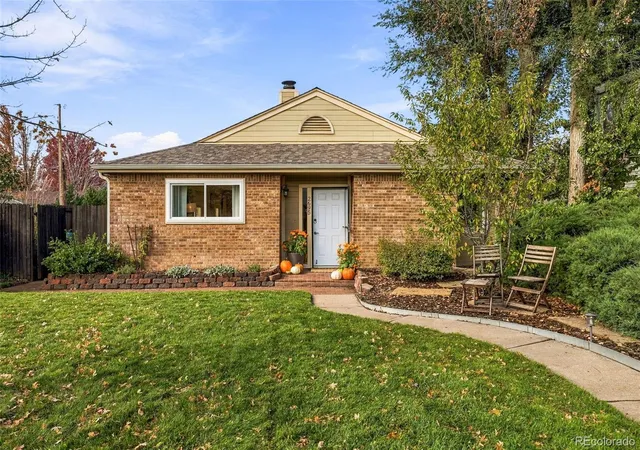
Find Homes by Property Features in Denver, CO

Based on information from REcolorado®, Inc.through Nov 01, 2026, 11:15PM. Not all properties were listed and/or closed by Company. This representation is based in whole or in part on content supplied by REcolorado®, Inc. REcolorado®, Inc. does not guarantee nor is it in any way responsible for its accuracy. Content maintained by REcolorado®, Inc. may not reflect all real estate activity in the market. Some IDX listings have been excluded from this website. Any use search of data on the website, other than by a consumer looking to purchase real estate, is prohibited. If Houzeo suspect “scraping” of the data has occurred, the suspicion and any evidence will be reported to the MLS. IDX information is provided exclusively for consumers' personal non-commercial use. It may not be used for any purpose other than to identify prospective properties consumers may be interested in purchasing. The data is deemed reliable but is not guaranteed by REcolorado®. The use of the IDX Data may be subject to an end user license agreement prescribed by REcolorado® as amended from time to time.
Based on information submitted to the MLS GRID as of Nov 01, 2026, 11:15PM. All data is obtained from various sources and may not have been verified by broker or MLS GRID. Supplied Open House information is subject to change without notice. All information should be independently reviewed and verified for accuracy. Properties may or may not be listed by the office/agent presenting the information. ©2026 REcolorado®, Inc. All Rights Reserved.
 Advertising Broker: Albert Gollas | Gollas and Company, Inc.
