- Overview
- Description
- Property Details
- Location
- Facts & Features
- Getting Around
- Nearby Homes
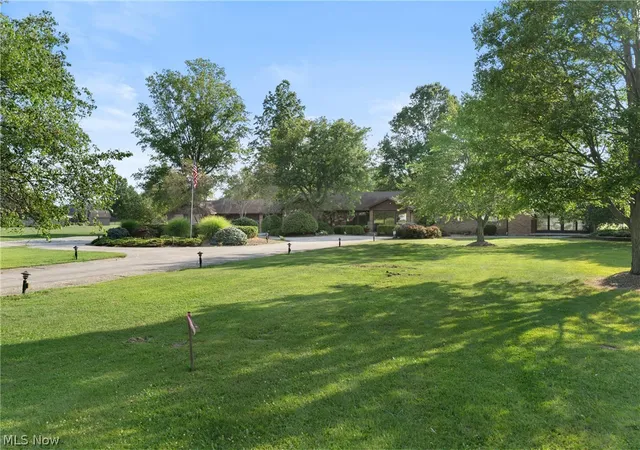

Street View
$998,500
Monthly Est:$4,970
 6 Beds
 6 Baths
4 full baths + 2 half baths
 8,300sqft
11950 Castleton Ln, Grafton, OH 44044
$998,500
$4,970/moEst:
Get Pre-Approved
Single Family Residence
Built in 1982
$-- HOA
8.75 acres lot
$120/sq.ft
Description
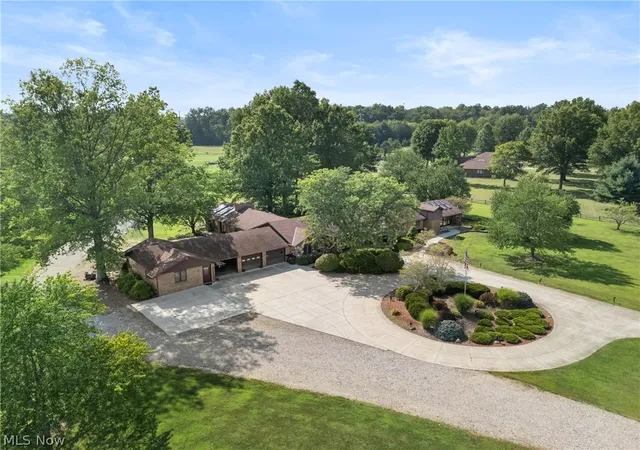
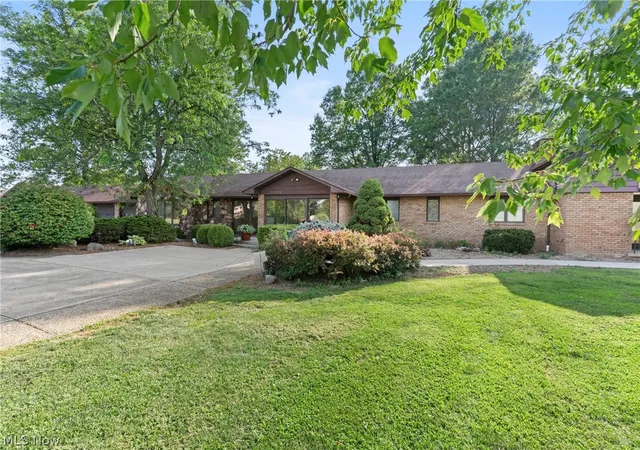
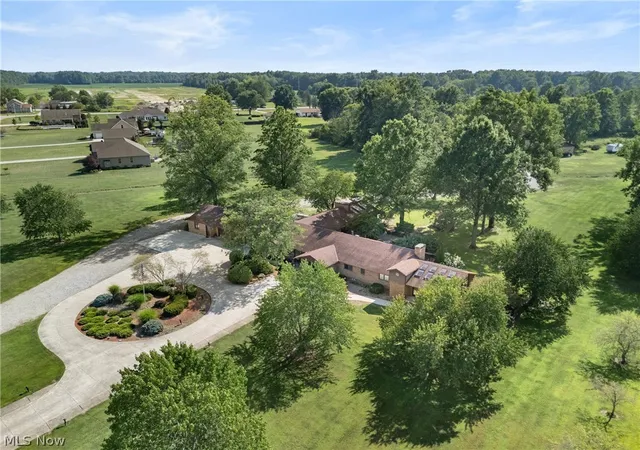
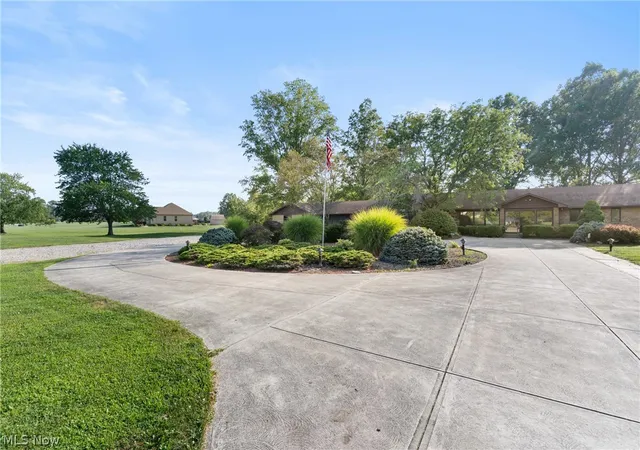
This expansive 5,300 sq ft brick ranch offers exceptional space, flexibility, and opportunity on 8.75 scenic acres, now attractively priced just below $1M.
Designed for comfortable everyday living and effortless entertaining, the home features 6 spacious bedrooms, 4 full baths, and 2 half baths, along with three fireplaces that create warm gathering areas throughout. A 3,000 sq ft finished lower level significantly expands usable living space, offering room for recreation, hobbies, work-from-home needs, or extended living arrangements.
An elevator providing access between levels enhances convenience and accessibility, supporting a wide range of lifestyle needs.
With its generous layout and multiple living areas, the property presents excellent potential for multigenerational living, guest accommodations, or flexible household arrangements
Outdoors, the property continues to impress with open acreage ideal for recreation, hobby farming, or future possibilities. A 2,400 sq ft pole barn, complete with existing build-out plans, provides added versatility for a workshop.
- Houzeo last checked: 3 hours ago
- Listing updated: June 17, 2026 at 1:18 pm
- Listing Provided by: Morgen Vandenbossche (216) 870-0846 DRE #2020008735 | Russell Real Estate Services (440) 835-8300
- Source: MLS Now-OH | MLS#: 5193031

Property Details
Status
Pending
Type
Single Family Residence
No. of Stories
1
County
City
Neighborhood
--
Year Built
1982
HOA Fees
-
Finished Area
8,300 sqft
Lot Size
8.75 acres lot
Basement Area
- sqft
MLS Name
MLS Now
MLS Number
5193031
MLS Status
Pending
Days on Market
209
Cumulative Days on Market
94

Continue Your Journey in App
Find your dream home, receive real-time updates, and many more!
Download App
Continue Your Journey in App
Find your dream home, receive real-time updates, and many more!
Location
Facts & Features
Rooms
Bedrooms & bathrooms
Bedrooms: 6
Bathrooms: 6
GreatRoom
Level: First
Area: Square Feet
Dimensions: 440.00
Recreation
Level: Basement
Area: Square Feet
Dimensions: 1276.00
BonusRoom
Level: First
Area: Square Feet
Dimensions: 345.00
DiningRoom
Level: First
Area: Square Feet
Dimensions: 294.00
Laundry
Level: First
Area: Square Feet
Dimensions: 117.00
LivingRoom
Level: First
Area: Square Feet
Dimensions: 285.00
Bedroom
Level: Basement
Area: Square Feet
Dimensions: 130.00
FamilyRoom
Level: First
Area: Square Feet
Dimensions: 528.00
Bedroom
Level: Basement
Area: Square Feet
Dimensions: 165.00
Bedroom
Level: Basement
Area: Square Feet
Dimensions: 130.00
PrimaryBathroom
Level: First
Area: Square Feet
Dimensions: 88.00
Bedroom
Level: First
Area: Square Feet
Dimensions: 165.00
Kitchen
Level: First
Area: Square Feet
Dimensions: 621.00
LivingRoom
Level: Basement
Area: Square Feet
Dimensions: 255.00
EatInKitchen
Level: First
Area: Square Feet
Dimensions: 170.00
Pantry
Level: Basement
Area: Square Feet
Dimensions: 462.00
UtilityRoom
Level: Basement
Area: Square Feet
Dimensions: 286.00
Bedroom
Level: First
Area: Square Feet
Dimensions: 156.00
PrimaryBedroom
Level: First
Area: Square Feet
Dimensions: 221.00
Interior
Sewer
Septic Tank
Interior Features
Wet Bar, Entrance Foyer, Eat In Kitchen, Elevator, Primary Downstairs, Open Floorplan, Pantry, Vaulted Ceilings, Walk In Closets
Appliances
Built In Oven, Cooktop, Dryer, Dishwasher, Disposal, Microwave, Range, Refrigerator, Washer
Window Features
Wood Frames
Exterior Features
Private Entrance, Private Yard
Cooling
Central Air, Ceiling Fans
Heating
Gas
Construction
Year Built
Year Built: 1982
Home type
Single Family Residence
Foundation Details
Brick Mortar
Architectural Style
Ranch
Roof
Asphalt
Construction Materials
Brick
Utilities & Energy
Security Features
Security System, Smoke Detectors
Water Source
Public
Laundry Features
Inside, In Basement, Main Level, Laundry Room
Fireplace Features
Basement, Gas, Great Room, Wood Burning
Basement
Full, Finished, Walk Out Access, Sump Pump
Parking Features
Attached, Circular Driveway, Concrete, Driveway, Garage Faces Front, Garage, Garage Door Opener, Heated Garage, Paved
Pool Features
None
Other Features
Community Features
None
Patio And Porch Features
Deck, Enclosed, Patio, Porch, Side Porch
Lot Features
Back Yard, Front Yard, Landscaped, Open Lot, Private, Many Trees, Split Possible
Subdivision Name
Castleton Estates
Price History
| Date | Event | Price |
|---|---|---|
06/17/2026 Source: | Pending | $998,500 $120/sqft |
04/27/2026 Source: | Price Decreased | $998,500 -4.90% $120/sqft |
03/13/2026 Source: | Price Decreased | $1,049,900 -4.55% $126/sqft |
11/17/2025 Source: | Price Decreased | $1,099,900 -2.58% $133/sqft |
08/15/2025 Source: | Listed for Sale | $1,129,000 -1.83% $136/sqft |

Show more
Nearby Homes




Find Homes by Property Features in Grafton, OH
Nearby New Homes For Sale

Based on information from the Board/Association of REALTORS® (alternatively, from the Service) through Oct 09, 2026, 02:30PM. The data relating to real estate for sale on this website comes in part from the Internet Data Exchange program of MLS Now. Real estate listings held by brokerage firms other than Houzeo are marked with the Internet Data Exchange logo and detailed information about them includes the name of the listing broker(s). This website may not include listings or property addresses of sellers who have directed their listing brokers to withhold their listing or their property address from display on the Internet. Information is provided exclusively for personal, non-commercial use, and may not be used for any purpose other than to identify prospective properties consumers may be interested in purchasing. All information deemed reliable but not guaranteed. Houzeo participates in MLS Now IDX program, allowing us to display other IDXP’s’ listings on our website. However, Houzeo does not display the entire MLS Now IDX database on this website. The listings of some real estate brokerage firms have been excluded. The photos may be altered, edited, enhanced or virtually staged. © 2026 Multiple Listing Service, Inc. All Rights Reserved
 Advertising Broker: Nicholas Huscroft | Chosen Realty