- Overview
- Description
- Property Details
- Location
- HOA Management
- Facts & Features
- Getting Around
- Nearby Homes



$450,000
Monthly Est:$2,240
 3 Beds
 2 Baths
2 full baths
 1,554sqft
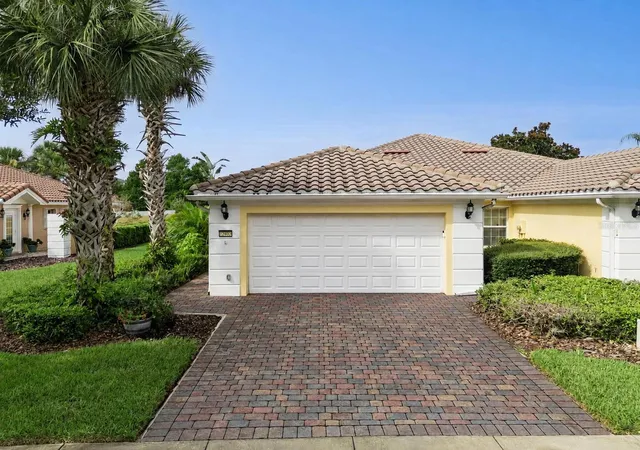
11951 Fiore Dr, Orlando, FL 32827
$450,000
$2,240/moEst:
Get Pre-Approved
Multi Family
Built in 2012
$420/mo HOA
4,680 sqft lot
$290/sq.ft
Description
VillageWalk at Lake Nona | 3 Bedrooms | 2 Bathrooms | 2 Car Garage |
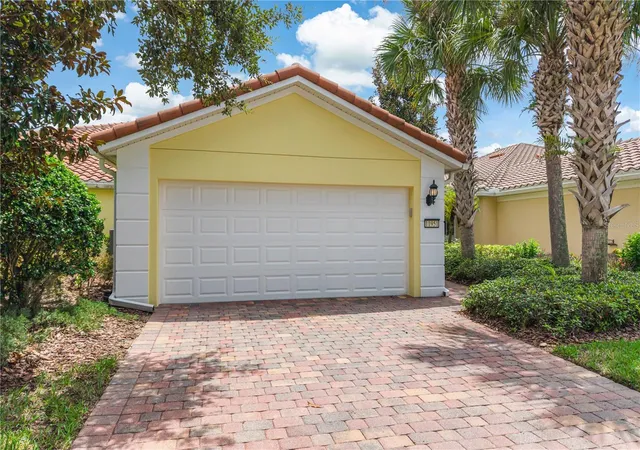
This beautifully maintained Carrington floor plan combines comfortable living, thoughtful updates, and inviting outdoor spaces, all within one of Lake Nona’s premier master-planned communities.
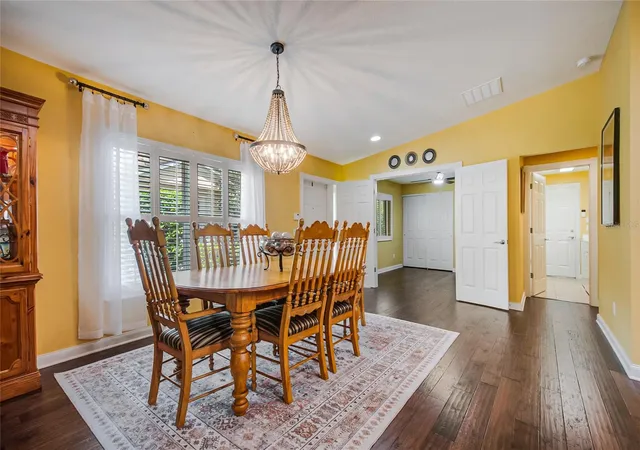
Upon entering, you'll find wood flooring throughout the dining, living, and bedrooms, complemented by tile flooring in the kitchen and bathrooms. Plantation shutters add a polished finishing touch, while ceiling fans in all rooms enhance comfort. Additional improvements include a new electric water heater (2026) and the A/C system was replaced in 2021. An active termite bond is also in place, providing added peace of mind.
From the foyer, the home opens to a flexible den, ideal for a home office or guest space, with ample closet storage.
The generously sized second bedroom is located toward the front of the home, offering a sense of privacy. This bedroom includes a sizable built-in closet and direct access to the secondary bathroom.
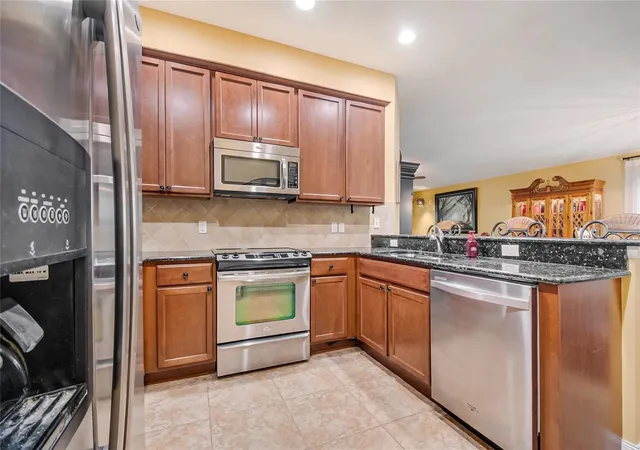
Continuing into the heart of the home, a well-equipped kitchen features stone counters and warm wood cabinetry, and a breakfast bar for casual dining or morning coffee. This open-concept floor plan seamlessly connects the kitchen to the dining and living areas, facilitating a smooth flow between daily living and entertaining.
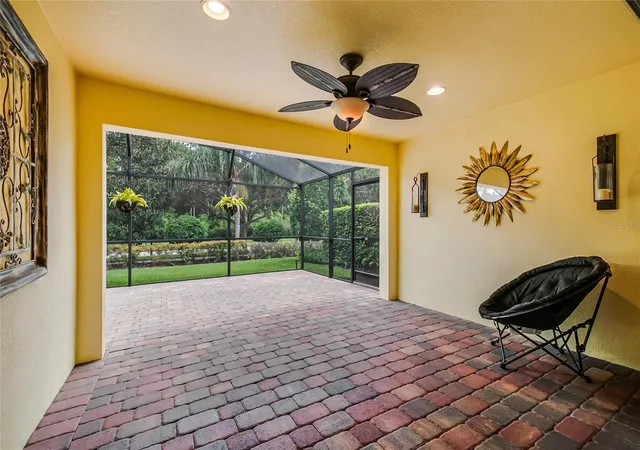
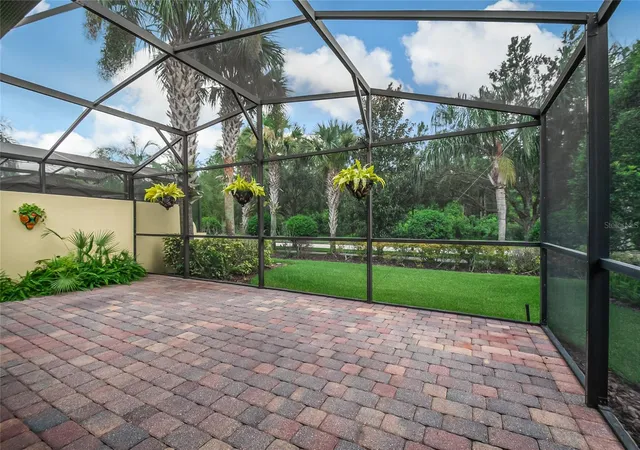
Privately positioned at the rear of the home, the primary suite features a walk-in closet and an en-suite bathroom designed for two with double sinks, a large walk-in shower, and a water closet. The adjoining living room opens directly to the outdoor living space, where a covered paver patio and an extended screened lanai provide plenty of room for morning coffee, outdoor dining, or relaxing at the end of the day. With no rear neighbors, the backyard setting offers an added sense of privacy.
VillageWalk at Lake Nona offers resort-style living surrounded by picturesque bridges, scenic canals, and beautifully maintained grounds. Residents enjoy an impressive collection of amenities, including a community town center, deli, gas station, lighted walking and biking trails, sports courts, heated swimming pools, and a 24-hour fitness center. HOA fees include lawn care, internet, and cable, making everyday living even more convenient.
Just minutes away, Lake Nona Town Center is a 100-acre open-air destination featuring shopping, dining, entertainment, public art installations, and hotels, including the Lake Nona Wave Hotel. Boxi Park adds to the area’s vibrant lifestyle with a family- and dog-friendly outdoor venue offering a variety of restaurants and bars, beach volleyball courts, and a live entertainment stage.
Conveniently located near Lake Nona Medical City and Orlando International Airport, VillageWalk also provides easy access to Central Florida’s world-famous attractions, including Walt Disney World, SeaWorld, and Universal Orlando. From the privacy of the extended screened lanai to the exceptional community amenities and convenient Lake Nona location, 11951 Fiore Drive offers the ideal combination of comfort, convenience, and Florida living.
- Houzeo last checked: 12 minutes ago
- Listing updated: September 14, 2026 at 7:23 pm
- Listing Provided by: Lissette Sanchez (312) 771-2502 | EXP REALTY LLC (888) 883-8509
- Source: Stellar MLS-FL | MLS#: O6432455

Part of

Property Details
Status
Active
Type
Multi Family
No. of Stories
-
County
City
Neighborhood
Year Built
2012
HOA Fees
$420/mo
Finished Area
1,554 sqft
Lot Size
4,680 sqft lot
Basement Area
- sqft
MLS Name
Stellar MLS
MLS Number
O6432455
MLS Status
Active
Days on Market
56
Cumulative Days on Market
32

Continue Your Journey in App
Find your dream home, receive real-time updates, and many more!
Download App
Continue Your Journey in App
Find your dream home, receive real-time updates, and many more!
Location
HOA Management
Angela Ramos
HOA Fees
$419.63/ Monthly
Amenities
 Amenities and services may be covered by one or multiple associations and service providers.
 Tennis
 Maintenance
 Gym
Gym
 Park Playground
 Club House
 Internet
 Basket Ball
 Security Gate
 Pool
Pool
 Cable TV
 Bike Trails
 Recreation Facilities
Recreational Facilities
Disclaimer: Amenities are based on third-party information and may vary; buyers must independently verify all amenities, as information is deemed reliable but not guaranteed.
Facts & Features
Rooms
Bedrooms & bathrooms
Bedrooms: 3
Bathrooms: 2
Dining Room
Level: First
Area: 156.00 Square Feet
Dimensions: 13x12
Kitchen
Level: First
Area: 156.00 Square Feet
Dimensions: 13x12
Living Room
Level: First
Area: 234.00 Square Feet
Dimensions: 13x18
Primary Bedroom
Level: First
Area: 192.00 Square Feet
Dimensions: 12x16
Bedroom 2
Level: First
Area: 72.00 Square Feet
Dimensions: 9x8
Bedroom 3
Level: First
Area: 100.00 Square Feet
Dimensions: 10x10
Interior
Flooring
Tile, Wood
Interior Features
Ceiling Fans(s), Eat In Kitchen, Living Room/dining Room Combo, Open Floorplan, Primary Bedroom Main Floor, Stone Counters, Thermostat, Walk In Closet(s)
Sewer
Public Sewer
Exterior Features
Rain Gutters, Sidewalk
Appliances
Dishwasher, Dryer, Electric Water Heater, Microwave, Range, Refrigerator, Washer
Heating
Central
Window Features
Shutters
Cooling
Central Air
Construction
Year Built
Year Built: 2012
Home type
Multi Family
Architectural Style
Mediterranean
Foundation Details
Slab
Roof
Tile
Construction Materials
Block, Concrete, Stucco
Utilities & Energy
Utilities
Cable Connected, Electricity Connected, Public, Sewer Connected, Underground Utilities, Water Connected
Water Source
Public
Security Features
Gated Community
Laundry Features
Electric Dryer Hookup, Inside, Laundry Room, Washer Hookup
Parking Features
Driveway, Ground Level
Association Amenities
Basketball Court, Cable Tv, Clubhouse, Fence Restrictions, Fitness Center, Gated, Playground, Pool, Recreation Facilities, Tennis Court(s), Trail(s)
Other Features
Community Features
Clubhouse, Community Mailbox, Deed Restrictions, Fitness Center, Gated Community Guard, Playground, Pool, Sidewalks, Tennis Court(s), Street Lights
Patio And Porch Features
Covered, Rear Porch, Screened
Lot Features
City Limits, Landscaped, Sidewalk, Paved
Vegetation
Trees/landscaped
Subdivision Name
Villagewalk/lk Nonaa 01b
Price History
| Date | Event | Price |
|---|---|---|
08/13/2026 Source: | Listed for Sale | $450,000 -3.23% $290/sqft |
08/13/2026 Source: | Price Increased | $465,000 +22582.93% $299/sqft |
05/21/2018 Source: | Price Decreased | $2,050 -99.11% $1/sqft |
05/24/2012 Source: | Price Increased | $230,940 +4.10% $149/sqft |
05/24/2012 Source: | Sold | $221,840 $143/sqft |

Lake Nona Central Ranks #36 in Orlando, FL


Homes

Rental Prices

Median Home Price
Nearby Homes


Find Homes by Property Features in Orlando, FL

Based on information from Stellar MLS® through Oct 09, 2026, 09:15AM as submitted to and distributed by MLS GRID. All data is obtained from various sources and may not have been verified by the broker or MLS GRID. Supplied Open House Information is subject to change without notice. All information should be independently reviewed and verified for accuracy. Properties may or may not be listed by the office/agent presenting the information. IDX information is provided exclusively for consumers’ personal non-commercial use. It may not be used for any purpose other than to identify prospective properties consumers may be interested in purchasing. The data is deemed reliable but is not guaranteed by MLS GRID. The use of the MLS GRID Data may be subject to an end-user license agreement prescribed by the Member Participant’s applicable MLS, if any, and as amended from time to time. © 2026 Stellar MLS. All Rights Reserved.
 Advertising Broker: Fred McGill | Simple Showing, Inc