- Overview
- Description
- Property Details
- Location
- Facts & Features
- Getting Around
- Nearby Homes

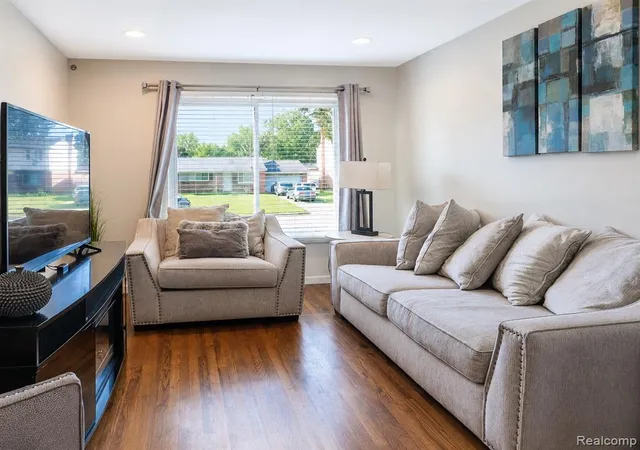


$300,000
Monthly Est:$1,493
 5 Beds
 2 Baths
2 full baths
 1,854sqft
11955 Sorrento Blvd, Sterling Heights, MI 48312 1359
$300,000
$1,493/moEst:
Get Pre-Approved
Single Family Residence
Built in 1965
$-- HOA
7,405.2 sqft lot
$162/sq.ft
Description
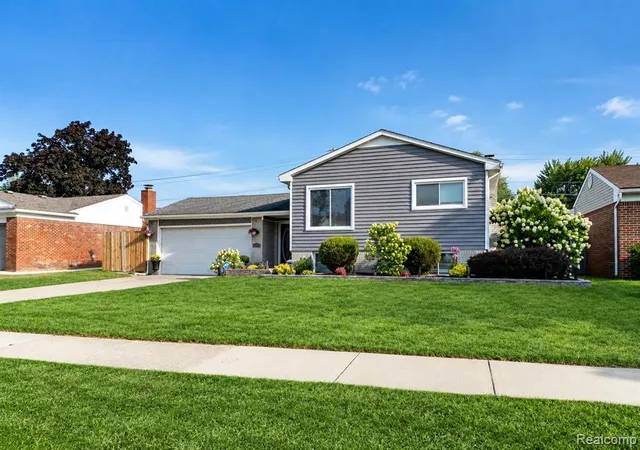
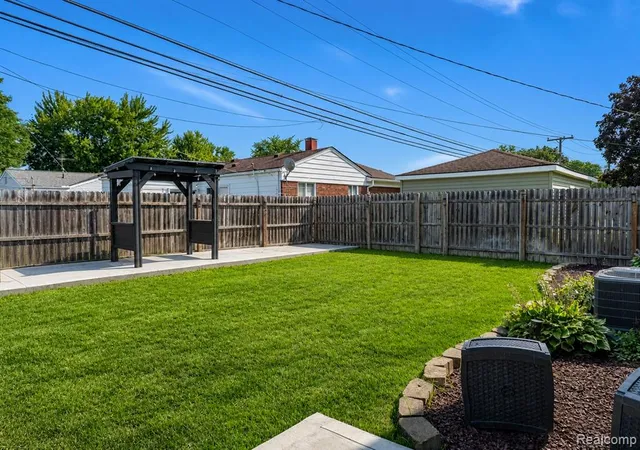
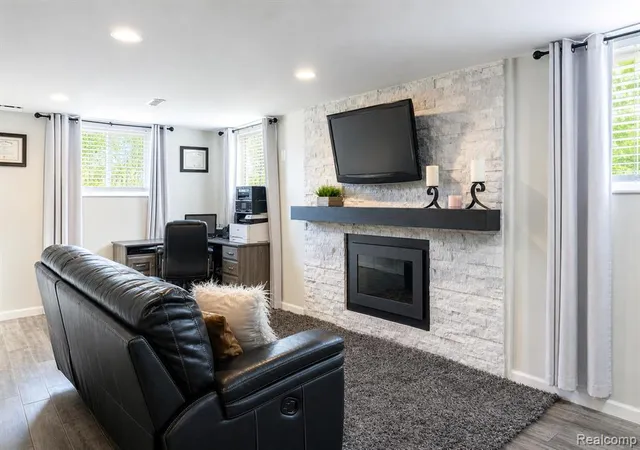
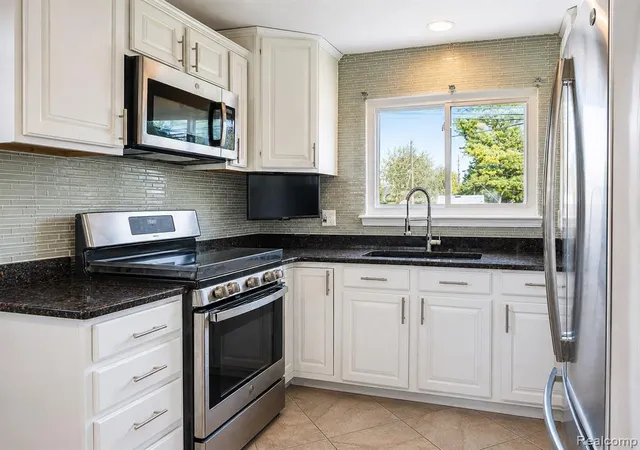
*** With an acceptable offer, seller may consider up to $10,000 in concessions toward closing costs, a rate buydown, or a price adjustment. ***Significant price improvement! Sellers are ready to make a move and will give strong consideration to all reasonable offers. Set in an established Sterling Heights neighborhood within the Utica School District, this five-bedroom split-level offers a refined blend of thoughtful updates, flexible living space, and a beautifully designed outdoor setting. The upper level opens to a bright living area and kitchen, with three bedrooms arranged for comfortable everyday living. Two additional bedrooms on the lower level create exceptional versatility for guest accommodations, a private office, fitness space, or hobby room. Both full bathrooms were extensively remodeled around 2022-2023 with elevated finishes and distinctive features. The lower-level bath showcases an expansive walk-in shower created by incorporating former closet space, while the upper bath is finished with a deep jetted tub. A custom gas fireplace anchors the lower-level family room, adding warmth and architectural character to the space. Outdoors, the fenced backyard is designed for both relaxation and entertaining, with a large patio, gazebo, and shed creating multiple ways to enjoy the property. An attached two-car garage adds everyday convenience. Recent improvements include the electrical panel around 2022-2023, water heater in 2023, stove and refrigerator around 2022-2023, and central air around 2021. With a quiet neighborhood setting close to schools, shopping, and daily conveniences, this Sterling Heights home delivers a polished combination of space, comfort, and carefully considered updates.
- Houzeo last checked: 12 hours ago
- Listing updated: October 30, 2026 at 2:50 am
- Listing Provided by: Michael Perna (248) 425-5082 DRE #6501309650 | EXP Realty The Perna Team (888) 501-7085
- Source: MiRealSource MLS-MI | MLS#: 61025164

Property Details
Status
Active Under Contract
Type
Single Family Residence
No. of Stories
-
County
City
Neighborhood
--
Year Built
1965
HOA Fees
-
Finished Area
1,854 sqft
Lot Size
7,405.2 sqft lot
Basement Area
- sqft
MLS Name
MiRealSource MLS
MLS Number
61025164
MLS Status
Accepting Backup Offers
Days on Market
67
Cumulative Days on Market
64

Continue Your Journey in App
Find your dream home, receive real-time updates, and many more!
Continue Your Journey in App
Find your dream home, receive real-time updates, and many more!
Location
Facts & Features
Rooms
Bedrooms & bathrooms
Bedrooms: 5
Bathrooms: 2
Interior
Heating
Natural Gas, Forced Air
Interior Features
Cable/internet Avail., Dsl Available
Cooling
Central Air
Appliances
Dishwasher, Disposal, Dryer, Microwave, Range/oven, Refrigerator, Washer, Gas Water Heater
Exterior Features
Balcony
Construction
Year Built
Year Built: 1965
Home type
Single Family Residence
Foundation Details
Slab
Construction Materials
Brick, Vinyl Siding
Utilities & Energy
Laundry Features
Ceramic, Lower Level
Fireplace Features
Family Room, Gas
Water Source
Public
Other Features
Disclosures
Signed Disclosure
Patio And Porch Features
Deck, Patio
Subdivision Name
Riviera Villa Sub 1
Price History
| Date | Event | Price |
|---|---|---|
10/30/2026 Source: | Contingent (Active Under Contract) | $300,000 $162/sqft |

Nearby Homes




Find Homes by Property Features in Sterling Heights, MI
Nearby New Homes For Sale


Based on information from MiRealSource through Nov 02, 2026, 02:15PM . All information is provided exclusively for personal, non-commercial use, and may not be used for any purpose other than to identify prospective properties consumers may be interested in purchasing. The accuracy of all information, regardless of source, is not guaranteed or warranted. All information should be independently verified. Provided through IDX via MiRealSource, Inc. Courtesy of MiRealSource Shareholder. © 2026 MiRealSource. All Rights Reserved.
 Advertising Broker: Andover Real Estate | Andover Real Estate
