- Overview
- Description
- Property Details
- Location
- HOA Management
- Facts & Features
- Getting Around
- Nearby Homes




$1,180,000
Monthly Est:$5,873
 3 Beds
 4 Baths
3 full baths + 1 half bath
 3,351sqft
11956 Citywalk Dr, Fishers, IN 46038
$1,180,000
$5,873/moEst:
Get Pre-Approved
Single Family Residence
Built in 2026
$350/mo HOA
1,699 sqft lot
$352/sq.ft
Description
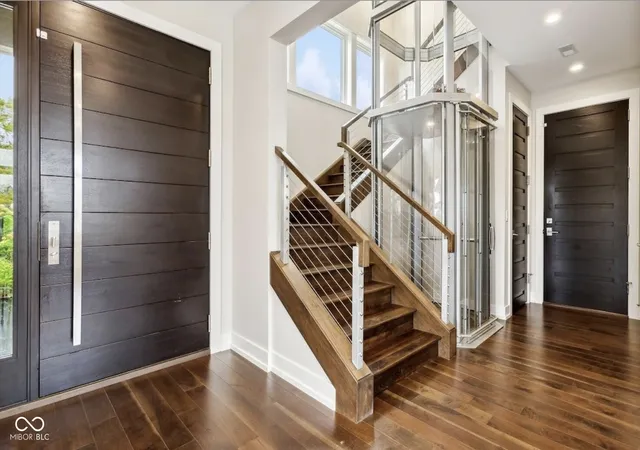
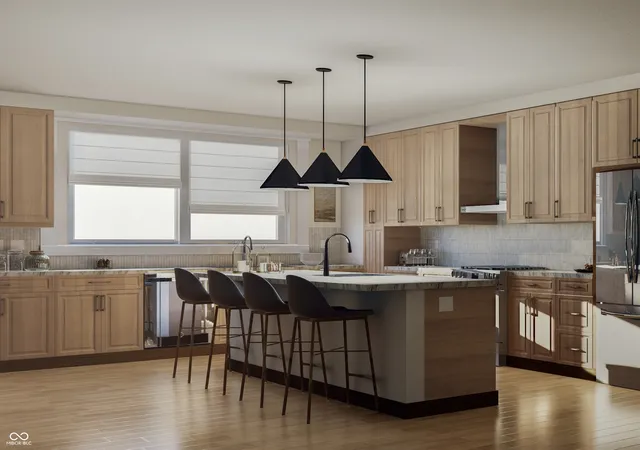
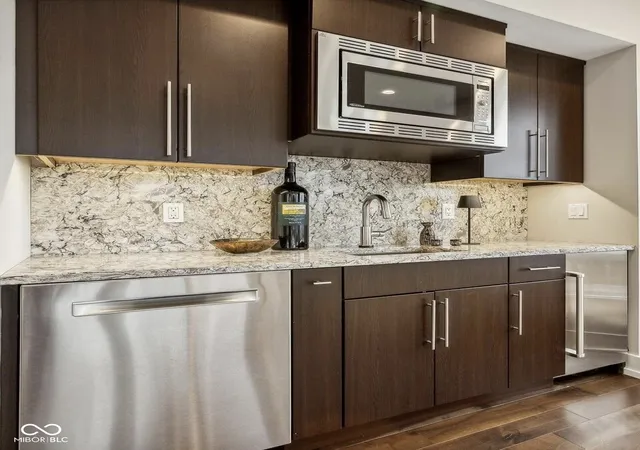
CityWalk Townhome in downtown Fishers - Experience elevated luxury in this exceptional 4-level CityWalk townhome, Floor Plan TH1, now offering 3,351 square feet of beautifully designed living space in the vibrant heart of Fishers. This residence includes a private elevator exclusively for your family's use, creating the ultimate blend of comfort, convenience, and sophistication -- Featuring 3 bedrooms plus a den/flex space (or optional 4th bedroom), 3.5 bathrooms, and an attached 2-car garage with a 5-foot bump out and extended 6-8 feet of additional depth for storage or gear, this home is currently under roof with an estimated completion in September 2026 -- Enjoy over 500 square feet of private rooftop terrace space spanning both the front and back of the home, perfect for entertaining guests or relaxing under the open sky. The main level boasts 10-foot ceilings, engineered hardwood flooring throughout all common areas, and a designer gourmet kitchen featuring a quartz waterfall island, sleek windows, and a generous appliance allowance. Upper levels offer 9-foot ceilings, and the bedrooms are carpeted for comfort -- Additional features include an 18x17 private ground-level patio, surface guest parking, and high-efficiency 90% gas heating. The Homeowners Association takes care of lawn care, exterior maintenance, and snow removal-freeing you up to enjoy a low-maintenance lifestyle -- A wide range of optional upgrades are available to help you personalize your home, including a rooftop outdoor kitchen, a wet bar on the 4th-floor entertainment level, a custom entertainment wall with fireplace, an additional powder room, and the flexibility to convert a bedroom into a den or vice versa -- CityWalk delivers contemporary design, upscale finishes, and walkable urban convenience-making it one of Fishers' most desirable new developments. Schedule your private tour today !
- Houzeo last checked: 11 minutes ago
- Listing updated: September 28, 2026 at 7:34 pm
- Listing Provided by: Jeffrey Cloyd (317) 775-8600 | RE/MAX Advanced Realty (317) 298-0961
- Source: Metropolitan Indianapolis Board of REALTORS (MIBOR) MLS-IN as distributed by MLS GRID | MLS#: 22099527

Property Details
Status
Pending
Type
Single Family Residence
No. of Stories
-
County
City
Neighborhood
--
Year Built
2026
HOA Fees
$350/mo
Finished Area
3,351 sqft
Lot Size
1,699 sqft lot
Basement Area
- sqft
MLS Name
Metropolitan Indianapolis Board of REALTORS (MIBOR) MLS
MLS Number
22099527
MLS Status
Pending
Days on Market
182
Cumulative Days on Market
19

Continue Your Journey in App
Find your dream home, receive real-time updates, and many more!
Continue Your Journey in App
Find your dream home, receive real-time updates, and many more!
Location
HOA Management
N/A
HOA Fees
$350/ Monthly
Amenities
 Amenities and services may be covered by one or multiple associations and service providers.
 Insurance
 Club House
 Snow Removal
 Park Playground
 Maintenance
 Management
ParkPlayground
Disclaimer: Amenities are based on third-party information and may vary; buyers must independently verify all amenities, as information is deemed reliable but not guaranteed.
Facts & Features
Rooms
Bedrooms & bathrooms
Bedrooms: 3
Bathrooms: 4
Kitchen
Level: Upper
Area: 391.00 Square Feet
Dimensions: 23x17
Laundry
Level: Upper
Area: 48.00 Square Feet
Dimensions: 08x06
Master Bedroom
Level: Upper
Area: 238.00 Square Feet
Dimensions: 17x14
Bedroom 2
Level: Upper
Area: 120.00 Square Feet
Dimensions: 12x10
Bedroom 3
Level: Main
Area: 156.00 Square Feet
Dimensions: 13x12
Living Room
Level: Upper
Area: 414.00 Square Feet
Dimensions: 23x18
Family Room
Level: Upper
Area: 506.00 Square Feet
Dimensions: 23x22
Library
Level: Upper
Area: 156.00 Square Feet
Dimensions: 13x12
Foyer
Level: Main
Area: 48.00 Square Feet
Dimensions: 08x06
Dining Room
Level: Upper
Area: 144.00 Square Feet
Dimensions: 18x08
Interior
Appliances
Electric Cooktop, Gas Cooktop, Dishwasher, Electric Water Heater, Disposal, Exhaust Fan, Microwave, Double Oven, Gas Oven, Refrigerator
Heating
Natural Gas
Flooring
Hardwood
Cooling
Central Air
Interior Features
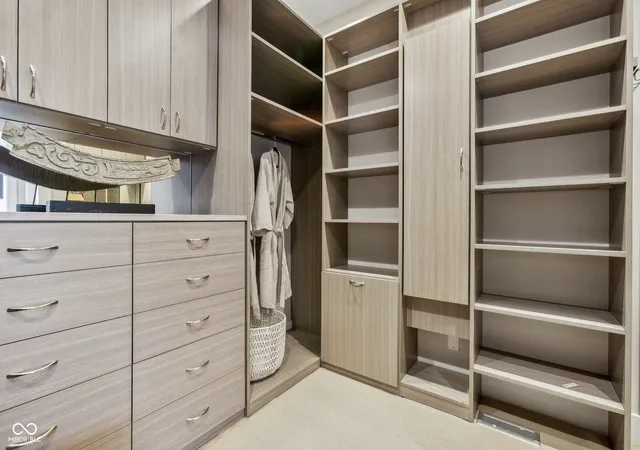
Breakfast Bar, Built In Features, High Ceilings, Tray Ceiling(s), Kitchen Island, Elevator, Paddle Fan, Pantry, Walk In Closet(s)
Exterior Features
Balcony
Construction
Year Built
Year Built: 2026
Home type
Single Family Residence
Construction Materials
Brick, Wood Siding
Architectural Style
Contemporary, Split Level, Traditional
Foundation Details
Slab
Property Condition
New Construction
Utilities & Energy
Parking Features
Attached, Concrete, Garage Faces Rear
Laundry Features
Connections All, Upper Level
Water Source
Public
Association Amenities
Clubhouse, Insurance, Maintenance Grounds, Park, Playground, Management, Snow Removal
Electric
200+ Amp Service
Security Features
Carbon Monoxide Detector(s), Firewall(s), Smoke Detector(s)
Utilities
Cable Connected, Electricity Connected, Natural Gas Connected, Sep Electric Meter, Sep Gas Meter, Sewer Connected, Water Connected
Other Features
Lot Features
On Trail, Storm Sewer
Community Features
Clubhouse, Fitness Center, Playground, Pool
Subdivision Name
Circle Heights
Patio And Porch Features
Deck, Rooftop
Price History
| Date | Event | Price |
|---|---|---|
05/21/2026 Source: | Pending | $1,180,000 $352/sqft |
05/03/2026 Source: | Listed for Sale | $1,180,000 +19.43% $352/sqft |
09/07/2025 Source: | Listing Removed | $988,000 $295/sqft |
08/07/2025 Source: | Listed for Sale | $988,000 $295/sqft |

Nearby Homes
Find Homes by Property Features in Fishers, IN
Nearby New Homes For Sale

Based on information from MIBOR REALTOR® Association through Nov 01, 2026, 06:15PM. The Broker Listing Cooperative® listing service's Listing information is deemed reliable but is not guaranteed accurate by the Broker Listing Cooperative® listing service. All data is obtained from various sources and may not have been verified by broker or Broker Listing Cooperative listing service. Supplied Open House Information is subject to change without notice. All information should be independently reviewed and verified for accuracy. Properties may or may not be listed by the office/agent presenting the information.. All Rights Reserved. © 2026 MIBOR REALTOR® Association.
 Advertising Broker: Jonah Hartsburg | Hoosier Hub Realty
