Andover RE
Powered by 
- 0
- 6
- Overview
- Description
- Property Details
- Location
- HOA Management
- Facts & Features
- Getting Around
- Nearby Homes
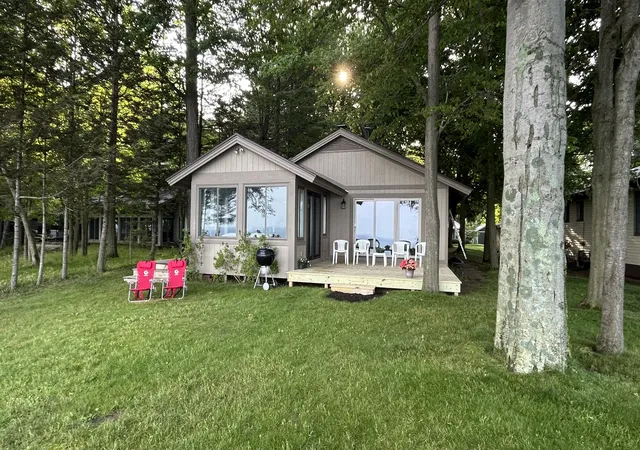

Street View
$824,000
Monthly Est:$4,101
 3 Beds
 2 Baths
1 full bath + 1 half bath
 1,397sqft
1196 Cherry Dr, South Haven, MI 49090
$824,000
$4,101/moEst:
Get Pre-Approved
Single Family Residence
Built in 1987
$25/mo HOA
12,196.8 sqft lot
$590/sq.ft
Description
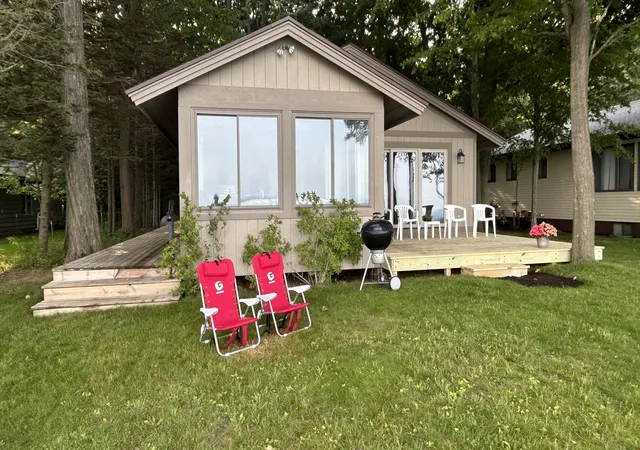
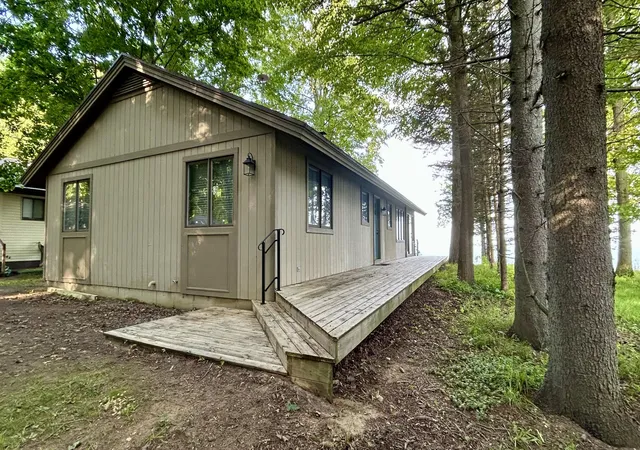
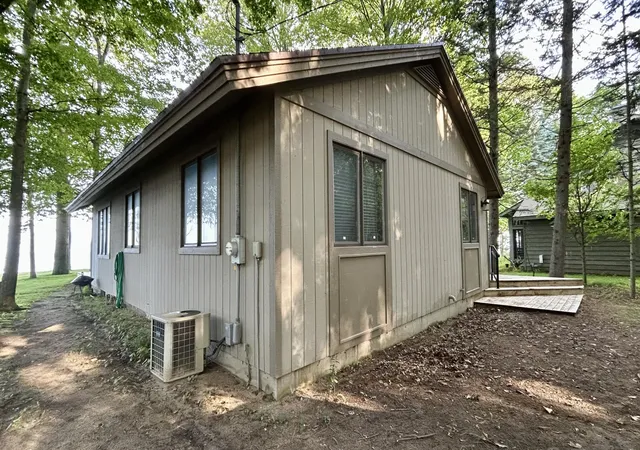
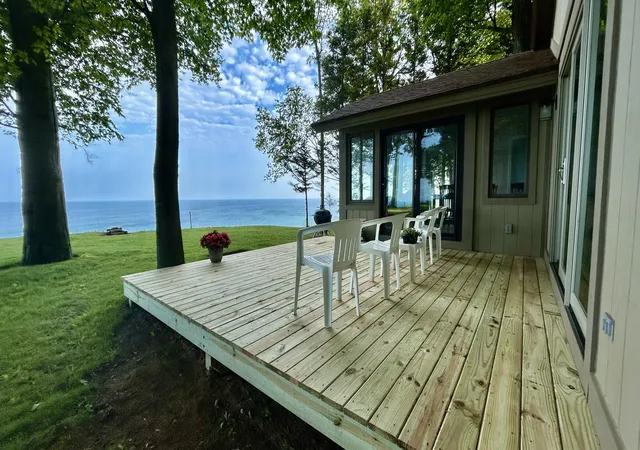
PRICE REDUCTION! Spectacular sunsets! 3 bedroom/1-1/2 bath home - 1st time ever on the market! One owner 40 yrs. Living room, kitchen, dining room & deck all face the lake with sliding doors/windows in 3 directions giving a wide view overlooking 60' bluff frontage on Lake Michigan. Brick wood-burning fireplace in living room creates cozy winter time experiences. Full side deck gives easy access from the parking area to the kitchen area, half bath, dining area and access to the lake front yard when entertaining. Three bedrooms and full bath and closets complete the main floor. Laundry hook-up is located on main floor. Full clean basement could be finished in the future. The house is well insulated, fully heated & air conditioned with an attic fan to allow comfort in any weather for part or full time living on the big lake. This is an estate property that has been in the same family for almost 40 years. Beach access down the street is part of the association.Listing agent is partial owner. Property is being sold "as is"; Seller reserves the right to call for highest and best. Landscaping company has been hired to install revetment on bluff in December 2026
- Houzeo last checked: 4 hours ago
- Listing updated: September 28, 2026 at 5:05 pm
- Listing Provided by: Ann M Finkler (616) 916-6452 | ERA Reardon Realty Great Lakes (616) 364-8831
- Source: Realcomp MLS-MI | MLS#: 65026043487

- Originating MLS: Greater Regional Alliance of REALTORS
Property Details
Status
Active
Type
Single Family Residence
No. of Stories
1
County
City
Neighborhood
--
Year Built
1987
HOA Fees
$25/mo
Finished Area
1,397 sqft
Lot Size
12,196.8 sqft lot
Basement Area
- sqft
MLS Name
Realcomp MLS
MLS Number
65026043487
MLS Status
Active
Days on Market
51
Cumulative Days on Market
41

Continue Your Journey in App
Find your dream home, receive real-time updates, and many more!
Download App
Continue Your Journey in App
Find your dream home, receive real-time updates, and many more!
Location
HOA Management
N/A
HOA Fees
$300/ Annually
Amenities
 Amenities and services may be covered by one or multiple associations and service providers.
 Beach
Beach
Other
Disclaimer: Amenities are based on third-party information and may vary; buyers must independently verify all amenities, as information is deemed reliable but not guaranteed.
Facts & Features
Rooms
Bedrooms & bathrooms
Bedrooms: 3
Bathrooms: 2
Interior
Window Features
Insulated Windows, Screens
Appliances
Microwave, Range
Interior Features
Window Treatments
Flooring
Laminate
Sewer
Septic Tank
Heating
Forced Air, Propane
Cooling
Attic Fan, Ceiling Fans, Central Air
Construction
Year Built
Year Built: 1987
Home type
Single Family Residence
Construction Materials
Wood Siding
Foundation Details
Basement
Roof
Asphalt, Shingle
Architectural Style
Bungalow
Utilities & Energy
Water Source
Well
Security Features
Smoke Detectors
Basement
Full
Parking Features
Gravel, Unpaved
Utilities
Phone Connected
Fireplace Features
Living Room
Association Amenities
Beach Rights
Laundry Features
In Hall, Laundry Closet, Main Level
Other Features
Lot Features
Cul De Sac, Level
Patio And Porch Features
Deck, Other
Subdivision Name
Glenn Shores
Price History
| Date | Event | Price |
|---|---|---|
08/18/2026 Source: | Price Decreased | $824,000 -2.94% $590/sqft |
08/18/2026 Source: | Listed for Sale | $849,000 $608/sqft |

Nearby Homes




Find Homes by Property Features in South Haven, MI
Nearby New Homes For Sale


Based on information from the Board/Association of REALTORS® (alternatively, from the Realcomp II Ltd. MLS) through Oct 09, 2026, 02:30PM. All information provided is deemed reliable, but is not guaranteed to be accurate and should be independently verified. IDX provided courtesy of Realcomp II Ltd. via Andover Real Estate & Houzeo, Copyright 2026 Realcomp II Ltd. Shareholders Any use of search facilities of data on the site, other than by a consumer looking to purchase real estate, is prohibited. IDX information is provided exclusively for consumers' personal, noncommercial use and may not be used for any purpose other than to identify prospective properties consumers may be interested in purchasing. The accuracy of all information, regardless of source, is not guaranteed or warranted. All information should be independently verified. Listing Information presented by local MLS brokerage: Andover Real Estate, local REALTOR®- Scott Rubin - (248)206-3666 . Any use of search facilities of data on the site, other than by a consumer looking to purchase real estate, is prohibited. © 2024 Realcomp II Ltd. MLS. All Rights Reserved.
 Advertising Broker: Andover Real Estate | Andover Real Estate