- Overview
- Description
- Property Details
- Location
- HOA Management
- Facts & Features
- Getting Around
- Nearby Homes
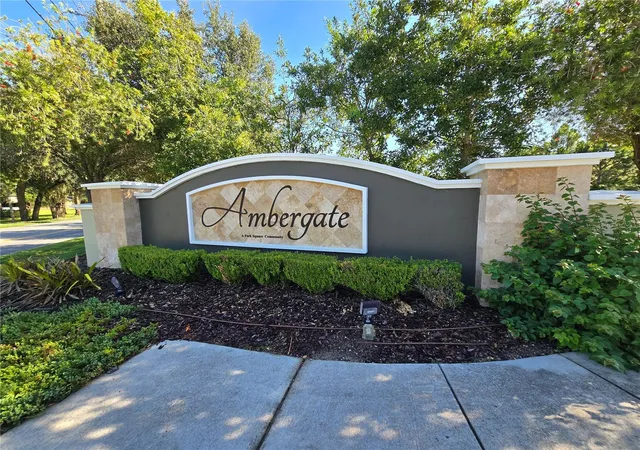

Street View
$325,000
Monthly Est:$1,618
 3 Beds
 3 Baths
2 full baths + 1 half bath
 1,703sqft
1196 E 10th Street, Apopka, FL 32703
$325,000
$1,618/moEst:
Get Pre-Approved
Townhouse
Built in 2018
$137/mo HOA
6,248 sqft lot
$191/sq.ft
Description
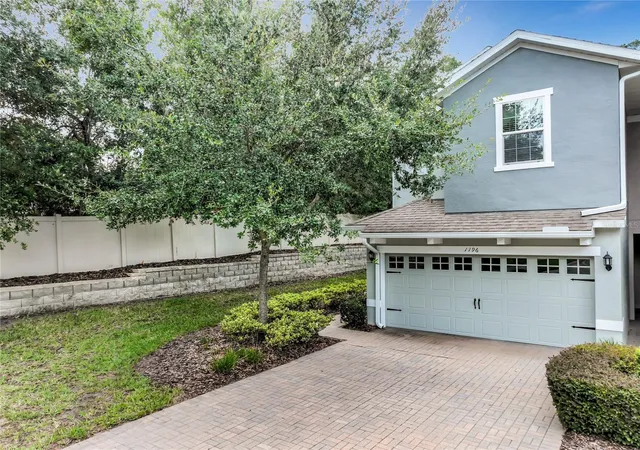
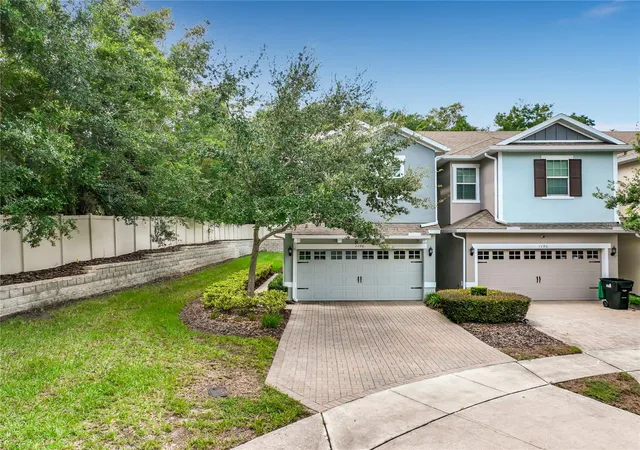
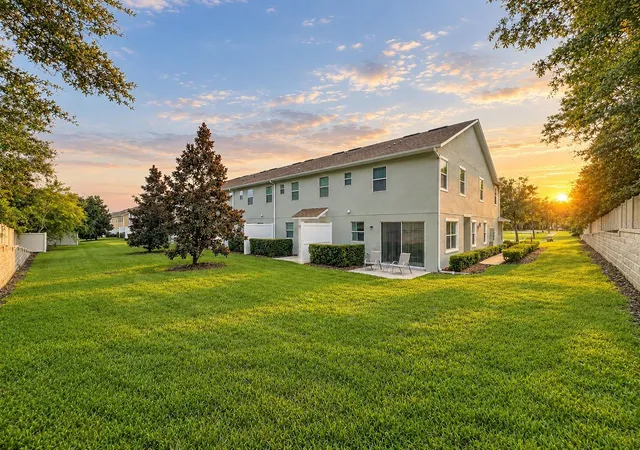
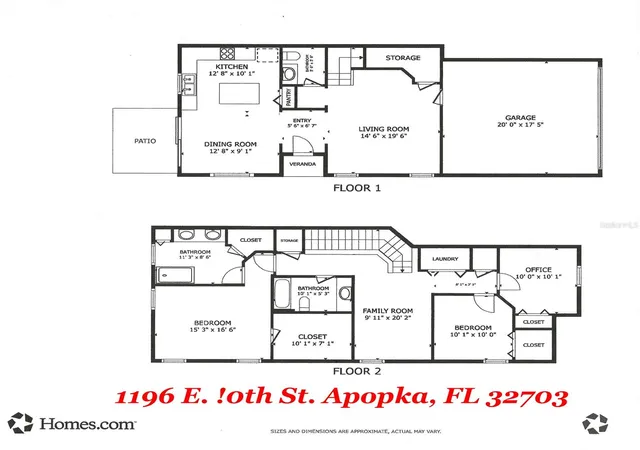
Discover the easy, low-maintenance lifestyle you’ve been looking for in this beautiful end-unit townhome tucked away in the small, serene enclave of Ambergate. With convenient access to major roads, including the 414 and 429, this home puts Central Florida’s shopping, dining, entertainment, and amenities within easy reach. WHY WAIT TO BUILD? With the cost of new construction continuing to rise, your next home is already here—and it comes with very low HOA fees! Built by Park Square Homes, this 8 year young exceptional home offers a desirable floor plan featuring 3 bedrooms plus a versatile loft/bonus area. As an end unit, the additional windows fill the home with natural light and provide one of the most private and desirable lots within the community. One of Park Square Homes’ signature features is the impressive ceiling height. The downstairs offers 9'4" ceilings, while the upstairs features 9' ceilings, creating an open and spacious feel throughout. The light and bright main level features tile flooring making every day cleaning a breeze. The stylish kitchen includes 42-inch cabinetry, granite countertops, a generous island, stainless steel appliances, a pantry, and pre-wiring for pendant lights over the island. The spacious dining area overlooks the secluded backyard, creating a pleasant space for everyday meals or entertaining. A convenient half bath is located downstairs. The home also features a full-size two-car garage with a Lift Master garage door opener, garage windows for added natural light, and a brick-paver driveway. Upstairs, the owner's suite offers a tray ceiling, large walk-in closet, and private ensuite bath featuring dual sinks and an oversized shower. The versatile FLEX area offers endless possibilities and can easily be used as a game room, exercise area, home office, study, library, additional sleeping space, or whatever best fits your lifestyle. Two more bedrooms are upstairs with a conveniently located laundry area. This home is packed with additional features, including energy-efficient windows, roof and A/C, USB outlets, Cat 5 wiring, high-resolution cable TV wiring, and pre-wiring for ceiling fans in all rooms. Soothing paint colors throughout create a warm, welcoming atmosphere, and the care and pride of ownership truly show. Brand new Fresh Exterior Paint, Enjoy the convenience of being close to shopping, restaurants, major highways, and all that Central Florida provides! Don't miss this opportunity to own a beautifully maintained end-unit townhome with an exceptional floor plan, private setting, and plenty of upgrades—without the wait or expense of building new! Call today to schedule your private showing. This one will not disappoint!
- Houzeo last checked: 1 hour ago
- Listing updated: October 4, 2026 at 2:22 am
- Listing Provided by: Laurie Cain (407) 484-9944 | CHARLES RUTENBERG REALTY ORLANDO (407) 622-2122
- Source: Stellar MLS-FL | MLS#: O6437738

Property Details
Status
Active
Type
Townhouse
No. of Stories
2
County
City
Neighborhood
--
Year Built
2018
HOA Fees
$137/mo
Finished Area
1,703 sqft
Lot Size
6,248 sqft lot
Basement Area
- sqft
MLS Name
Stellar MLS
MLS Number
O6437738
MLS Status
Active
Days on Market
33
Cumulative Days on Market
29

Continue Your Journey in App
Find your dream home, receive real-time updates, and many more!
Download App
Continue Your Journey in App
Find your dream home, receive real-time updates, and many more!
Location
HOA Management
Sharon Hill
HOA Fees
$137/ Monthly
Amenities
 Amenities and services may be covered by one or multiple associations and service providers.
 Maintenance
 Park Playground
 Management
Escrow Reserves Fund
Vehicle Restrictions
Disclaimer: Amenities are based on third-party information and may vary; buyers must independently verify all amenities, as information is deemed reliable but not guaranteed.
Facts & Features
Rooms
Bedrooms & bathrooms
Bedrooms: 3
Bathrooms: 3
Living Room
Level: First
Area: 224.00 Square Feet
Dimensions: 16x14
Kitchen
Level: First
Area: 130.00 Square Feet
Dimensions: 13x10
Dinette
Level: First
Area: 130.00 Square Feet
Dimensions: 13x10
Primary Bedroom
Level: Second
Area: 165.00 Square Feet
Dimensions: 15x11
Bedroom 2
Level: Second
Area: 100.00 Square Feet
Dimensions: 10x10
Bedroom 2
Level: Second
Area: 100.00 Square Feet
Dimensions: 10x10
Bonus Room
Level: Second
Area: 140.00 Square Feet
Dimensions: 14x10
Interior
Flooring
Carpet, Ceramic Tile
Interior Features
Ceiling Fans(s), Eat In Kitchen, Primary Bedroom Upstairs, Solid Surface Counters, Split Bedroom, Stone Counters, Walk In Closet(s)
Appliances
Dishwasher, Disposal, Dryer, Electric Water Heater, Exhaust Fan, Microwave, Range, Refrigerator, Washer
Window Features
Blinds, Insulated Windows
Cooling
Central Air
Heating
Central
Sewer
Public Sewer
Construction
Year Built
Year Built: 2018
Home type
Townhouse
Construction Materials
Block, Stucco, Frame
Foundation Details
Slab
Property Condition
Completed
Architectural Style
Cottage
Roof
Shingle
Utilities & Energy
Water Source
Public
Utilities
Bb/hs Internet Available, Cable Connected, Electricity Connected, Sewer Connected, Underground Utilities, Water Connected
Laundry Features
Electric Dryer Hookup, Laundry Closet, Upper Level, Washer Hookup
Parking Features
Driveway, Garage Door Opener
Association Amenities
Park, Playground, Vehicle Restrictions
Other Features
Vegetation
Mature Landscaping, Oak Trees
Subdivision Name
Ambergate
Lot Features
Cleared, In County, Level, Sidewalk, Paved
Patio And Porch Features
Patio
Community Features
Community Mailbox, Deed Restrictions, Park, Playground, Sidewalks, Street Lights
Price History
| Date | Event | Price |
|---|---|---|
09/04/2026 Source: | Listed for Sale | $325,000 $191/sqft |

Nearby Homes
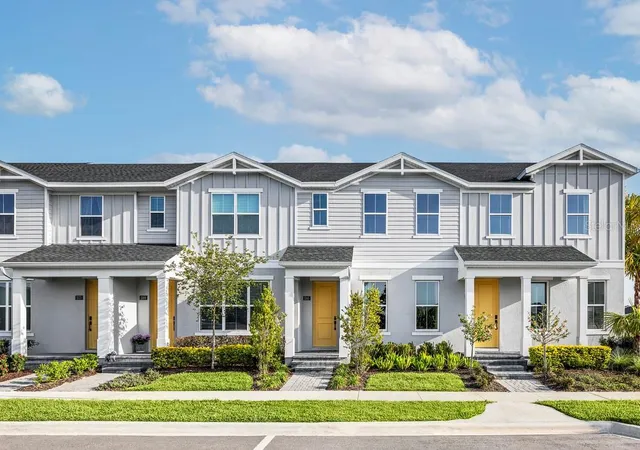
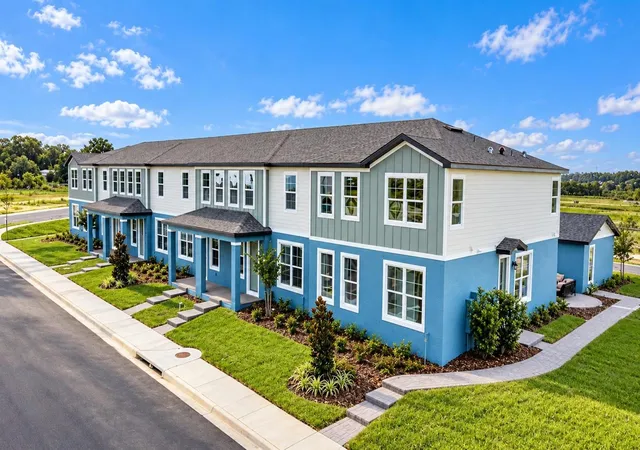
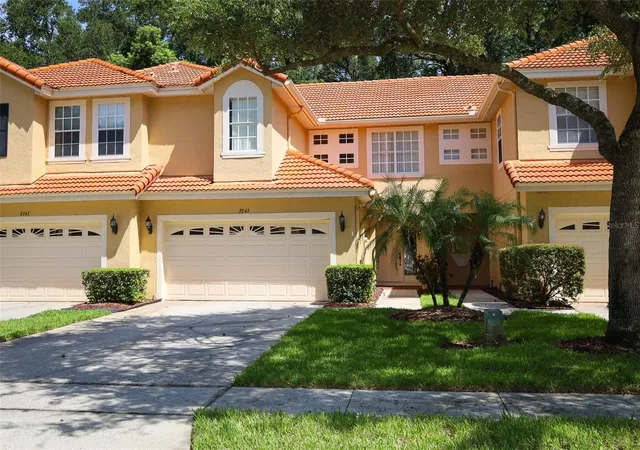


Find Homes by Property Features in Apopka, FL
Nearby New Homes For Sale

Based on information from Stellar MLS® through Oct 08, 2026, 07:30AM as submitted to and distributed by MLS GRID. All data is obtained from various sources and may not have been verified by the broker or MLS GRID. Supplied Open House Information is subject to change without notice. All information should be independently reviewed and verified for accuracy. Properties may or may not be listed by the office/agent presenting the information. IDX information is provided exclusively for consumers’ personal non-commercial use. It may not be used for any purpose other than to identify prospective properties consumers may be interested in purchasing. The data is deemed reliable but is not guaranteed by MLS GRID. The use of the MLS GRID Data may be subject to an end-user license agreement prescribed by the Member Participant’s applicable MLS, if any, and as amended from time to time. © 2026 Stellar MLS. All Rights Reserved.
 Advertising Broker: Fred McGill | Simple Showing, Inc