- Overview
- Description
- Property Details
- Location
- Facts & Features
- Getting Around
- Nearby Homes

Street View
$375,000
Monthly Est:$1,867
 4 Beds
 2 Baths
2 full baths
 2,434sqft
1196 E County Rd 500 N, Danville, IN 46122
$375,000
$1,867/moEst:
Get Pre-Approved
Single Family Residence
Built in 1878
$-- HOA
38,986.2 sqft lot
$154/sq.ft
Description
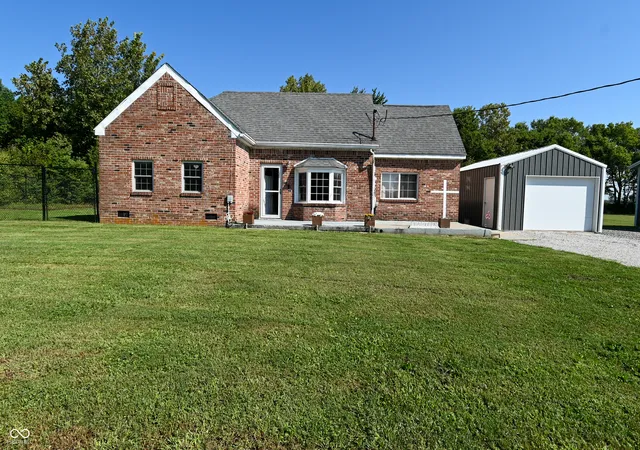
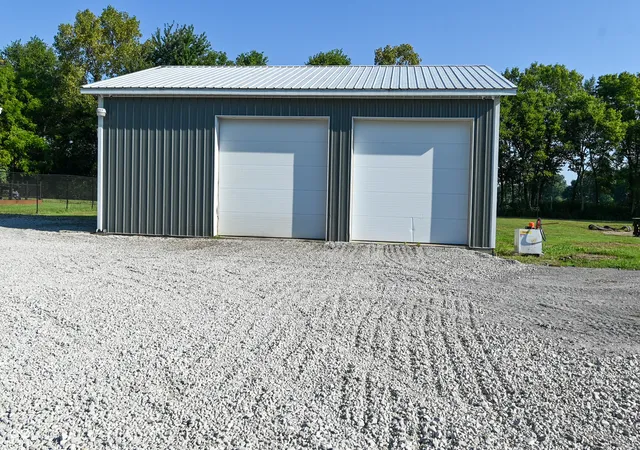
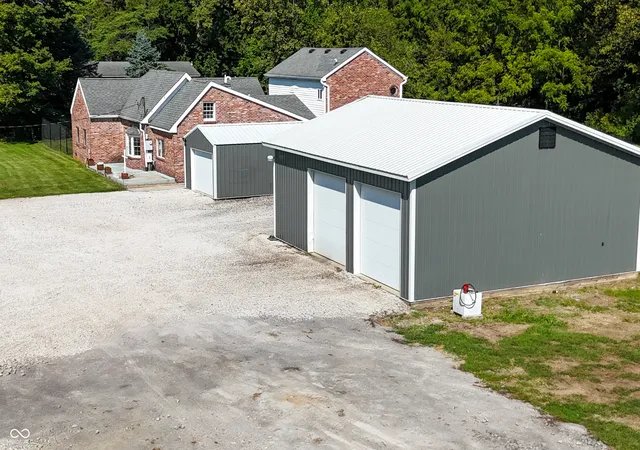
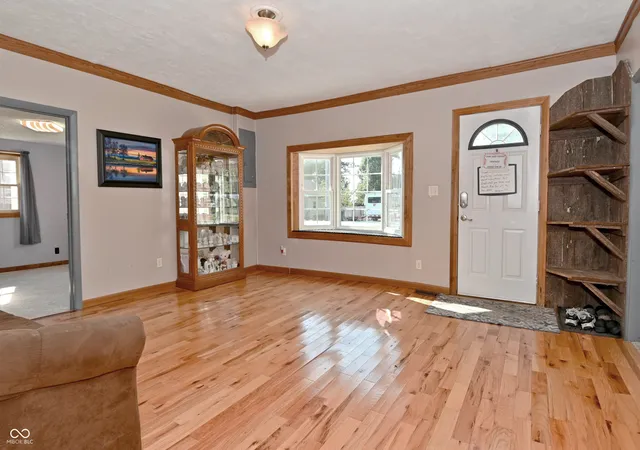
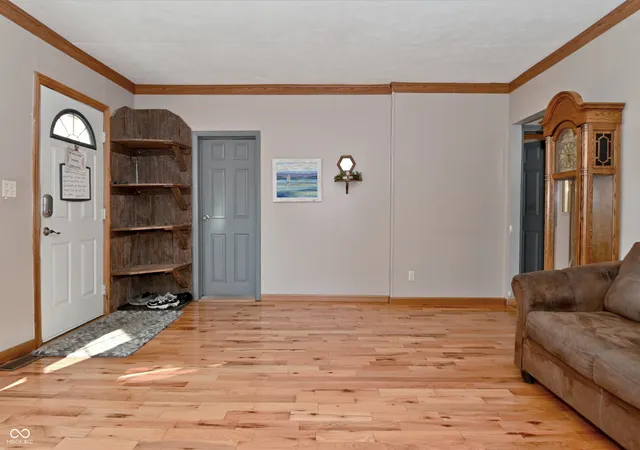
Welcome to this spacious 2,434 sq ft brick home situated on an expansive 0.895-acre lot consisting of 3 parcels, with no HOA, in the desirable North West Hendricks School Corporation. This expanded Cape Cod offers a rare and highly functional two-story layout with two separate upstairs wings, each accessed by its own private staircase-one providing access to the private primary suite and the other leading to a versatile bonus room. The family room and primary bedroom, located in the back portion of the home, were added along with the exterior brick approximately 28 years ago, creating a generous and comfortable living space. The main level features beautiful hardwood floors, an inviting kitchen with granite countertops, a convenient main-level laundry room, and a versatile bonus room offering additional space for a home office, playroom, hobby area, or other needs. Enjoy the privacy of the fully fenced backyard, featuring a PVC-coated chain-link fence, Trex deck, and hot tub-perfect for outdoor entertaining or relaxing. Enjoy convenient access to the B&O Trail, adding even more opportunities for walking, biking, and enjoying the outdoors. In addition to the detached 1-car garage, the 35 x 30 pole barn provides two additional parking spaces plus abundant room for storage, a workshop, hobbies, or recreational equipment. Don't miss this unique property offering ample space, versatility, privacy, and convenient outdoor recreation. Schedule your showing today!
- Houzeo last checked: 14 minutes ago
- Listing updated: October 9, 2026 at 7:05 pm
- Listing Provided by: April Harris (317) 446-6614 | Carpenter, REALTORS® (317) 745-1212
- Source: Metropolitan Indianapolis Board of REALTORS (MIBOR) MLS-IN as distributed by MLS GRID | MLS#: 22121582

Property Details
Status
Pending
Type
Single Family Residence
No. of Stories
-
County
City
Neighborhood
--
Year Built
1878
HOA Fees
-
Finished Area
2,434 sqft
Lot Size
38,986.2 sqft lot
Basement Area
- sqft
MLS Name
Metropolitan Indianapolis Board of REALTORS (MIBOR) MLS
MLS Number
22121582
MLS Status
Pending
Days on Market
63
Cumulative Days on Market
34

Continue Your Journey in App
Find your dream home, receive real-time updates, and many more!
Continue Your Journey in App
Find your dream home, receive real-time updates, and many more!
Location
Facts & Features
Rooms
Bedrooms & bathrooms
Bedrooms: 4
Bathrooms: 2
Living Room
Level: Main
Area: 240.00 Square Feet
Dimensions: 16x15
Family Room
Level: Main
Area: 408.00 Square Feet
Dimensions: 24x17
Kitchen
Level: Main
Area: 165.00 Square Feet
Dimensions: 15x11
Dining Room
Level: Main
Area: 132.00 Square Feet
Dimensions: 12x11
Master Bedroom
Level: Upper
Area: 340.00 Square Feet
Dimensions: 20x17
Bedroom 2
Level: Main
Area: 156.00 Square Feet
Dimensions: 13x12
Bedroom 3
Level: Main
Area: 96.00 Square Feet
Dimensions: 8x12
Bedroom 4
Level: Main
Area: 169.00 Square Feet
Dimensions: 13x13
Bonus Room
Level: Main
Area: 180.00 Square Feet
Dimensions: 15x12
Laundry
Level: Main
Area: 45.00 Square Feet
Dimensions: 9x5
Bonus Room
Level: Upper
Area: 120.00 Square Feet
Dimensions: 15x8
Interior
Heating
Gas, Propane
Exterior Features
Barn Pole
Window Features
Bay Window(s)
Appliances
Dishwasher, Dryer, Electric Water Heater, Microwave, Electric Oven, Refrigerator, Washer, Water Softener Owned
Cooling
Central Air
Flooring
Hardwood
Construction
Year Built
Year Built: 1878
Home type
Single Family Residence
Architectural Style
Cape Cod
Foundation Details
Crawl Space
Construction Materials
Brick
Utilities & Energy
Water Source
Private
Laundry Features
Main Level
Parking Features
Detached
Other Features
Lot Features
Mature Trees
Subdivision Name
Original Town Of Danville
Price History
| Date | Event | Price |
|---|---|---|
10/09/2026 Source: | Pending | $375,000 $154/sqft |
09/06/2026 Source: | Listed for Sale | $375,000 $154/sqft |

Nearby Homes
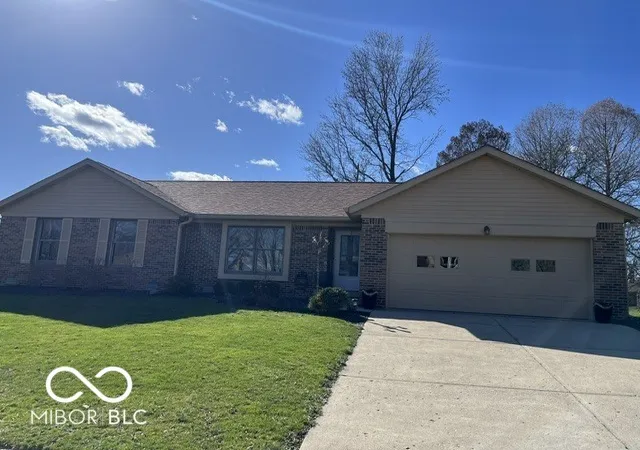
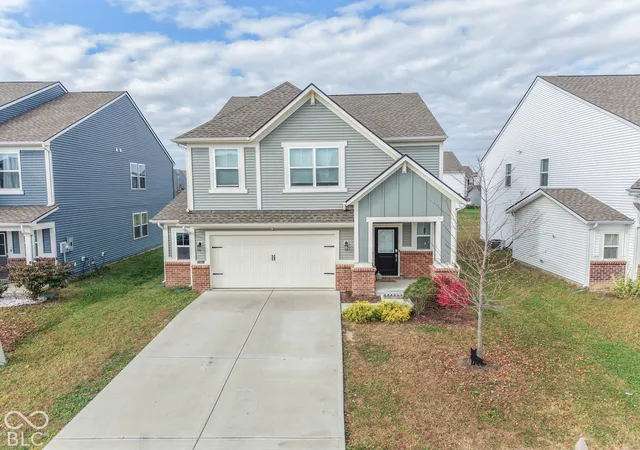
Find Homes by Property Features in Danville, IN
Nearby New Homes For Sale

Based on information from MIBOR REALTOR® Association through Nov 08, 2026, 05:15AM as submitted to and distributed by MLS GRID. The Broker Listing Cooperative® listing service's Listing information is deemed reliable but is not guaranteed accurate by the Broker Listing Cooperative® listing service. All data is obtained from various sources and may not have been verified by broker or Broker Listing Cooperative listing service. Supplied Open House Information is subject to change without notice. All information should be independently reviewed and verified for accuracy. Properties may or may not be listed by the office/agent presenting the information. IDX information is provided exclusively for consumers personal non-commercial use. It may not be used for any purpose other than to identify prospective properties consumers may be interested in purchasing. The data is deemed reliable but is not guaranteed by MLS GRID. The use of the MLS GRID Data may be subject to an end-user license agreement prescribed by the Member Participant’s applicable MLS, if any, and as amended from time to time. All Rights Reserved. © 2026 MIBOR REALTOR® Association.
 Advertising Broker: Jonah Hartsburg | Hoosier Hub Realty
