- Overview
- Description
- Property Details
- Location
- Facts & Features
- Getting Around
- Nearby Homes
 New Construction


Street View
$799,999
Monthly Est:$3,982
 1 Bed
1 Bed 2 Baths
2 full baths
 2,537sqft
1196 Lakeside Dr, Smithville, TN 37166
$799,999
$3,982/moEst:
Get Pre-Approved
Single Family Residence
Built in 2026
$-- HOA
0.26 acre lot
$315/sq.ft
Description
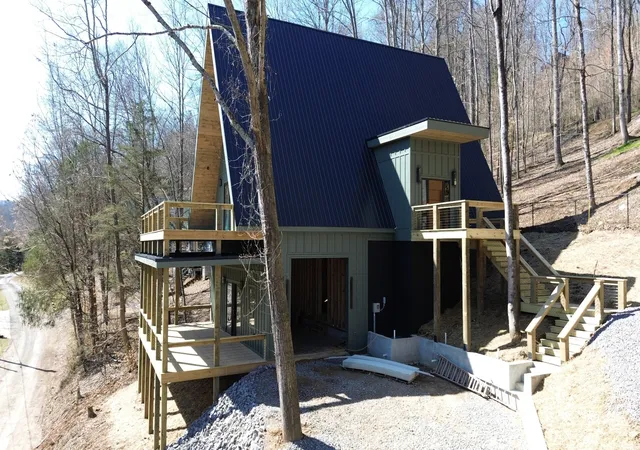
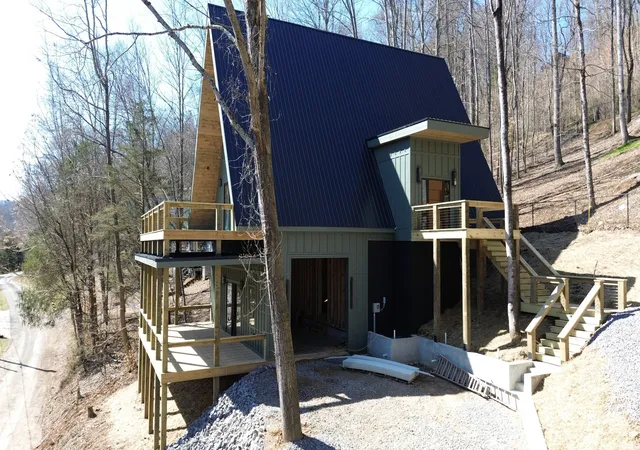
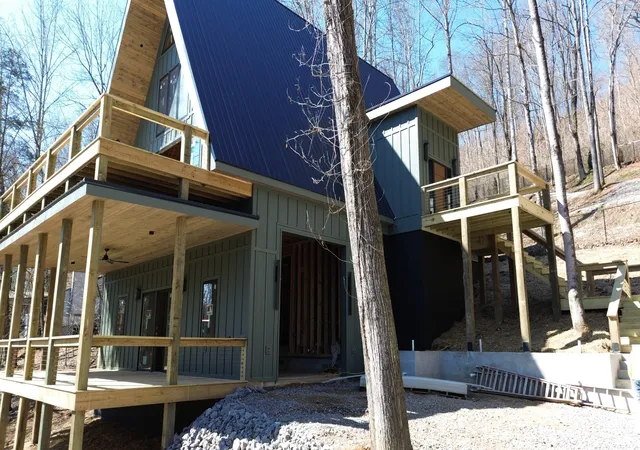
Modern A-Frame New Construction with Lake Views
Discover the opportunity to create your dream home in the highly sought-after Lakeview Mountain Estates, featuring a private community boat ramp and located just minutes from Hurricane Marina with convenient lake access.
This striking 3,000 sq ft A-frame is professionally designed with a modern organic aesthetic, blending earthy tones, sleek contemporary finishes, and warm, inviting elements. Currently finished to the studs, with rough-in electrical and plumbing complete, this home offers a rare chance to personalize the final selections to match your vision.
The spacious primary suite includes a walk-in tile shower and a generous walk-in closet. The layout also features additional finished rooms and second full bathroom, offering versatile space for guests, a home office, or recreation. The kitchen is designed to impress with stained wood cabinetry, a built-in coffee/wine bar, and ample space for entertaining.
Architectural features include soaring ceilings, massive picture windows, and sliding doors that frame stunning lake views while filling the home with natural light. Upstairs, there is an additional room and a unique mezzanine offering flexible living space—ideal for a lounge, game or pool table area, or cozy reading nook. A third-floor loft provides even more adaptable space.
Outdoor living is equally impressive with two large covered decks perfect for year-round enjoyment. The oversized garage includes a 12-foot door, ideal for storing a boat or lake toys.
This is a rare opportunity to own a one-of-a-kind modern A-frame in Lakeview Mountain Estates, ready for your personal finishing touches—perfect as a full-time residence, vacation retreat, or future investment.
- Houzeo last checked: 8 hours ago
- Listing updated: April 18, 2026 at 2:18 am
- Listing Provided by: Madison Kreatschman (931) 319-7361 DRE #379939 | Better Homes and Gardens Real Estate Town & Lake (615) 215-7653
- Source: Nashville (RealTracs Mid) MLS-TN | MLS#: 3138911

Property Details
Status
Active
Type
Single Family Residence
No. of Stories
4
County
City
Neighborhood
--
Year Built
2026
HOA Fees
-
Finished Area
2,537 sqft
Lot Size
0.26 acre lot
Basement Area
- sqft
MLS Name
Nashville (RealTracs Mid) MLS
MLS Number
3138911
MLS Status
Active
Days on Market
219

Continue Your Journey in App
Find your dream home, receive real-time updates, and many more!
Download App
Continue Your Journey in App
Find your dream home, receive real-time updates, and many more!
Location
Facts & Features
Rooms
Bedrooms & bathrooms
Bedroom: 1
Bathrooms: 2
Interior
Sewer
Septic Tank
Interior Features
Entrance Foyer, High Ceilings
Appliances
None
Exterior Features
Smart Lock(s)
Flooring
Other
Cooling
Central Air
Heating
Central
Construction
Year Built
Year Built: 2026
Home type
Single Family Residence
Foundation Details
Block
Architectural Style
A Frame
Roof
Metal
Construction Materials
Fiber Cement
Utilities & Energy
Water Source
Private
Laundry Features
Electric Dryer Hookup, Washer Hookup
Fireplace Features
Electric
Utilities
Water Available
Association Amenities
Boat Dock
Basement
None
Parking Features
Attached
Other Features
Patio And Porch Features
Deck, Covered, Porch
Lot Features
Cleared, Views
Subdivision Name
Lakeview Mountain Estates
Price History
| Date | Event | Price |
|---|---|---|
03/04/2026 Source: | Price Decreased | $799,999 -5.88% $315/sqft |
03/04/2026 Source: | Listed for Sale | $849,999 $335/sqft |

Nearby Homes
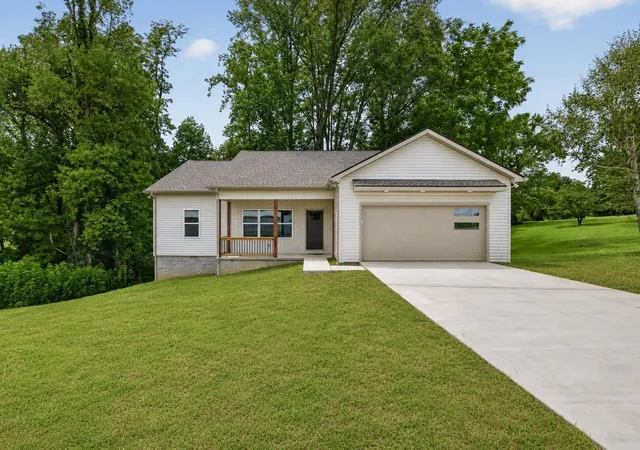
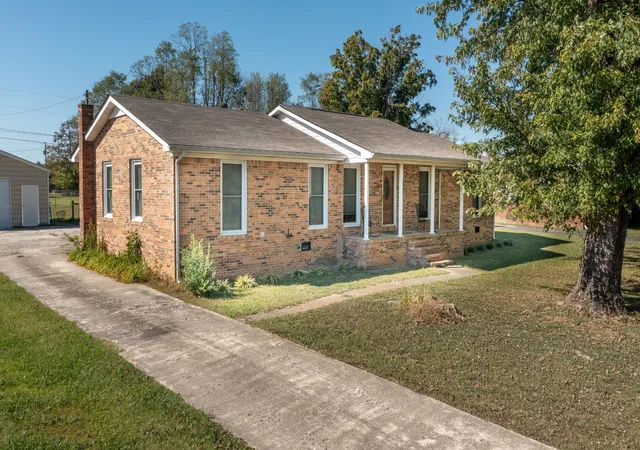
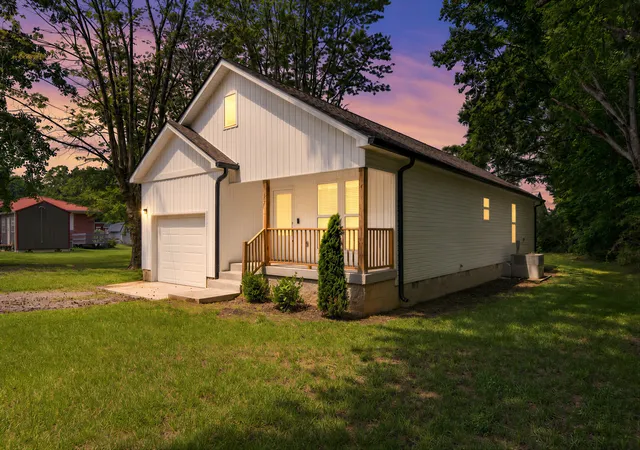
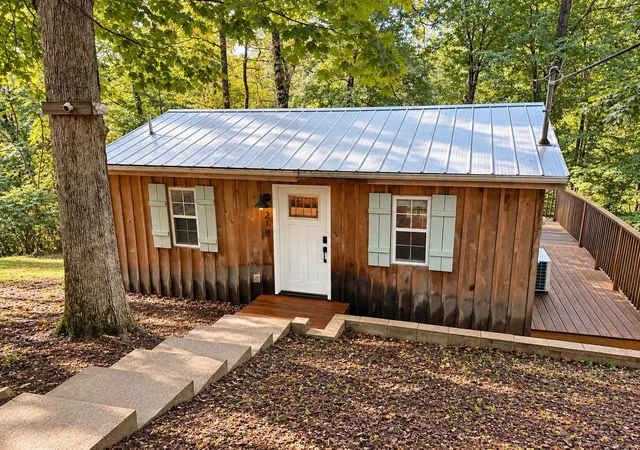
Find Homes by Property Features in Smithville, TN
Nearby New Homes For Sale

Based on information from Realtracs® through Oct 09, 2026, 02:31PM. Data courtesy of Realtracs® MLS as distributed by MLS GRID. Some IDX listings have been excluded from this website. All data is obtained from various sources and may not have been verified by the broker or MLS GRID. Supplied Open House Information is subject to change without notice. All information should be independently reviewed and verified for accuracy. Properties may or may not be listed by the office/agent presenting the information. IDX information is provided exclusively for consumers’ personal, noncommercial use. It may not be used for any purpose other than to identify prospective properties consumers may be interested in purchasing. The data is deemed reliable but is not guaranteed by MLS GRID. The use of the MLS GRID Data may be subject to an end-user license agreement prescribed by Realtracs® MLS. © 2026 RealTracs Solutions. All Rights Reserved. Angela Fowler Real Estate, LLC | 423.320.4620 | afowler@catt.com Mailing Address: 452 Kailors Cove Cir, Ringgold, GA 30736
 Advertising Broker: Angela Fowler | Angela Fowler Real Estate, LLC.