- Overview
- Description
- Property Details
- Location
- Facts & Features
- Getting Around
- Nearby Homes


Street View
$1,599,990
Monthly Est:$7,964
 6 Beds
 7 Baths
6 full baths + 1 half bath
 6,790sqft
11960 Parkgate Dr, Nokesville, VA 20181
$1,599,990
$7,964/moEst:
Get Pre-Approved
Single Family Residence
Built in 2025
$-- HOA
10.02 acres lot
$236/sq.ft
Description
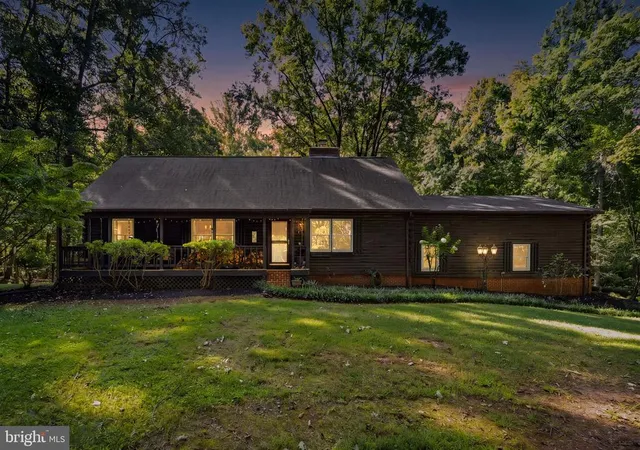
Discover an exceptional blend of modern luxury, timeless architecture, and peaceful country living at 11960 Parkgate Drive. Built in 2025 and situated on 10 picturesque acres in Nokesville, Virginia, this stunning residence offers sophisticated design, expansive grounds, and breathtaking natural surroundings. The home's striking exterior showcases elegant stone accents, crisp white siding, distinctive rooflines, and beautifully appointed architectural details. Manicured lawns, thoughtfully designed landscaping, and an inviting covered front porch create an impressive first impression.
Inside, refined finishes, thoughtful craftsmanship, and inviting living spaces offer the perfect balance of elegance and everyday comfort. Custom features, including an impressive mudroom-inspired storage gallery with floor-to-ceiling cabinetry and integrated bench seating, demonstrate the attention to detail found throughout the residence. Beyond the home, the property's 10 acres of scenic beauty provide a remarkable outdoor retreat. Expansive lawns, mature trees, vibrant seasonal foliage, and a picturesque pond create an extraordinary setting. A charming pondside nature trail offers a peaceful escape to enjoy the surrounding landscape. As evening falls, warm architectural and landscape lighting transforms the residence into a captivating retreat, highlighting its timeless beauty against the tranquil countryside. A rare opportunity to enjoy newly constructed luxury, expansive acreage, and exceptional natural beauty—all within the desirable Nokesville countryside.
- Houzeo last checked: 5 minutes ago
- Listing updated: November 5, 2026 at 9:48 pm
- Listing Provided by: Michael T Crosby (703) 731-3677 , Norah Awad (202) 957-5197 | Homestead Realty (571) 261-8800
- Source: Bright MLS-NJ | MLS#: VAPW2133736

Property Details
Status
Active
Type
Single Family Residence
No. of Stories
-
County
City
Neighborhood
--
Year Built
2025
HOA Fees
-
Finished Area
6,790 sqft
Lot Size
10.02 acres lot
Basement Area
- sqft
MLS Name
Bright MLS
MLS Number
VAPW2133736
MLS Status
ACTIVE-BRIGHT
Days on Market
1

Continue Your Journey in App
Find your dream home, receive real-time updates, and many more!
Continue Your Journey in App
Find your dream home, receive real-time updates, and many more!
Location
Facts & Features
Rooms
Bedrooms & bathrooms
Bedrooms: 6
Bathrooms: 7
Interior
Sewer
Septic = # Of Br
Heating
90% Forced Air
Cooling
Central A/c
Interior Features
Attic, Carpet, Combination Kitchen/living, Crown Moldings, Dining Area, Efficiency, Entry Level Bedroom, Family Room Off Kitchen, Floor Plan Open, Formal/separate Dining Room, Kitchen Eat In, Kitchen Gourmet, Kitchen Island, Primary Bath(s), Recessed Lighting, Upgraded Countertops, Walk In Closet(s), Other
Appliances
Built In Microwave, Commercial Range, Dishwasher, Disposal, Energy Efficient Appliances, Icemaker, Oven Wall, Oven/range Electric, Range Hood, Refrigerator, Six Burner Stove, Stainless Steel Appliances, Water Heater Tankless
Window Features
Double Pane Windows, Energy Efficient, Low E, Screens, Vinyl Clad
Flooring
Carpet, Ceramic Tile, Vinyl, Other
Construction
Year Built
Year Built: 2025
Home type
Single Family Residence
Architectural Style
Craftsman
Construction Materials
Advanced Framing, Batts Insulation, Asphalt, Blown In Insulation, Cement Siding, Concrete, Cpvc/pvc, Frame, Glass, Hardi Plank Type, Masonry, Rock, Rough In Plumbing, Stone
Property Condition
Excellent
Foundation Details
Concrete Perimeter, Slab
Roof
Architectural Shingle, Asphalt
Utilities & Energy
Electric
200+ Amp Service, Other
Parking Features
Asphalt Driveway, Electric Vehicle Charging Stations
Water Source
Well
Basement
Fully Finished, Walkout Stairs
Utilities
Cable Tv, Cable Tv Available, Electric Available, Phone, Phone Available, Water Available
Security Features
Carbon Monoxide Detectors, Smoke Detector, Main Entrance Lock
Fireplace Features
Gas/propane
Other Features
Subdivision Name
Parkgate Estates
Lot Features
Backs To Trees
Patio And Porch Features
Porch
Price History
| Date | Event | Price |
|---|---|---|
11/05/2026 Source: | Listed for Sale | $1,599,990 $236/sqft |
06/27/2025 Source: | Sold | $1,599,990 $236/sqft |
04/02/2025 Source: | Pending | $1,599,990 -0.31% $236/sqft |
02/28/2025 Source: | Listed for Sale | $1,604,990 $236/sqft |

Nearby Homes



Find Homes by Property Features in Nokesville, VA
Nearby New Homes For Sale


Based on information from Bright MLS through Nov 07, 2026, 05:00AM. Listing information is from various brokers who participate in the Bright MLS IDX program and not all listings may be visible on the site. The property information being provided on or through the website is for the personal, non-commercial use of consumers and such information may not be used for any purpose other than to identify prospective properties consumers may be interested in purchasing. Some properties which appear for sale on the website may no longer be available because they are for instance, under contract, sold or are no longer being offered for sale. Property information displayed is deemed reliable but is not guaranteed. IDX information is provided exclusively for personal, non-commercial use, and may not be used for any purpose other than to identify prospective properties consumers may be interested in purchasing. Information is deemed reliable but not guaranteed. © 2026 Bright MLS, Inc. All Rights Reserved. Click here for more information
 Advertising Broker: Joe Hawkins | Hawkins Real Estate Services
