- Overview
- Description
- Property Details
- Location
- HOA Management
- Facts & Features
- Getting Around
- Nearby Homes




$245,000
Monthly Est:$1,219
 2 Beds
 2 Baths
2 full baths
 1,488sqft
11965 SE 91st Circle, Summerfield, FL 34491
$245,000
$1,219/moEst:
Get Pre-Approved
Single Family Residence
Built in 2006
$214/mo HOA
6,098 sqft lot
$165/sq.ft
Description
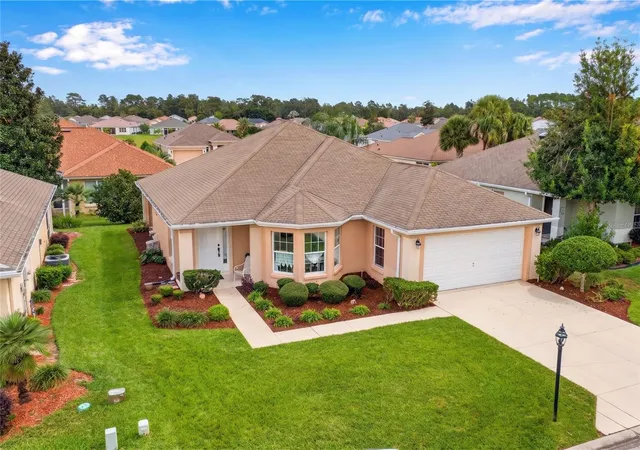
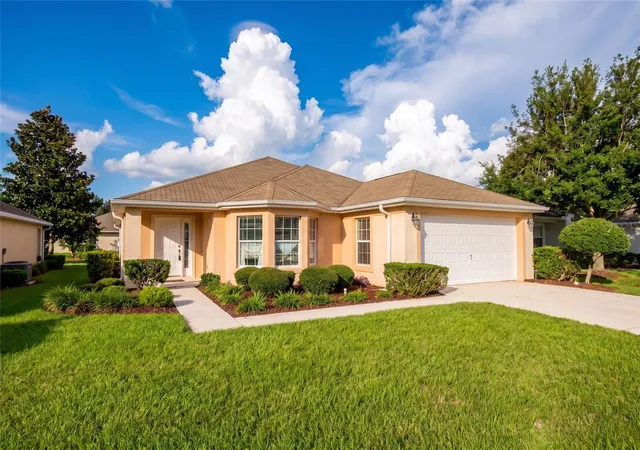
RESORT-STYLE LIVING IN DEL WEBB SPRUCE CREEK GOLF & COUNTRY CLUB!
WELCOME HOME TO THE FLORIDA LIFESTYLE! Discover this inviting home nestled within the highly desirable Del Webb Spruce Creek Golf & Country Club, a premier 55+ gated community in Summerfield, Florida, offering exceptional amenities and endless opportunities for recreation and relaxation!
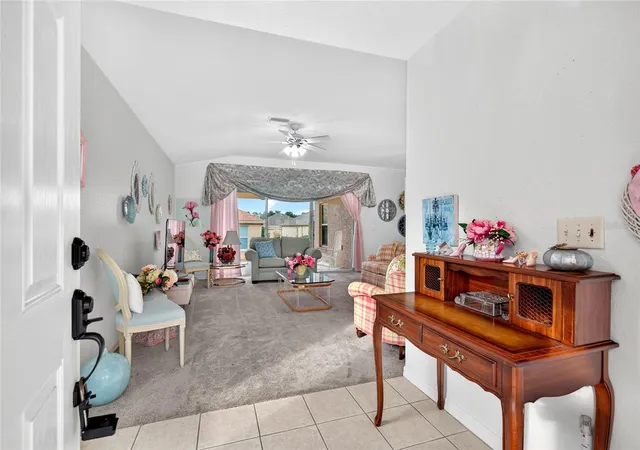
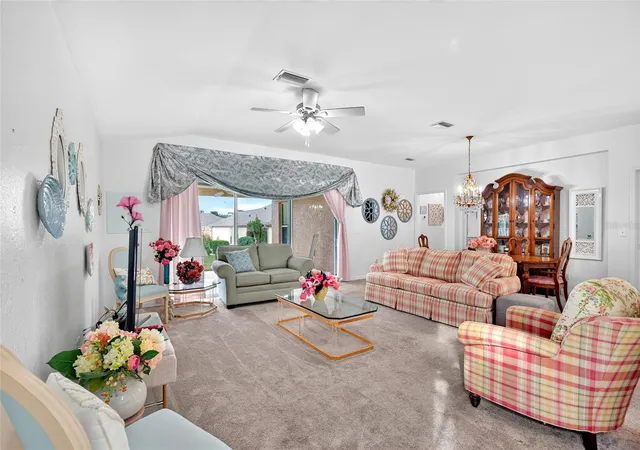
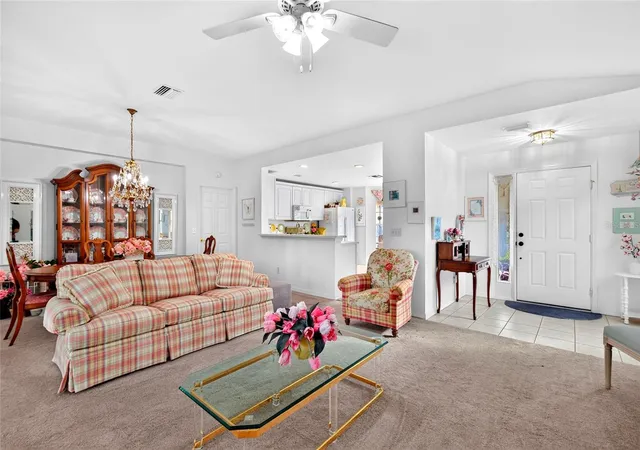
Step inside to a spacious, open floor plan designed for comfortable everyday living and entertaining. The generous living room flows seamlessly into the dining area, creating an inviting space for family and friends. Overlooking the living and dining areas, the kitchen features a convenient peninsula island with breakfast bar seating, abundant workspace, and a charming breakfast area perfect for enjoying your morning coffee. Just off the kitchen, you’ll find a spacious pantry offering excellent additional storage, conveniently located along the passage leading to the attached two-car garage, which also houses the washer and dryer, providing a practical and functional laundry setup.
The spacious living room opens through triple sliding glass doors to a covered lanai, providing the perfect extension of your living space to enjoy Florida’s beautiful weather year-round.
The primary suite offers a comfortable private retreat featuring an en-suite bathroom with double vanities, a walk-in glass-door shower, and a spacious walk-in closet. The second bedroom is conveniently located near the guest bathroom, which features a combination tub and shower, making it ideal for visiting family and friends.
Additional highlights include a two-car garage, 2021 HVAC system, 2005 roof, and 2005 hot water heater.
NOW LET’S TALK ABOUT THE LIFESTYLE! Del Webb Spruce Creek Golf & Country Club offers an incredible selection of resort-style amenities, including 36 holes of golf at Eagle Ridge Golf Club, a magnificent clubhouse, fitness center, indoor and outdoor swimming pools, relaxing spas, tennis courts, pickleball, bocce ball, shuffleboard, softball, billiards, and numerous recreational facilities.
With more than 70 clubs and interest groups, residents enjoy a vibrant social calendar filled with activities, entertainment, and opportunities to connect with neighbors. The community also features walking trails, beautiful common areas, on-site dining, and 24-hour gated security.
Conveniently located just minutes from The Villages, shopping, dining, medical facilities, and entertainment, with easy access to Ocala and surrounding Central Florida attractions.
Whether you’re enjoying morning coffee on your covered lanai, spending an afternoon on the golf course, relaxing poolside, or gathering with friends at the clubhouse, this home offers the perfect combination of comfort, convenience, and an active Florida lifestyle.
DON’T JUST BUY A HOME — START LIVING THE SPRUCE CREEK LIFESTYLE TODAY!
- Houzeo last checked: 8 minutes ago
- Listing updated: November 6, 2026 at 11:48 am
- Listing Provided by: Richard Gailey (678) 923-0007 , Rhonda Gailey | GAILEY ENTERPRISES REAL ESTATE (770) 733-2596
- Source: Stellar MLS-FL as distributed by MLS GRID | MLS#: O6455324

Property Details
Status
Active
Type
Single Family Residence
No. of Stories
-
County
City
Neighborhood
--
Year Built
2006
HOA Fees
$214/mo
Finished Area
1,488 sqft
Lot Size
6,098 sqft lot
Basement Area
- sqft
MLS Name
Stellar MLS
MLS Number
O6455324
MLS Status
Active
Days on Market
1
Cumulative Days on Market
1

Continue Your Journey in App
Find your dream home, receive real-time updates, and many more!
Continue Your Journey in App
Find your dream home, receive real-time updates, and many more!
Location
HOA Management
Nicole Arias
HOA Fees
$214/ Monthly
Amenities
 Amenities and services may be covered by one or multiple associations and service providers.
 Park Playground
 Golf
 Club House
 Basket Ball
 Gym
 Security Gate
 Pool
 Tennis
 Sports Court
Recreation Facilities
Disclaimer: Amenities are based on third-party information and may vary; buyers must independently verify all amenities, as information is deemed reliable but not guaranteed.
Facts & Features
Rooms
Bedrooms & bathrooms
Bedrooms: 2
Bathrooms: 2
Dining Room
Level: First
Area: 100.00 Square Feet
Dimensions: 10x10
Kitchen
Level: First
Area: 144.00 Square Feet
Dimensions: 12x12
Living Room
Level: First
Area: 224.00 Square Feet
Dimensions: 16x14
Primary Bedroom
Level: First
Area: 168.00 Square Feet
Dimensions: 14x12
Interior
Heating
Central
Exterior Features
Rain Gutters
Cooling
Central Air
Appliances
Dishwasher, Dryer, Microwave, Range, Refrigerator, Washer
Sewer
Public Sewer
Interior Features
Ceiling Fans(s), Eat In Kitchen, Laminate Counters, Thermostat, Walk In Closet(s), Window Treatments
Flooring
Carpet, Tile
Construction
Year Built
Year Built: 2006
Home type
Single Family Residence
Construction Materials
Block, Concrete, Stucco
Roof
Shingle
Foundation Details
Slab
Utilities & Energy
Association Amenities
Basketball Court, Clubhouse, Fence Restrictions, Fitness Center, Gated, Golf Course, Park, Pickleball Court(s), Playground, Pool, Recreation Facilities, Shuffleboard Court, Tennis Court(s)
Water Source
Public
Laundry Features
In Garage
Utilities
Cable Connected, Electricity Connected, Sewer Connected, Water Connected
Other Features
Community Features
Association Recreation Owned, Clubhouse, Deed Restrictions, Dog Park, Fitness Center, Gated Community Guard, Golf Carts Ok, Golf, Park, Playground, Pool, Restaurant, Tennis Court(s)
Subdivision Name
Spruce Creek Country Club Sherwood Rep
Price History
| Date | Event | Price |
|---|---|---|
11/05/2026 Source: | Listed for Sale | $245,000 $165/sqft |

Nearby Homes
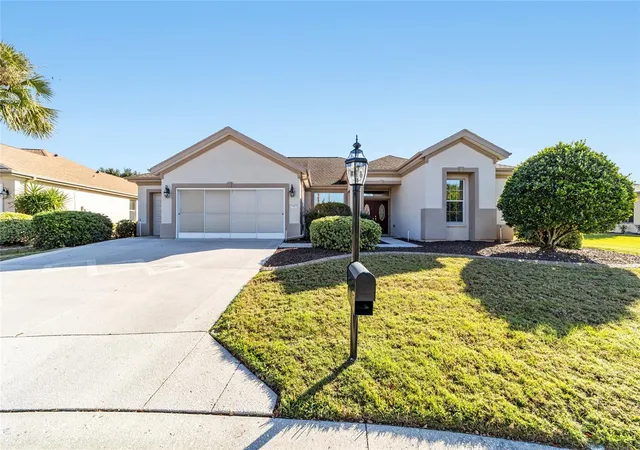
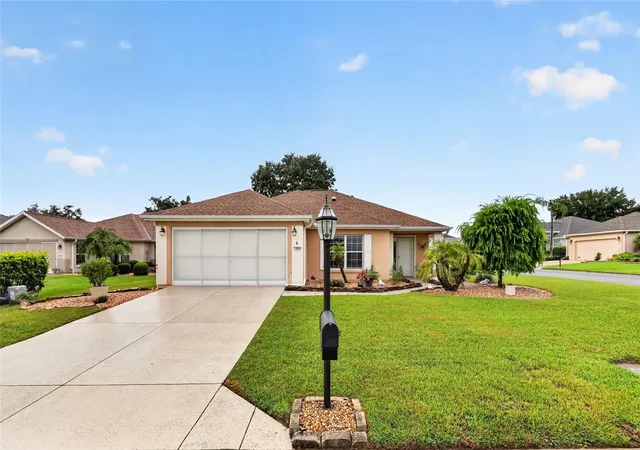
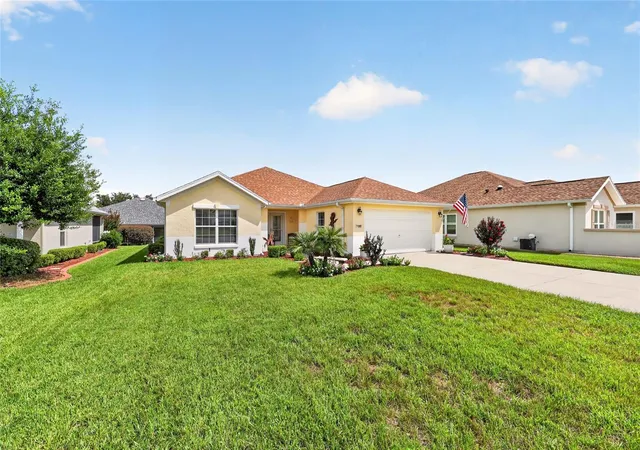
Find Homes by Property Features in Summerfield, FL
Nearby New Homes For Sale

Based on information from Stellar MLS® through Nov 07, 2026, 09:15AM as submitted to and distributed by MLS GRID. All data is obtained from various sources and may not have been verified by the broker or MLS GRID. Supplied Open House Information is subject to change without notice. All information should be independently reviewed and verified for accuracy. Properties may or may not be listed by the office/agent presenting the information. IDX information is provided exclusively for consumers’ personal non-commercial use. It may not be used for any purpose other than to identify prospective properties consumers may be interested in purchasing. The data is deemed reliable but is not guaranteed by MLS GRID. The use of the MLS GRID Data may be subject to an end-user license agreement prescribed by the Member Participant’s applicable MLS, if any, and as amended from time to time. © 2026 Stellar MLS. All Rights Reserved.
 Advertising Broker: Fred McGill | Simple Showing, Inc
