- Overview
- Description
- Property Details
- Location
- Facts & Features
- Getting Around
- Nearby Homes
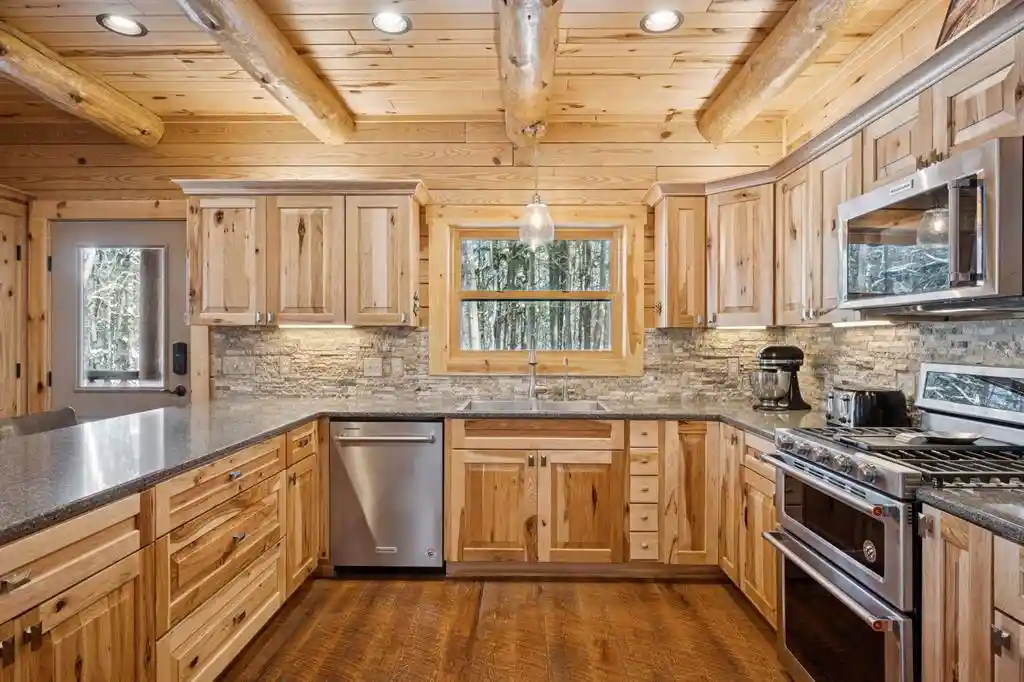

Street View
$1,999,000
Monthly Est:$9,950
 3 Beds
 4 Baths
3 full baths + 1 half bath
 3,235sqft
11966 W Snowy Owl Lane Lane, Hayward, WI 54843
$1,999,000
$9,950/moEst:
Get Pre-Approved
Single Family Residence
Built in 2020
$-- HOA
4.75 acres lot
$618/sq.ft
Description
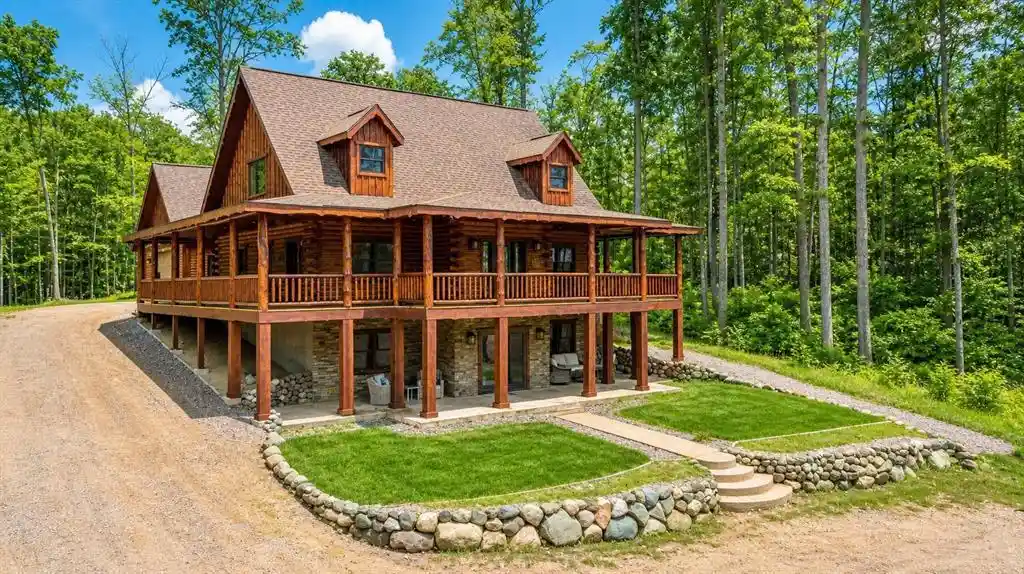
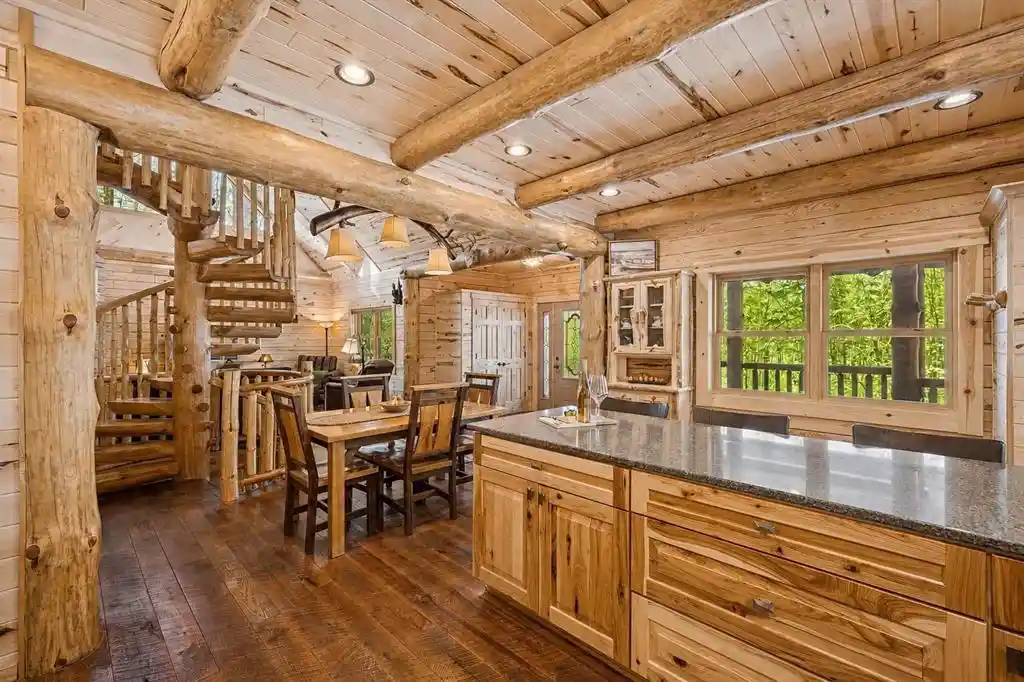
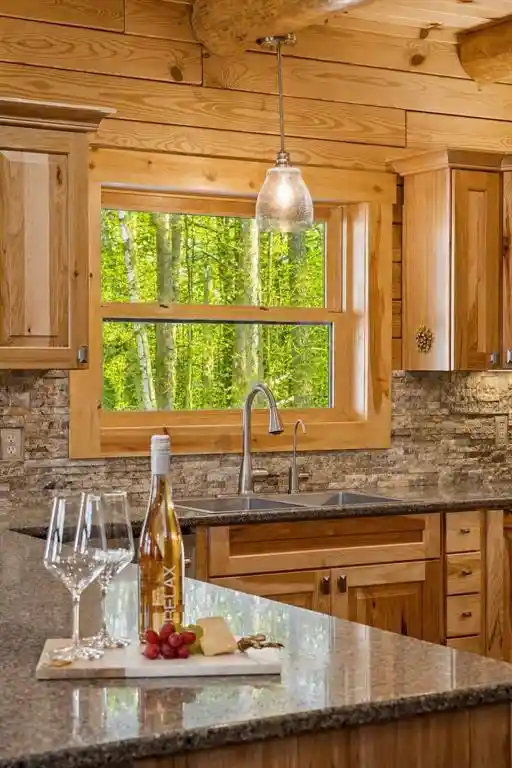
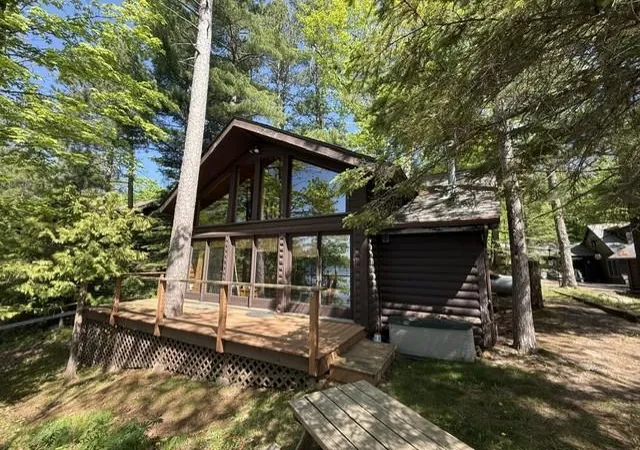
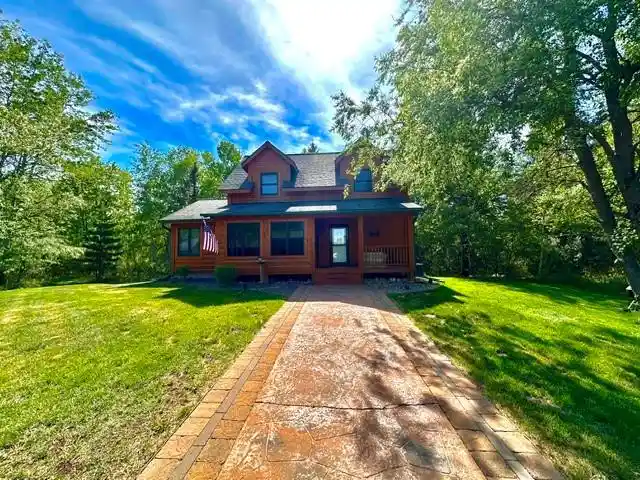
A rare opportunity to own a private Northwoods estate where exceptional craftsmanship, luxury amenities, and nearly five acres of wooded serenity converge-nearly impossible to recreate today. Nestled beneath a canopy of towering pines and surrounded by approximately 4.75 acres of pristine landscape, this extraordinary log home offers a level of privacy, tranquility, and attention to detail rarely found in the Hayward area. Bordering nature in every direction, the property was thoughtfully designed for those seeking an authentic retreat while still enjoying access to the boating, fishing, dining, and year-round recreation that make Round Lake one of Hayward's most coveted destinations. Every inch of this remarkable residence reflects an unwavering commitment to quality. From the hand-selected materials and artisan woodwork to the soaring timber ceilings and luxury finishes throughout, exceptional craftsmanship is evident at every turn and even more impressive in person. Expansive windows invite the outdoors in. Designed with gathering in mind, the home's spacious layout and incredible backyard amenities create the perfect setting for hosting family & friends and making memories that will last for generations. Adding to the estate's rarity is the included additional parcel, bringing the total acreage to approximately 4.75 acres. Whether preserved to further enhance the unmatched privacy of the property or explored as a future development or investment opportunity, the land itself represents a tremendous value and offers possibilities seldom found on Round Lake. Unlike many lake properties where neighboring homes dominate the landscape, this estate was designed to celebrate space, nature, and seclusion. Combining newer construction, luxury features, extraordinary craftsmanship, and a truly irreplaceable setting, this is more than a home, it's a legacy property and private Northwoods sanctuary designed to be experienced, shared, and cherished.
- Houzeo last checked: 6 minutes ago
- Listing updated: September 24, 2026 at 4:19 pm
- Listing Provided by: Megan Steinmetz (763) 381-9951 | Keller Williams Classic Realty (763) 746-4900
- Source: WIREX | MLS#: 1600954

- Originating MLS: Northwestern Wisconsin MLS
Property Details
Status
Active
Type
Single Family Residence
No. of Stories
-
County
City
Neighborhood
--
Year Built
2020
HOA Fees
-
Finished Area
3,235 sqft
Lot Size
4.75 acres lot
Basement Area
- sqft
MLS Name
WIREX
MLS Number
1600954

Continue Your Journey in App
Find your dream home, receive real-time updates, and many more!
Download App
Continue Your Journey in App
Find your dream home, receive real-time updates, and many more!
Location
Facts & Features
Rooms
Bedrooms & bathrooms
Bedrooms: 3
Bathrooms: 4
Master Bedroom
Level: Main
Area: 351.00 Square Feet
Dimensions: 13 x 27
Living Room
Level: Main
Area: 234.00 Square Feet
Dimensions: 18 x 13
Dining Room
Level: Main
Area: 240.00 Square Feet
Dimensions: 20 x 12
Bedroom 3
Level: Lower
Area: 180.00 Square Feet
Dimensions: 15 x 12
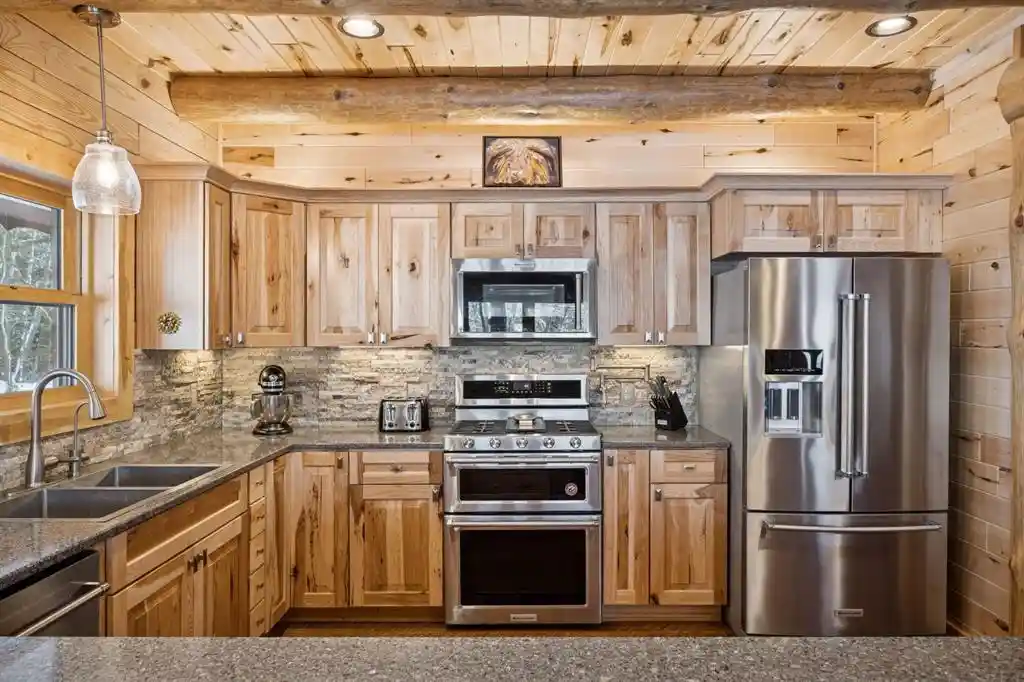
Kitchen
Level: Main
Area: 228.00 Square Feet
Dimensions: 19 x 12
Bedroom 2
Level: Upper
Area: 210.00 Square Feet
Dimensions: 14 x 15
Family Room
Level: Lower
Area: 672.00 Square Feet
Dimensions: 28 x 24
Interior
Cooling
Electric, None
Heating
Electric, None
Price History
| Date | Event | Price |
|---|---|---|
08/05/2026 Source: | Price Decreased | $2,195,000 -12.20% $679/sqft |
05/09/2026 Source: | Price Increased | $2,500,000 +25.06% $773/sqft |
05/09/2026 Source: | Listed for Sale | $1,999,000 $618/sqft |

Nearby Homes
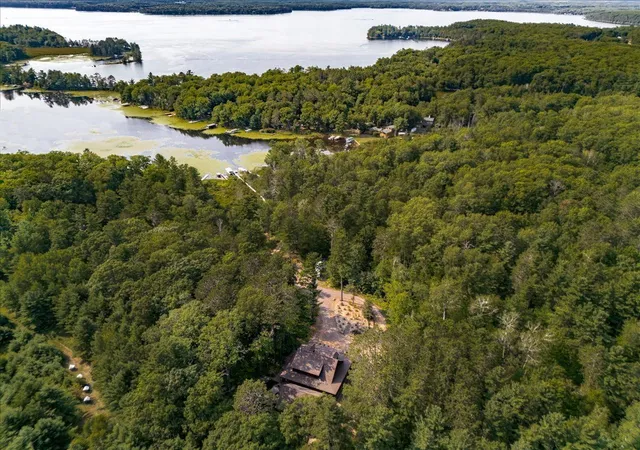


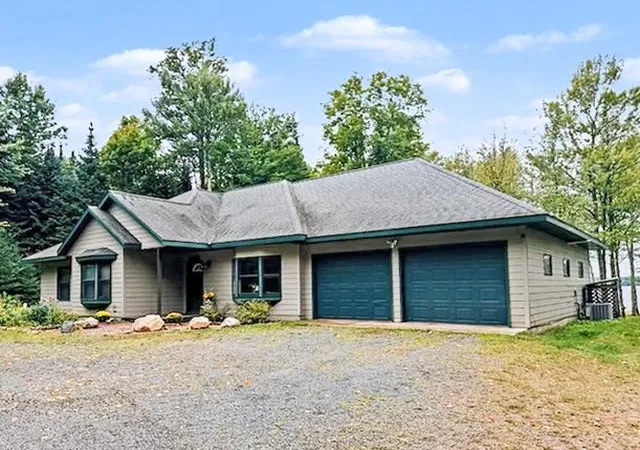
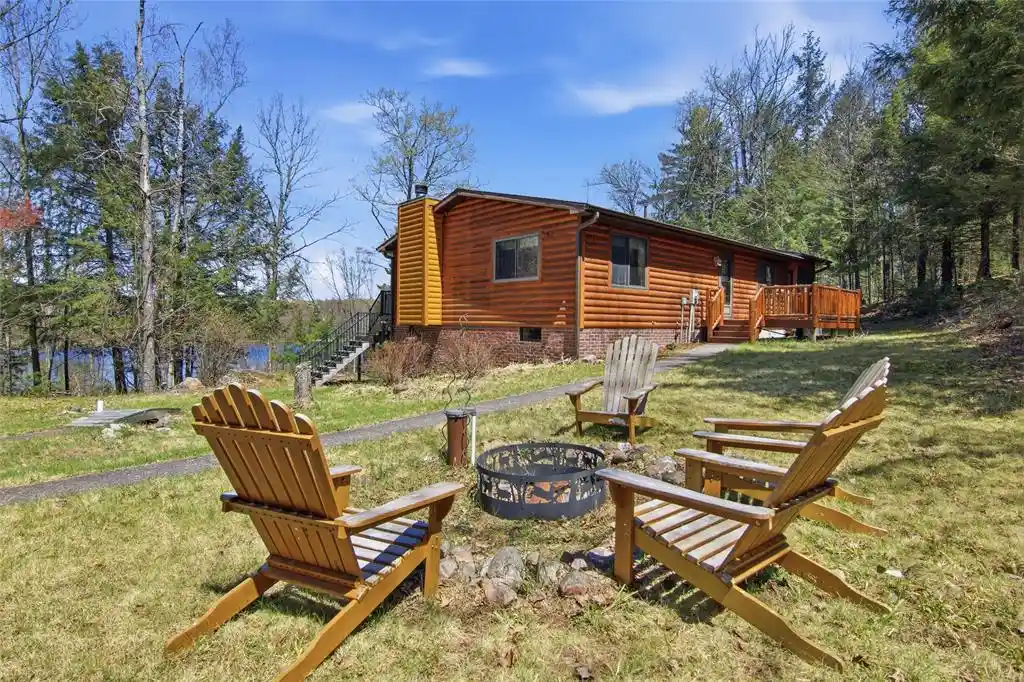


Find Homes by Property Features in Hayward, WI
Nearby New Homes For Sale

Based on information received from WIRES/RANW MLS through Oct 11, 2026, 10:30PM. All information deemed reliable but not guaranteed and should be independently verified. All properties are subject to prior sale, change, or withdrawal. Neither listing broker nor Houzeo nor RANW MLS shall be responsible for any typographical errors, misinformation, or misprints, and shall be held totally harmless This website may not include listings or property addresses of sellers who have directed their listing brokers to withhold their listing or their property address from display on the Internet. Information is provided for consumers' personal, non-commercial use, and may not be used for any purpose other than the identification of potential properties for purchase. ©2026 RANW MLS, Inc. All rights reserved.
 Advertising Broker: Leslie Boyea | Quorum Enterprises Inc