Andover RE
Powered by 
- 0
- 1
- Overview
- Description
- Property Details
- Location
- Facts & Features
- Getting Around
- Nearby Homes




Street View
$425,000
Monthly Est:$2,115
 5 Beds
 5 Baths
4 full baths + 1 half bath
 3,200sqft
11968 E Pickard Rd, Mount Pleasant, MI 48858
$425,000
$2,115/moEst:
Get Pre-Approved
Single Family Residence
Built in 2004
$-- HOA
36,590.4 sqft lot
$133/sq.ft
Description
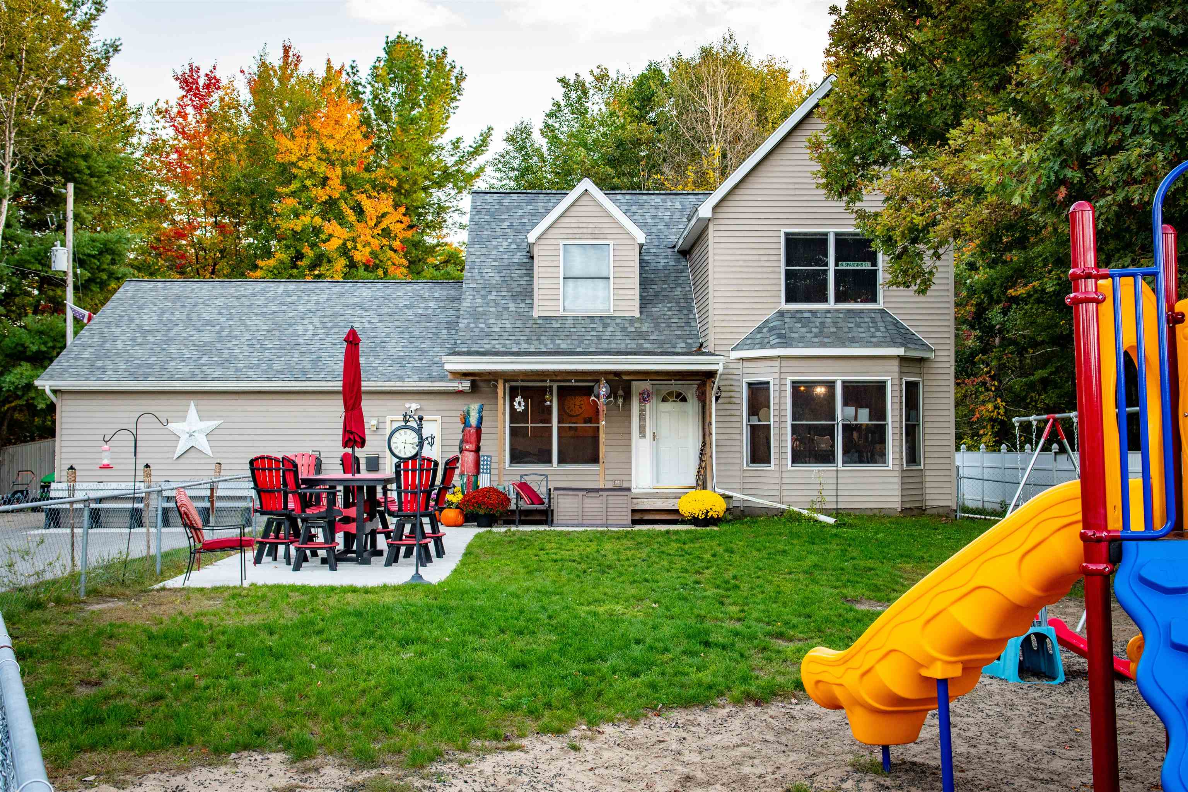
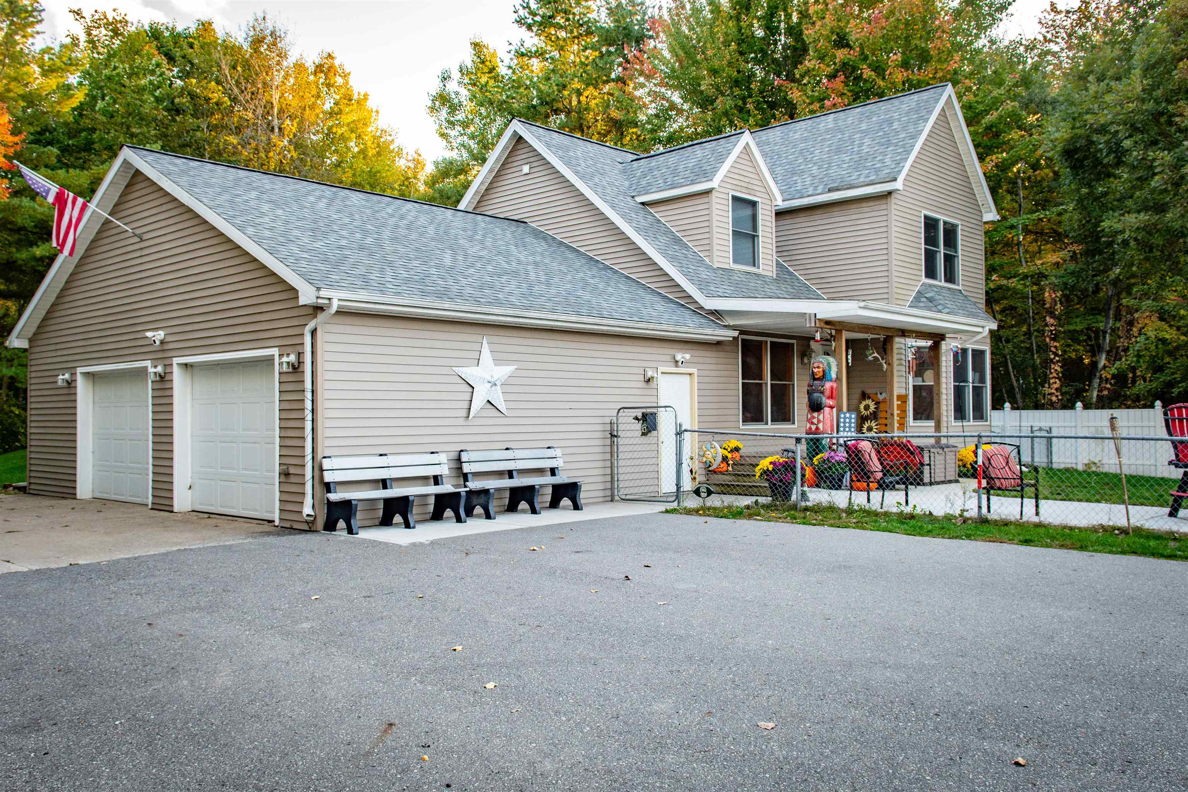
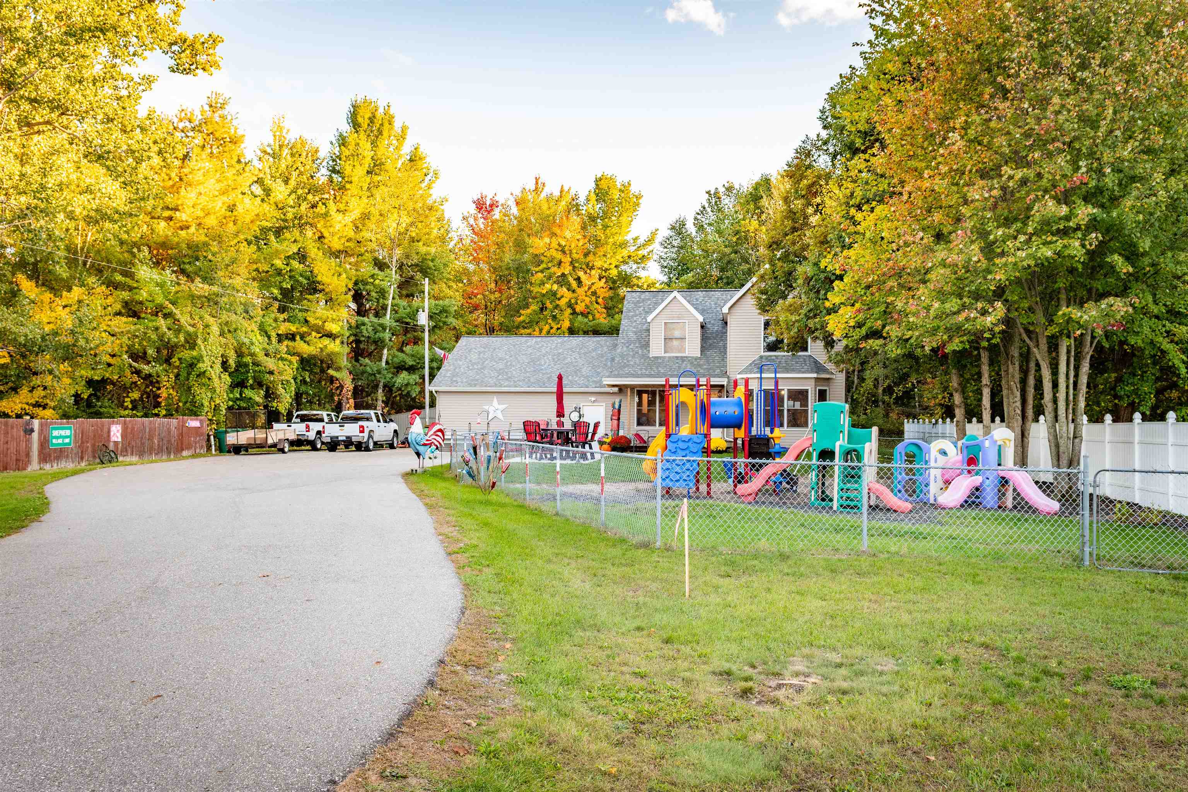
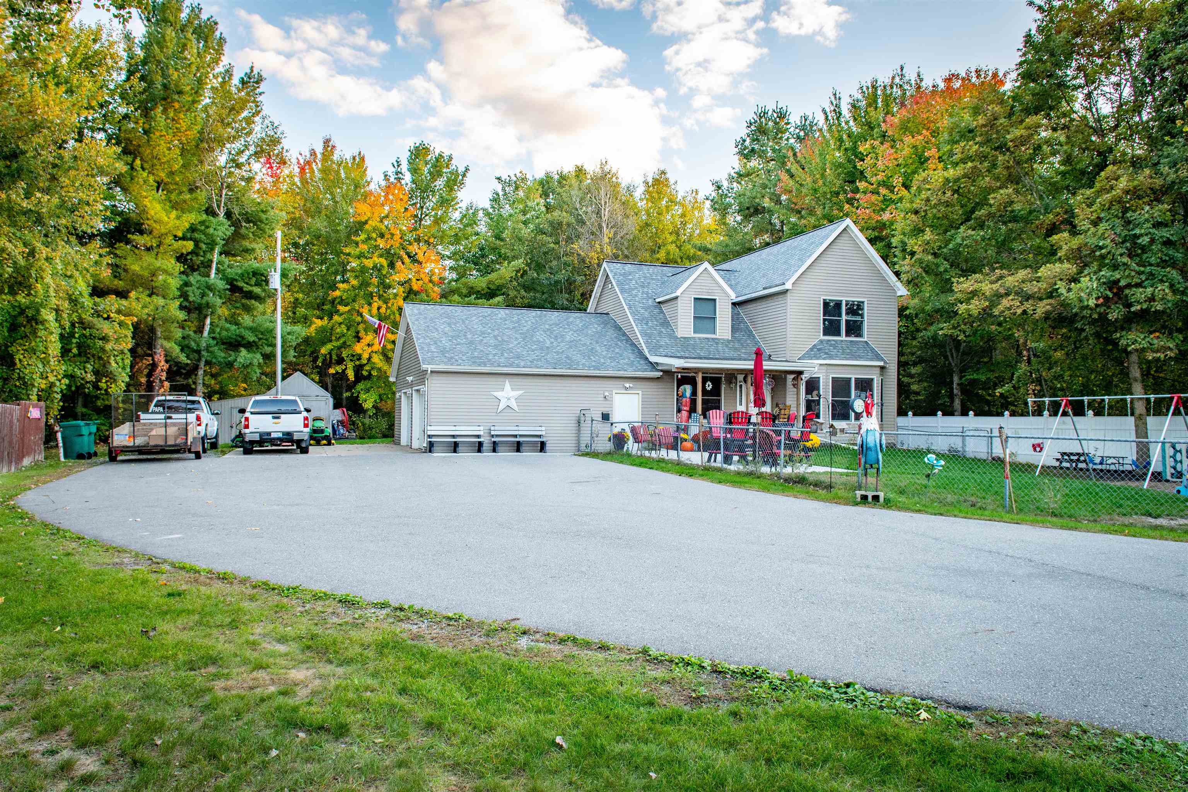
Space, versatility, and an exceptional list of high-quality recent improvements come together at 11968 E Pickard Road! Set on a level .84-acre lot in the Shepherd School District, this spacious home offers approximately 2,200 sq ft above grade plus an additional 1,000 sq ft of finished basement space-creating a layout that truly feels like two homes in one. With 5 bedrooms, 4 1/2 bathrooms, multiple living areas, and a formal dining room, there is room for everyone. The finished lower level adds tremendous flexibility with a full second kitchen, egress window, finished rooms, and plumbing for an additional bath-ideal for extended family, guests, recreation, an in-home daycare, multi-generational living, or additional living space. The current owners have invested extensively in the property, completing many of the costly improvements buyers hope to find already done. Updates include a NEW roof (2025), NEW furnace (2026), NEW on-demand water heater (2026), zoned heating (2025), owned water softener and water filtration system (2025), and NEW septic and drainfield (2021). A paved driveway and sidewalk were added in 2024, the half bath was remodeled in 2026, and the refrigerator, dishwasher, washer, and dryer have all been replaced since 2024. Outside is equally impressive! Enjoy a NEW above-ground pool and deck (2026), fenced yard, covered porch, and commercial-grade playground. The property currently functions as a licensed daycare, and its existing setup may offer a unique opportunity for a buyer interested in continuing a childcare or other home-based business use, subject to applicable licensing and approvals. An attached heated garage, central air, natural gas, private well and septic complete this exceptionally versatile property. So much has already been thoughtfully improved-come see all this home has to offer!
- Houzeo last checked: 9 hours ago
- Listing updated: October 5, 2026 at 2:22 pm
- Listing Provided by: Kristi Bush | FIVE STAR REAL ESTATE - MT. PLEASANT (616) 791-1500
- Source: Realcomp MLS-MI | MLS#: 79080074219

- Originating MLS: Central Michigan Association of REALTORS
Property Details
Status
Active
Type
Single Family Residence
No. of Stories
-
County
City
Neighborhood
--
Year Built
2004
HOA Fees
-
Finished Area
3,200 sqft
Lot Size
36,590.4 sqft lot
Basement Area
- sqft
MLS Name
Realcomp MLS
MLS Number
79080074219
MLS Status
Active
Days on Market
1
Cumulative Days on Market
1
Open House

Continue Your Journey in App
Find your dream home, receive real-time updates, and many more!
Download App
Continue Your Journey in App
Find your dream home, receive real-time updates, and many more!
Location
Facts & Features
Rooms
Bedrooms & bathrooms
Bedrooms: 5
Bathrooms: 5
Interior
Sewer
Septic Tank
Appliances
Dishwasher, Dryer, Microwave, Oven, Refrigerator, Range, Washer, Water Softener Owned
Window Features
Bay Windows, Egress Windows, Window Treatments
Heating
Forced Air, Natural Gas
Cooling
Central Air
Interior Features
Pantry
Construction
Year Built
Year Built: 2004
Home type
Single Family Residence
Foundation Details
Basement
Architectural Style
Colonial
Construction Materials
Vinyl Siding
Utilities & Energy
Pool Features
Above Ground
Water Source
Well
Basement
Daylight, Full
Parking Features
Two Car Garage, Attached, Garage, Heated Garage, Garage Door Opener
Other Features
Patio And Porch Features
Deck, Porch
Subdivision Name
Art Grandy Subdivision
Price History
| Date | Event | Price |
|---|---|---|
10/05/2026 Source: | Listed for Sale | $425,000 $133/sqft |

Nearby Homes



Find Homes by Property Features in Mount Pleasant, MI
Nearby New Homes For Sale


Based on information from the Board/Association of REALTORS® (alternatively, from the Realcomp II Ltd. MLS) through Oct 05, 2026, 03:00PM. All information provided is deemed reliable, but is not guaranteed to be accurate and should be independently verified. IDX provided courtesy of Realcomp II Ltd. via Andover Real Estate & Houzeo, Copyright 2026 Realcomp II Ltd. Shareholders Any use of search facilities of data on the site, other than by a consumer looking to purchase real estate, is prohibited. IDX information is provided exclusively for consumers' personal, noncommercial use and may not be used for any purpose other than to identify prospective properties consumers may be interested in purchasing. The accuracy of all information, regardless of source, is not guaranteed or warranted. All information should be independently verified. Listing Information presented by local MLS brokerage: Andover Real Estate, local REALTOR®- Scott Rubin - (248)206-3666 . Any use of search facilities of data on the site, other than by a consumer looking to purchase real estate, is prohibited. © 2024 Realcomp II Ltd. MLS. All Rights Reserved.
 Advertising Broker: Andover Real Estate | Andover Real Estate