- Overview
- Description
- Property Details
- Location
- HOA Management
- Facts & Features
- Getting Around
- Nearby Homes


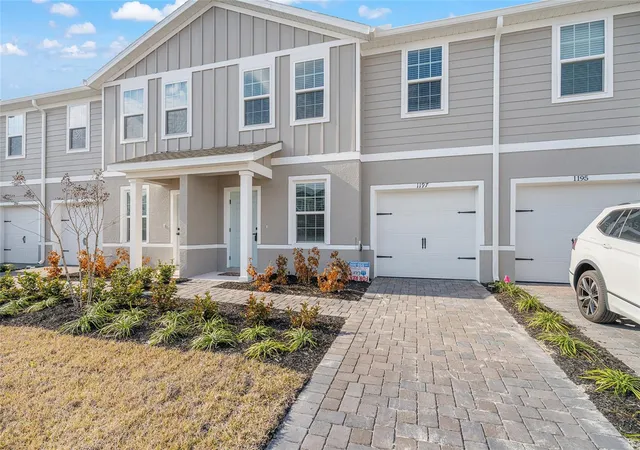


$259,900
Monthly Est:$1,294
 3 Beds
 3 Baths
2 full baths + 1 half bath
 1,662sqft
1197 Port Blue Way, Lady Lake, FL 32159
$259,900
$1,294/moEst:
Get Pre-Approved
Townhouse
Built in 2025
$105/mo HOA
2,520 sqft lot
$156/sq.ft
Description
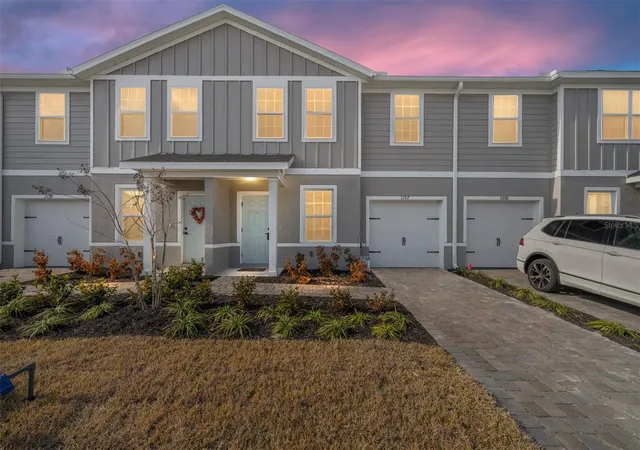
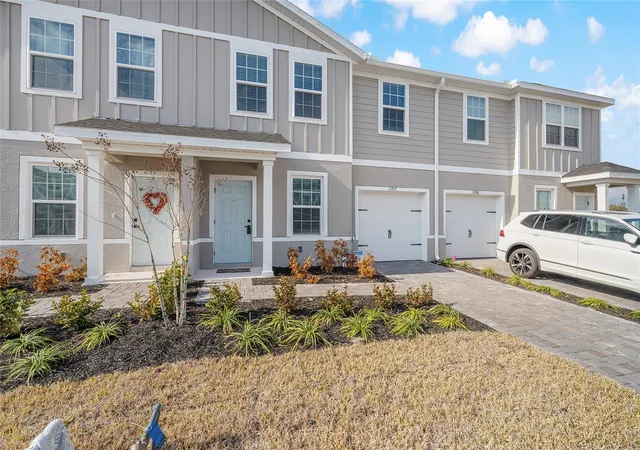
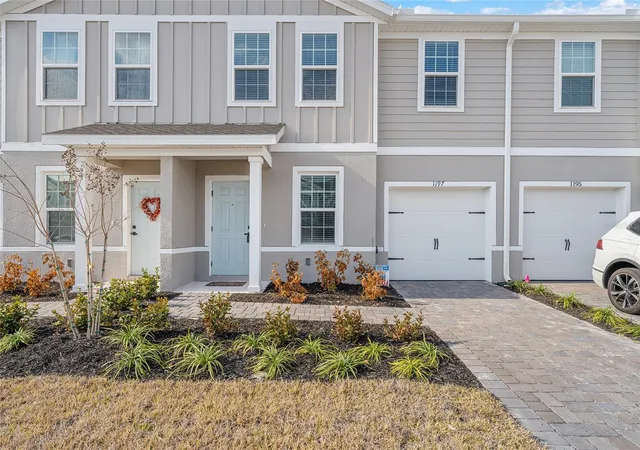
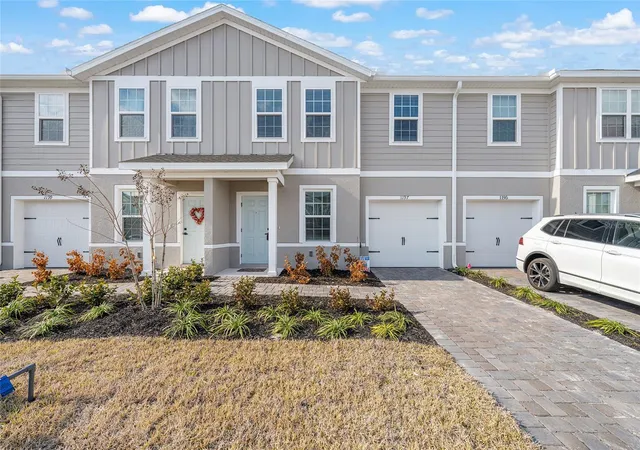
**QUICK CLOSE AVAILABLE**Welcome to this NEW CONSTRUCTION 3-BEDROOM, 2.5-BATH NEPTUNE MODEL townhome located in the growing HAMMOCK OAKS community in LADY LAKE, just outside The Villages. Ideally positioned LESS THAN 2 MILES from LAKE SUMTER LANDING and SPANISH SPRINGS TOWN SQUARE, you’ll enjoy quick access to shopping, dining, nightly entertainment, medical, and everyday conveniences.
This BRIGHT, OPEN-CONCEPT floor plan offers comfortable, energy-efficient living with thoughtful upgrades and modern finishes throughout. The main living area features TILE FLOORING FROM THE FRONT ENTRY THROUGH THE KITCHEN, while the bedrooms and stairs are finished with comfortable carpeting. The kitchen is the heart of the home with a LARGE ISLAND, GRANITE COUNTERTOPS, ALL-WHITE CABINETRY, and GE STAINLESS STEEL APPLIANCES, including a WASHER & DRYER. QR codes for appliance information and an ECOBEE WIFI THERMOSTAT add smart-home convenience.
Enjoy a COVERED ENTRY and an OPEN LANAI overlooking a peaceful RETENTION POND, creating a relaxing outdoor space. Walk-in closets provide ample storage, and the HVAC system is conveniently located in the second-floor closet. Over $7,000 IN UPGRADES include tile flooring, cabinetry, and blinds throughout.
Located in one of the CLOSEST BUILDINGS TO THE COMMUNITY AMENITIES, residents enjoy easy access to the POOL, CABANA, MAIL CENTER, DOG PARK, PLAYGROUND, and NATURE TRAIL. Hammock Oaks is a NEW, RAPIDLY GROWING COMMUNITY designed for convenience and lifestyle just outside The Villages.
Future area growth adds even more value, with a NEW WALMART MARKET AND GAS STATION currently being built at the entrance to the community.
Whether you're looking for low-maintenance living or a prime investment near The Villages, this home offers LOCATION, LIFESTYLE, AND MODERN DESIGN in one of Lady Lake’s newest communities.
- Houzeo last checked: 22 minutes ago
- Listing updated: September 13, 2026 at 7:45 pm
- Listing Provided by: Melissa Huennekens (352) 817-7975 | REALTY EXECUTIVES IN THE VILLAGES (352) 753-7500
- Source: Stellar MLS-FL | MLS#: G5108175

Property Details
Status
Active
Type
Townhouse
No. of Stories
-
County
City
Neighborhood
--
Year Built
2025
HOA Fees
$105/mo
Finished Area
1,662 sqft
Lot Size
2,520 sqft lot
Basement Area
- sqft
MLS Name
Stellar MLS
MLS Number
G5108175
MLS Status
Active
Days on Market
229
Cumulative Days on Market
212

Continue Your Journey in App
Find your dream home, receive real-time updates, and many more!
Download App
Continue Your Journey in App
Find your dream home, receive real-time updates, and many more!
Location
HOA Management
TBD
HOA Fees
$104.55/ Monthly
Amenities
 Amenities and services may be covered by one or multiple associations and service providers.
 Pool
Pool
 Maintenance
Disclaimer: Amenities are based on third-party information and may vary; buyers must independently verify all amenities, as information is deemed reliable but not guaranteed.
Facts & Features
Rooms
Bedrooms & bathrooms
Bedrooms: 3
Bathrooms: 3
Living Room
Level: First
Area: 180.00 Square Feet
Dimensions: 12x15
Dining Room
Level: First
Area: 135.00 Square Feet
Dimensions: 15x9
Kitchen
Level: First
Area: 156.00 Square Feet
Dimensions: 13x12
Primary Bedroom
Level: First
Area: 168.00 Square Feet
Dimensions: 12x14
Bedroom 2
Level: First
Area: 132.00 Square Feet
Dimensions: 12x11
Bedroom 3
Level: First
Area: 130.00 Square Feet
Dimensions: 10x13
Interior
Cooling
Central Air
Appliances
Dishwasher, Disposal, Dryer, Ice Maker, Microwave, Range, Refrigerator, Washer
Exterior Features
Lighting, Sidewalk
Heating
Central
Interior Features
Split Bedroom, Stone Counters, Thermostat, Walk In Closet(s)
Sewer
Public Sewer
Flooring
Carpet, Tile
Construction
Year Built
Year Built: 2025
Home type
Townhouse
Property Condition
Completed
Roof
Shingle
Foundation Details
Slab
Construction Materials
Hardi Plank Type
Utilities & Energy
Water Source
Public
Laundry Features
Inside, Laundry Room
Utilities
Electricity Connected, Public
Other Features
Subdivision Name
Hammock Oaks Ph 1b
Community Features
Dog Park, Park, Playground, Pool, Street Lights
Patio And Porch Features
Covered
Price History
| Date | Event | Price |
|---|---|---|
09/13/2026 Source: #MFRG5108175 | Price Decreased | $259,900 -5.15% $156/sqft |
07/06/2026 Source: | Price Increased | $274,000 +5.43% $165/sqft |
02/14/2026 Source: | Listed for Sale | $259,900 -6.85% $156/sqft |
02/14/2026 Source: | Price Increased | $279,000 +15400.00% $168/sqft |
02/11/2026 Source: | Listing Removed | $1,800 $1/sqft |

Show more
Nearby Homes
Find Homes by Property Features in Lady Lake, FL
Nearby New Homes For Sale
Nearby Pre-Owned Homes For Sale

Based on information from Stellar MLS® through Oct 01, 2026, 05:45AM as submitted to and distributed by MLS GRID. All data is obtained from various sources and may not have been verified by the broker or MLS GRID. Supplied Open House Information is subject to change without notice. All information should be independently reviewed and verified for accuracy. Properties may or may not be listed by the office/agent presenting the information. IDX information is provided exclusively for consumers’ personal non-commercial use. It may not be used for any purpose other than to identify prospective properties consumers may be interested in purchasing. The data is deemed reliable but is not guaranteed by MLS GRID. The use of the MLS GRID Data may be subject to an end-user license agreement prescribed by the Member Participant’s applicable MLS, if any, and as amended from time to time. © 2026 Stellar MLS. All Rights Reserved.
 Advertising Broker: Fred McGill | Simple Showing, Inc