- Overview
- Description
- Property Details
- Location
- Facts & Features
- Getting Around
- Nearby Homes


Street View
$630,000
Monthly Est:$3,136
 3 Beds
 3 Baths
2 full baths + 1 half bath
 1,937sqft
1197 Skyridge Dr, Fallon, NV 89406
$630,000
$3,136/moEst:
Get Pre-Approved
Single Family Residence
Built in 2016
$-- HOA
5.49 acres lot
$325/sq.ft
Description
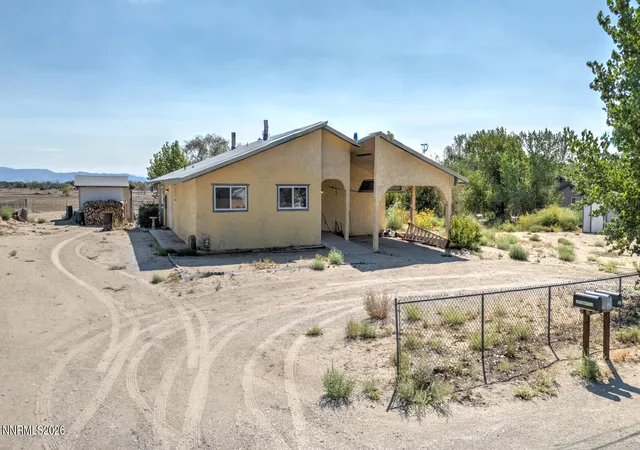
Welcome to 1197 Skyridge Drive, where wide open space meets comfort, intention, and everyday luxury on 5.49 acres in Fallon. From the moment you turn onto the long private driveway, there's a quiet sense of arrival. The kind that slows you down just a little. The lush green front yard, the charming front porch, and the peaceful setting invite you to sit for a minute, coffee in hand, and take in the stillness of country living. Inside, the home opens up beautifully with vaulted ceilings and a bright, open great room floorplan designed for both connection and comfort. Natural light pours in through oversized windows, creating a warm, inviting atmosphere throughout the main living spaces. The kitchen is truly the heart of the home, featuring granite countertops, rich tile flooring, a breakfast bar for casual mornings, and an abundance of counter space that makes cooking, hosting, or simply spreading out feel effortless. Whether it is a quiet night in or a full house gathering, this space rises to meet it. The dining area is perfectly positioned to capture the light and views, making even everyday meals feel a little more special, while the spacious living room offers plenty of room to relax, unwind, and truly settle in. One of the standout features is the custom-built solarium, complete with epoxy-coated floors and designed for year-round enjoyment. It is the kind of space that becomes whatever you need it to be, a sun-filled retreat for your plants, an inviting space to entertain, or your own peaceful escape no matter the season. The primary bedroom is oversized, comfortable, and designed to feel like a true retreat from day one. Thoughtful upgrades in lighting and fixtures throughout the home add subtle touches of luxury that elevate each space. In the primary bathroom, you will find beautifully upgraded tile work in the step-in shower, dual sinks, and a built-in linen closet that adds both convenience and storage. TWO spacious walk-in closets complete the suite, offering room for everything you need without compromise. Two additional bedrooms are generously sized, each with ample closet space, making them ideal for guests, family, or even a home office setup. Guest bath has a deep jetted tub, perfect for soaking in And then there is the laundry room... a space that truly feels like it was designed with intention. Complete with cabinetry, expansive countertops, and a built-in sink, it also includes a convenient half bath. . Step outside and the lifestyle expands even further. The custom-built chicken coop, affectionately known as the "chicken palace," is in a league of its own. Designed with air conditioning, an automatic door, and privacy fencing to keep your hens safe, it is both functional and impressive in a way you rarely see. The custom greenhouse, made by Reno Modular & constructed with 12 mil poly (the best there is), is custom-built and ready to support year-round growing. Whether you are an experienced gardener or just beginning to explore your green thumb, this space makes it possible to cultivate and enjoy in every season. For those with an RV lifestyle, the property is fully equipped with 50 amp hookups and covered RV parking, offering both convenience and protection for something you truly value. The land itself is rich with opportunity and beauty. Established gardens with custom fencing, a variety of fruit trees including apples, cherries, and plum, along with grapevines, thornless blackberries, shade trees, and blooming lilac bushes create a setting that feels both abundant and peaceful. And for those dreaming of a little more space to live the country lifestyle, the arena is prepped and ready for horses or cattle. Bring your animals, your hobbies, and your vision. Immaculately maintained and thoughtfully designed, this property is more than just a home. It is a place to grow and to gather while enjoying the country lifestyle.
- Houzeo last checked: 12 hours ago
- Listing updated: July 28, 2026 at 7:58 pm
- Listing Provided by: Julianne White (928) 287-0054 DRE #BS.146129 | Century 21 Prime Nevada Prime Real Estate LLC (775) 234-5054
- Source: Northern Nevada Regional MLS-NV | MLS#: 260003195

Property Details
Status
Active
Type
Single Family Residence
No. of Stories
1
County
City
Neighborhood
--
Year Built
2016
HOA Fees
-
Finished Area
1,937 sqft
Lot Size
5.49 acres lot
Basement Area
- sqft
MLS Name
Northern Nevada Regional MLS
MLS Number
260003195
MLS Status
Active
Days on Market
228
Cumulative Days on Market
130

Continue Your Journey in App
Find your dream home, receive real-time updates, and many more!
Continue Your Journey in App
Find your dream home, receive real-time updates, and many more!
Location
Facts & Features
Rooms
Bedrooms & bathrooms
Bedrooms: 3
Bathrooms: 3
Interior
Heating
Forced Air, Natural Gas
Appliances
Additional Refrigerator(s), Dishwasher, Disposal, Microwave, Water Softener Owned
Window Features
Double Pane Windows, Vinyl Frames
Exterior Features
Dog Run, Rain Gutters, Rv Hookup
Interior Features
Breakfast Bar, Ceiling Fan(s), High Ceilings, No Interior Steps, Pantry, Smart Thermostat, Vaulted Ceiling(s)
Cooling
Central Air, Evaporative Cooling
Flooring
Carpet, Ceramic Tile, Laminate
Sewer
Septic Tank
Construction
Year Built
Year Built: 2016
Home type
Single Family Residence
Roof
Composition, Pitched, Shingle
Foundation Details
Crawl Space
Construction Materials
Stucco
Utilities & Energy
Parking Features
Additional Parking, Attached, Garage, Garage Door Opener, Rv Access/parking
Water Source
Private, Well
Security Features
Carbon Monoxide Detector(s), Keyless Entry, Security Lights, Security System, Security System Owned, Smoke Detector(s)
Laundry Features
Cabinets, Laundry Room, Sink, Washer Hookup
Utilities
Electricity Connected, Internet Connected, Natural Gas Connected, Phone Available
Other Features
Lot Features
Gentle Sloping, Level, Sprinklers In Front, Sprinklers In Rear
Patio And Porch Features
Porch, Covered, Enclosed, Patio
Price History
| Date | Event | Price |
|---|---|---|
07/28/2026 Source: | Price Decreased | $630,000 -1.41% $325/sqft |
07/07/2026 Source: | Price Decreased | $639,000 -1.08% $330/sqft |
06/02/2026 Source: | Price Decreased | $646,000 -0.46% $334/sqft |
03/20/2026 Source: | Listed for Sale | $649,000 $335/sqft |

Nearby Homes

Find Homes by Property Features in Fallon, NV
Nearby New Homes For Sale


Based on information from the Northern Nevada Regional Multiple Listing Service® through Nov 02, 2026, 02:15PM. IDX information is provided exclusively for consumers’ personal, non-commercial use. It may not be used for any purpose other than to identify prospective properties consumers may be interested in purchasing. Any use of the content displayed here other than by a search performed by a consumer looking to purchase or rent real estate is prohibited. Any suspected “scraping” would be reported to NNRMLS for immediate investigation and action. IDX information is deemed reliable but not guaranteed. The content relating to real estate for sale on this website comes in part from the IDX program of the Northern Nevada Regional Multiple Listing Service®. Real estate listings held by brokerage firms other than Congress Realty, Inc. includes the name of the listing brokerage. © 2026 Northern Nevada Regional Multiple Listing Service®, Inc. All rights reserved.
 Advertising Broker: Jared Andrew English | Congress Realty, Inc
