Andover RE
Powered by 
- 0
- 4
- Overview
- Description
- Property Details
- Location
- Facts & Features
- Getting Around
- Nearby Homes


Street View
$2,195,000
Monthly Est:$10,925
 2 Beds
 3 Baths
2 full baths + 1 half bath
 2,071sqft
11971 S Hildebrandt Rd, Sawyer, MI 49125
$2,195,000
$10,925/moEst:
Get Pre-Approved
Single Family Residence
Built in 1900
$-- HOA
18.89 acres lot
$1,060/sq.ft
Description
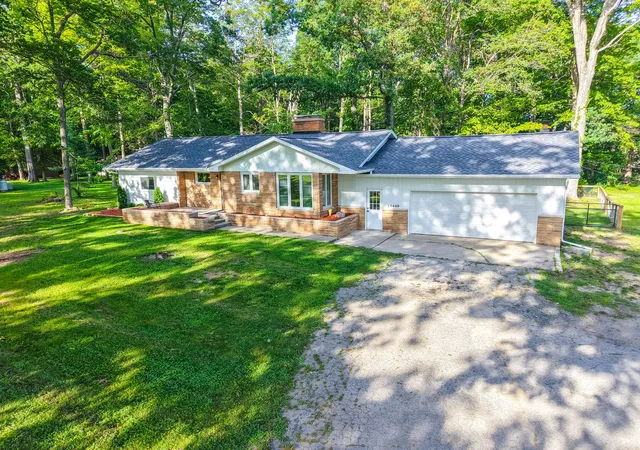
North Wind Llama Ranch A rare offering set across 18.8 acres of rolling countryside, an environment shaped as much by intention as by landscape. This is a place designed for stillness, for reconnection, and for a return to what matters most. The property unfolds as a thoughtfully composed compound, where multiple dwellings and agricultural structures create a setting equally suited for a private retreat, multi-generational living, or a refined agritourism concept. Open land, pasture, and water features establish a rhythm of life grounded in nature. The primary residence offers a light-filled interior with an open kitchen and dining area, living room with fireplace, and a sunroom that transitions seamlessly to a private patio. The upper level provides a serene bedroom suite and additional sleeping quarters, positioned to take in the quiet of the surrounding landscape.A restored red barn, reimagined as a gathering space, introduces vaulted ceilings, natural materials, and a lofted living arrangement--balancing rustic character with modern comfort. A second barn with integrated living quarters continues this theme, with expansive windows framing uninterrupted views of the grounds.
Additional structures--including a re-envisioned hen house--offer flexible accommodations for guests, creative use, or extended stays, each maintaining a connection to the land and its natural surroundings. And at the center of it all is The Pavillion; a multi-use space with beautiful views of the pastures, envisioned as a space for celebrating, learning, and coming together.
The acreage itself is both functional and restorative: five fenced pastures, multiple run-in barns, water infrastructure throughout, and a stocked pond create a setting equally capable of supporting livestock, equestrian pursuits, or regenerative land use. Currently home to llamas, the property carries a quiet, pastoral energy that defines the experience.
- Houzeo last checked: 9 hours ago
- Listing updated: June 8, 2026 at 4:53 pm
- Listing Provided by: Elizabeth Roch (312) 636-8751 | @properties Christie's International R.E. (269) 469-0700
- Source: Realcomp MLS-MI | MLS#: 69026020553

- Originating MLS: Southwestern Michigan Association of REALTORS
Property Details
Status
Active
Type
Single Family Residence
No. of Stories
2
County
City
Neighborhood
--
Year Built
1900
HOA Fees
-
Finished Area
2,071 sqft
Lot Size
18.89 acres lot
Basement Area
- sqft
MLS Name
Realcomp MLS
MLS Number
69026020553
MLS Status
Active
Days on Market
151
Cumulative Days on Market
32

Continue Your Journey in App
Find your dream home, receive real-time updates, and many more!
Download App
Continue Your Journey in App
Find your dream home, receive real-time updates, and many more!
Location
Facts & Features
Rooms
Bedrooms & bathrooms
Bedrooms: 2
Bathrooms: 3
Interior
Sewer
Public Sewer, Septic Tank
Window Features
Insulated Windows, Screens, Storm Windows
Heating
Electric, Forced Air, Natural Gas, Propane, Space Heater
Construction
Year Built
Year Built: 1900
Home type
Single Family Residence
Roof
Composition
Foundation Details
Michigan Basement
Architectural Style
Farmhouse
Construction Materials
Aluminum Siding, Wood Siding
Utilities & Energy
Parking Features
Gravel
Water Source
Public
Laundry Features
See Remarks
Other Features
Lot Features
Corner Lot, Cul De Sac, Farm, Level, Wooded
Price History
| Date | Event | Price |
|---|---|---|
05/07/2026 Source: | Price Increased | $2,395,000 +9.11% $1,156/sqft |
05/07/2026 Source: | Listed for Sale | $2,195,000 $1,060/sqft |

Nearby Homes





Find Homes by Property Features in Sawyer, MI
Nearby New Homes For Sale


Based on information from the Board/Association of REALTORS® (alternatively, from the Realcomp II Ltd. MLS) through Oct 05, 2026, 03:00PM. All information provided is deemed reliable, but is not guaranteed to be accurate and should be independently verified. IDX provided courtesy of Realcomp II Ltd. via Andover Real Estate & Houzeo, Copyright 2026 Realcomp II Ltd. Shareholders Any use of search facilities of data on the site, other than by a consumer looking to purchase real estate, is prohibited. IDX information is provided exclusively for consumers' personal, noncommercial use and may not be used for any purpose other than to identify prospective properties consumers may be interested in purchasing. The accuracy of all information, regardless of source, is not guaranteed or warranted. All information should be independently verified. Listing Information presented by local MLS brokerage: Andover Real Estate, local REALTOR®- Scott Rubin - (248)206-3666 . Any use of search facilities of data on the site, other than by a consumer looking to purchase real estate, is prohibited. © 2024 Realcomp II Ltd. MLS. All Rights Reserved.
 Advertising Broker: Andover Real Estate | Andover Real Estate