
- Overview
- Description
- Property Details
- Location
- HOA Management
- Facts & Features
- Getting Around
- Nearby Homes
 New Construction
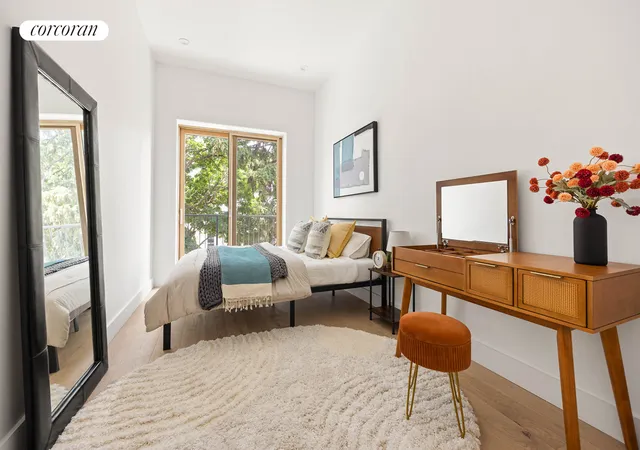

Street View
$899,000
Monthly Est:$4,475
 3 Beds
 2 Baths
2 full baths
 993sqft
1198 Jefferson Ave #C, Brooklyn, NY 11221
$899,000
Get Pre-Approved
Apartment
Built in 2025
$476/mo HOA
-- sqft lot
$905/sq.ft
Description
Tucked away on a peaceful, tree-lined stretch of the avenue, 1198 Jefferson brings a boutique collection of just four residences to one of the neighborhood's most charming corridors. With classic Brooklyn character and a sense of tranquility that feels rare in the city, this address offers a quiet retreat while keeping Bushwick's lively energy within reach. All residences are floor-through, north and south-facing homes with generous square footage and private outdoor space, most of which have private storage rooms included.
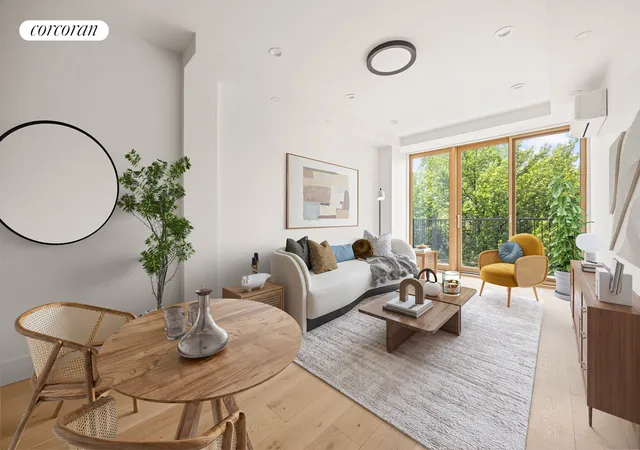
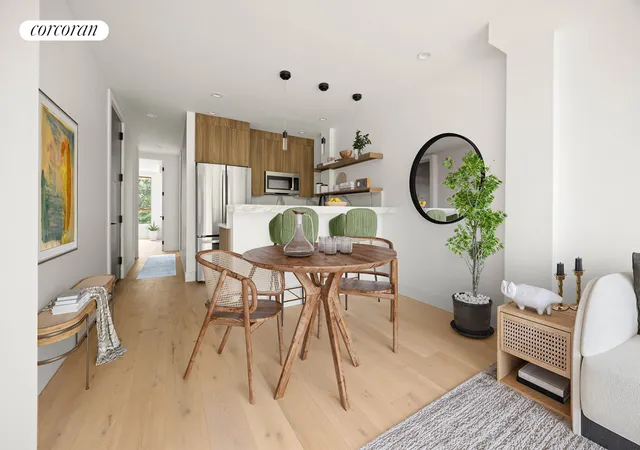
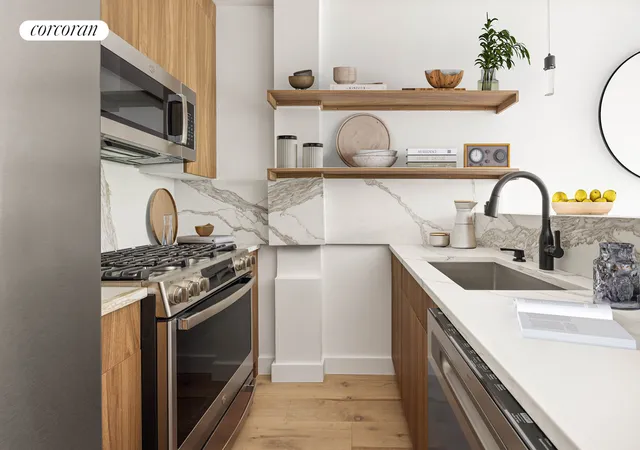
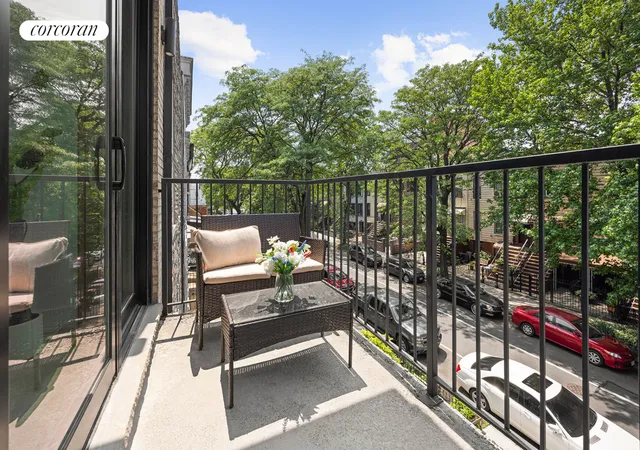
Unit C is a sweeping 3-bedroom, 2-bathroom floor-through residence with dual balconies and soaring ceilings that add a dramatic verticality to the space. The main great room is generously proportioned and easily accommodates a large dining table and a variety of living room furniture configurations. Off the main living space is a sizable balcony offering quaint views to the quiet street beyond. In the spring and summer months, you'll enjoy verdant views of the stately trees that line the avenue. The chef's kitchen off the main living space features full-sized stainless steel appliances and ample counter space and storage for small appliances and decor alike.
The spacious room adjacent to the main living space can easily be utilized as a second bedroom or a generously sized home office. The large closet features Shaker-style doors and ample built-in shelving - making storage a breeze.
Making your way to the other side of the home, you'll find the first full bath, complete with a luxurious soaking tub, large-format tiling, and a stackable LG washer/dryer. Directly adjacent, you'll find another sizable bedroom with dramatic garden views and ample closet space.
The primary suite features its own generous balcony-a perfect spot to enjoy your morning coffee or tea at a caf table. Garden views enhance the spacious floor plan, creating an even greater sense of openness. The floor plan is expansive enough to accommodate a king-sized bed, a spacious closet, and a versatile configuration of bedroom furniture. The ensuite bathroom features a large stall shower, lovely large-format tile work, and a floating vanity.
Residents of 1198 Jefferson Avenue are surrounded by local favorites, including Phil's, Father Knows Best, Irving General, Money Cat, Fazio's, Tikal Cafe, Caffeine Underground, Bar Cornelia, and Halsey Ale House. The property also offers convenient access to multiple subway lines, Citibike on the block, and Irving Square Park.
This is not an offering. The complete Offering Terms are in an Offering Plan available from Sponsor. File No. CD24-0147
- Houzeo last checked: 1 hour ago
- Listing updated: February 22, 2026 at 6:40 pm
- Listing Provided by: Nicole Elizabeth Schmidlein (410) 703-9775 , Julian Sapala (646) 770-6214 | Corcoran Group (212) 355-3550
- Source: Rebny MLS-NY | MLS#: RLS20008579

This condo is in:
Property Details
Status
Active
Type
Condominium
No. of Stories
4
County
City
Neighborhood
Year Built
2025
HOA Fees
$476/mo
Finished Area
993 sqft
Lot Size
-- sqft lot
Basement Area
- sqft
MLS Name
Rebny MLS
MLS Number
RLS20008579
Days on Market
598

Continue Your Journey in App
Find your dream home, receive real-time updates, and many more!
Continue Your Journey in App
Find your dream home, receive real-time updates, and many more!
Location
HOA Management
N/A
HOA Fees
$476/ Monthly
Disclaimer: Amenities are based on third-party information and may vary; buyers must independently verify all amenities, as information is deemed reliable but not guaranteed.
Facts & Features
Rooms
Bedrooms & bathrooms
Bedrooms: 3
Bathrooms: 2
Interior
Exterior Features
Private Outdoor Space Over60sqft
Cooling
Ductless, Zoned
Construction
Year Built
Year Built: 2025
Home type
Apartment
Architectural Style
Walk Up
Utilities & Energy
Basement
Other
Laundry Features
Building Other, Washer Hookup, In Unit
Other Features
Patio And Porch Features
None
Subdivision Name
Bushwick
Price History
| Date | Event | Price |
|---|---|---|
09/16/2025 Source: | Listed for Sale | $899,000 $905/sqft |

Nearby Homes
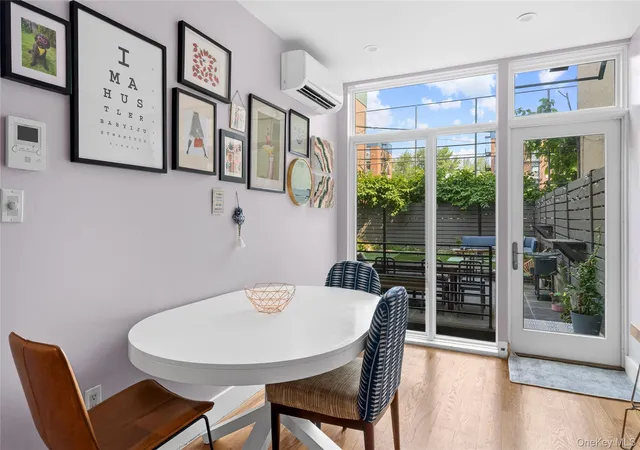

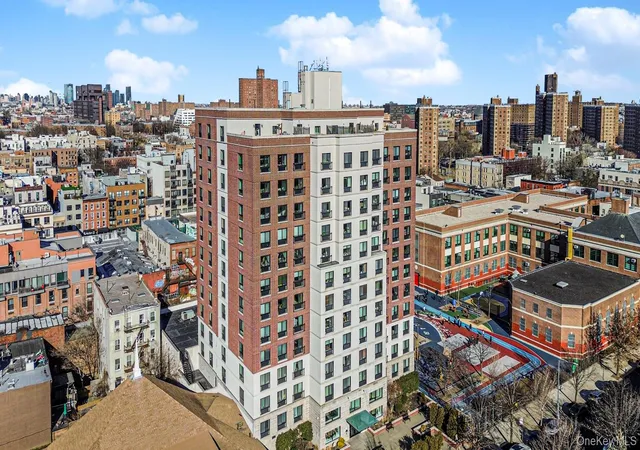
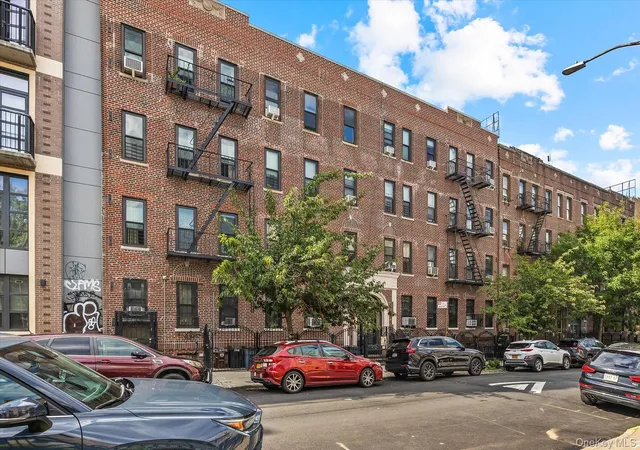
Find Homes by Property Features in New York, NY


The real estate listing data marked with this icon comes from the IDX program of the RLS at REBNY Listing Service (RLS). Listing information for certain New York City properties provided courtesy of the Real Estate Board of New York's Residential Listing Service (the "RLS") through Nov 01, 2026, 10:45AM. Information deemed reliable but not guaranteed. Information is provided exclusively for consumers' personal, non-commercial use, and may not be used for any purpose other than the identification of potential properties for purchase. The information contained in this listing has not been verified by the RLS and should be verified by the consumer. The listing information provided here is for the consumer's personal, non-commercial use. Retransmission, redistribution or copying of this listing information is strictly prohibited except in connection with a consumer's consideration of the purchase and/or sale of an individual property. This listing information is not verified for authenticity or accuracy and is not guaranteed and may not reflect all real estate activity in the market. Buyer to verify all information. © 2026 The Real Estate Board of New York, Inc. All rights reserved.
 Advertising Broker: Derek Greene | The Greene Realty Group
