- Overview
- Description
- Property Details
- Location
- HOA Management
- Facts & Features
- Getting Around
- Nearby Homes

Street View
$609,000
Monthly Est:$3,031
 3 Beds
 3 Baths
2 full baths + 1 half bath
 1,914sqft
1198 Thornbury Pl, Highlands Ranch, CO 80129
$609,000
$3,031/moEst:
Get Pre-Approved
Single Family Residence
Built in 1999
$64.25/mo HOA
5,397 sqft lot
$318/sq.ft
Description
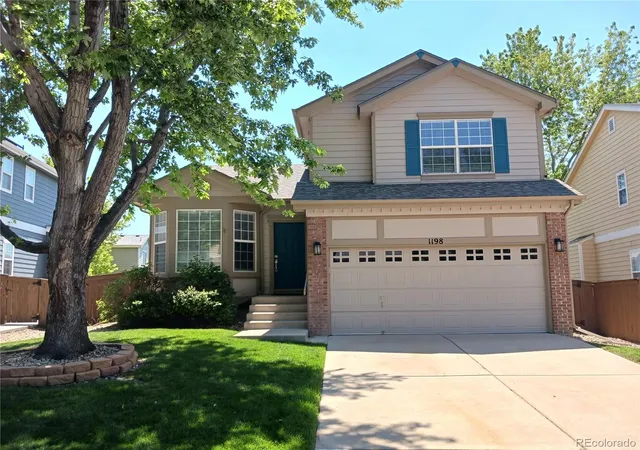
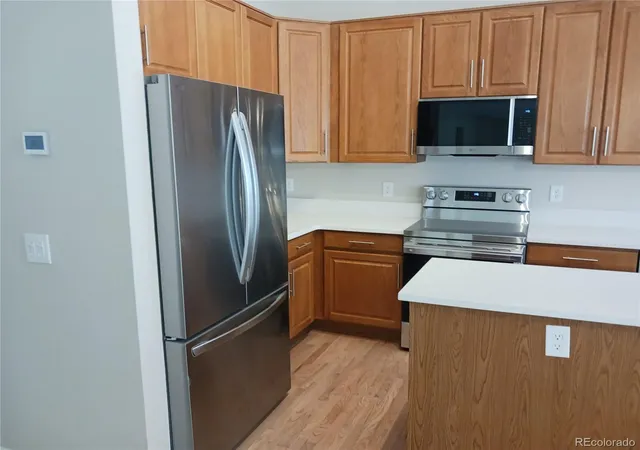
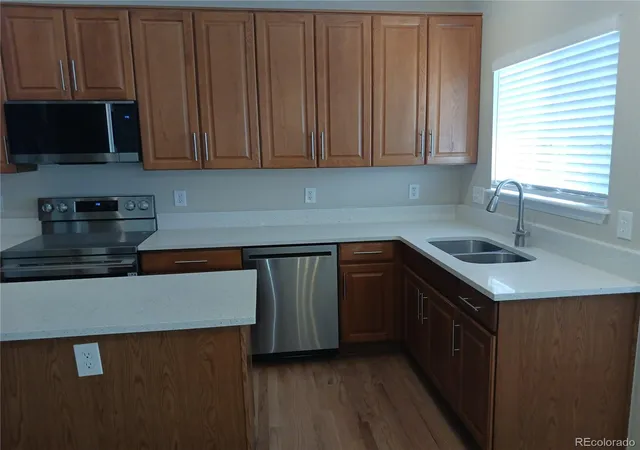
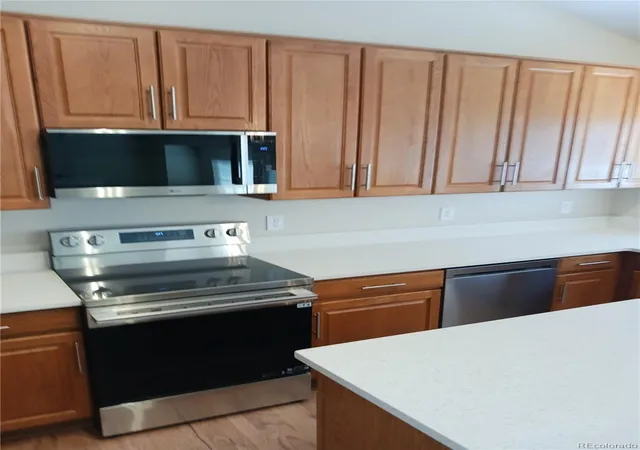
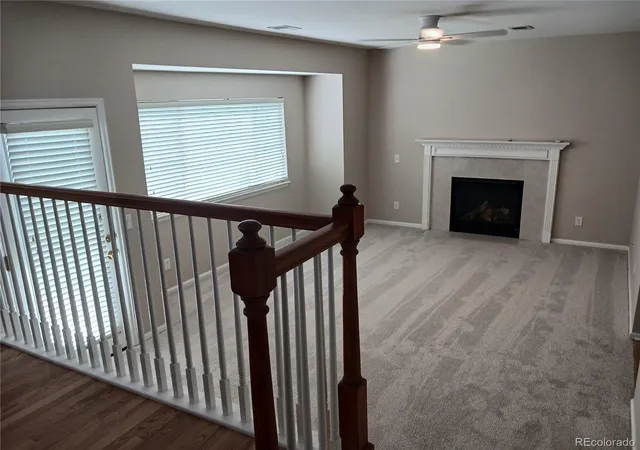
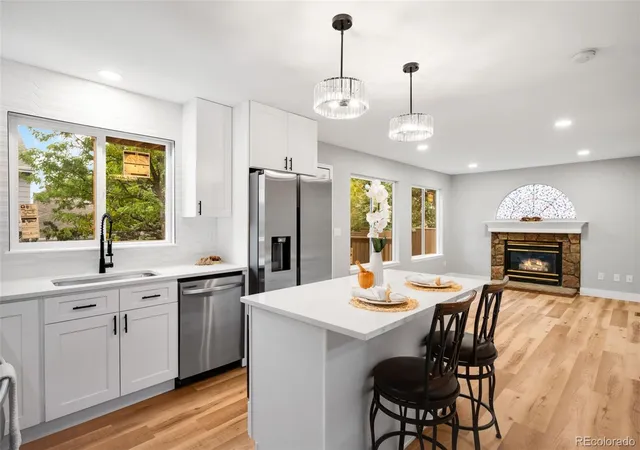
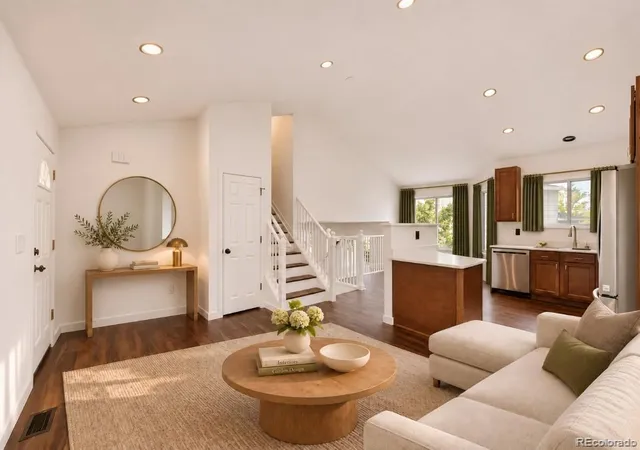
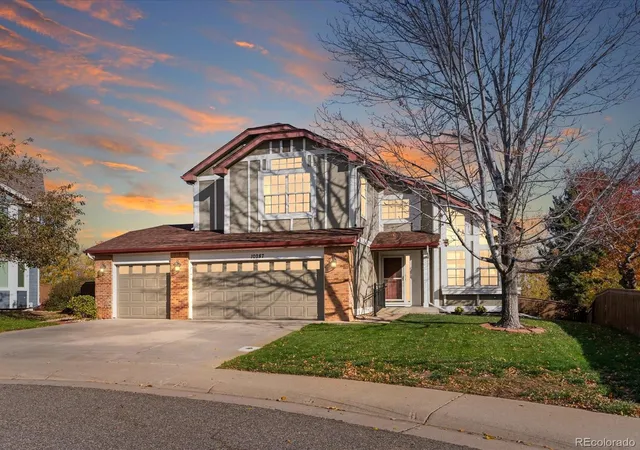
SELLER PAYS: $12,000 OF BUYER'S NEW LOAN FEES AND POINTS, % BUY DOWN; NEW LG STAINLESS STEEL APPLIANCES=FRENCH 3 DOOR REFRIGERATOR, 5 BURNER RANGE+SELF CLEAN AIR FRYER OVEN, MICROWAVE, SS LINED DISHWASHER, DUAL WATER SPINNERS;NEW UNDER QUARTZ COUNTER 2 BAY KIT SINK WITH HIGH RISE SS FAUCET;42 IN CABINETS; NEW LOW PROFILE LIGHT CARPET PLUS NEW PAD IN LIVING, FAMILY & 2 BEDROOMS; 8 INCH WIDE LUXURY PLANK FLOORING (LVP) IN PRIMARY BEDROOM+WALK-IN CLOSET &PRIMARY UPPER HALL BATHS; SOME NEW 2 IN BLINDS OTHERS CLEANED;3 NEW EFFICIENT HIGHER & OBLONG TOILETS; ALL SHERM WILLIAMS INTERIOR LIGHT NEUTRAL PAINT (LINEN TONE);NEW LIGHTING FIXTURES (INCLUDING TRACK LIGHTS IN KIT CEILING), 3 NEW REMOTE CEILING FANS; REFINISHED HARDWOOD, NATURAL LIGHT STAIN, IN FOYER, KITCHEN, DINING ROOM, AND GARAGE ENTRY HALL & HALF BATH; 4 NEW MODERN EXTERIOR COACH LIGHTS; NEW ENTRY DOOR HANDLE & 2-DEADBOLTS; FIREPLACE PROFESIONALLY CLEANED AND TESTED-JUNE,2026; 1 YEAR HOME WARRANTY PAID FOR BY SELLER; FURNACE AND AC CLEANED AND VERIFIED IN GOOD WORKING CONDITION; NEW SUMP PUMP; CRAWL SPACE SOIL COVERED WITH BLACK PLASTIC. PAINTED WHITE INSIDE ALL GARAGE WALLS, CEILING, & BEHR EPOXY TAN GARAGE FLOOR PAINT. QUALIITY NEWER STYLE GARAGE DOOR OPERATOR; NEW 6 ZONE SPRINKLER CLOCK CONTROLLER; PAINTED BASEMENT WOOD FLOOR NEUTRAL TAN COLOR; MAYTAG WASHER AND DRYER WORKING IN BASEMENT; PROFESSIONAL MAID SERVICE FINAL CLEANED WHOLE HOUSE &INSIDE ALL CABINETS; CEDAR FENCE ALL STAINED INSIDE REAR YARD & FRONT WITH APPROVED HOA BEHR COLOR STAIN. THIS IS TOTALLY IN MOVE-IN CONDITION. THIS IS A ONE OWNER HOUSE. BIG SUNSETS. LARGER CONCRETE PATIO+ BBQ GRILL PAVER SPACE. A PERFECT "10" + QUIET CUL-DE-SAC; HOUSES BEEN SELLING FOR MORE DOLLARS ON THORNBURY PLACE (SEE SOLD COMPS); PLAN HAS VAULTED CEILINGS. UPGRADED MODEL & SERIES& DETAILS; BY AMERICAN RICHMOND HOMES. OPEN FLOOR PLAN; NICE FLAT REAR LAWN FOR YARD GAMES.SCHOOLS: EL DORADO ELEMENTARY A PREFERRED SCHOOL, THUNDER RIDGE HIGH IS A STATE CHAMP MOST YEARS.
- Houzeo last checked: 8 minutes ago
- Listing updated: November 12, 2026 at 7:12 pm
- Listing Provided by: Larry McCain (303) 791-7000 | McCain RE Co (303) 791-7000
- Source: DENVER (RE COLORADO) MLS-CO as distributed by MLS GRID | MLS#: 1517164

Property Details
Status
Active
Type
Single Family Residence
No. of Stories
-
County
City
Neighborhood
--
Year Built
1999
HOA Fees
$64.25/mo
Finished Area
1,914 sqft
Lot Size
5,397 sqft lot
Basement Area
- sqft
MLS Name
DENVER (RE COLORADO) MLS
MLS Number
1517164
MLS Status
Active
Days on Market
94

Continue Your Journey in App
Find your dream home, receive real-time updates, and many more!
Continue Your Journey in App
Find your dream home, receive real-time updates, and many more!
Location
HOA Management
HRCA
HOA Fees
$174/ Quarterly
WESTRIDGE KNOLLS
HOA Fees
$75/ Annually
Amenities
 Amenities and services may be covered by one or multiple associations and service providers.
 Spa
 Park Playground
 Gym
 Bike Trails
 Tennis
 Elevator
 Pool
 Maintenance
 Club House
 On-Site Check In
Bike Share
Disclaimer: Amenities are based on third-party information and may vary; buyers must independently verify all amenities, as information is deemed reliable but not guaranteed.
Facts & Features
Rooms
Bedrooms & bathrooms
Bedrooms: 3
Bathrooms: 3
Living Room
Level: Main
Area: Square Feet
Dimensions: 285.00
Kitchen
Level: Main
Area: Square Feet
Dimensions: 210.00
Dining Room
Level: Main
Family Room
Level: Lower
Area: Square Feet
Dimensions: 251.16
Bathroom Half
Level: Lower
Bedroom
Level: Upper
Area: Square Feet
Dimensions: 182.00
Bathroom Full
Level: Upper
Bathroom Full
Level: Upper
Bedroom
Level: Upper
Area: Square Feet
Dimensions: 126.00
Bedroom
Level: Upper
Area: Square Feet
Dimensions: 126.00
Laundry
Level: Basement
Game Room
Level: Basement
Area: Square Feet
Dimensions: 378.00
Interior
Heating
Forced Air, Natural Gas
Interior Features
Ceiling Fan(s), Eat In Kitchen, Entrance Foyer, Five Piece Bath, High Ceilings, High Speed Internet, Kitchen Island, Open Floorplan, Quartz Counters, Smoke Free, Vaulted Ceiling(s), Walk In Closet(s)
Window Features
Bay Window(s), Double Pane Windows, Egress Windows, Window Coverings
Cooling
Central Air
Exterior Features
Private Yard, Rain Gutters
Appliances
Convection Oven, Dishwasher, Disposal, Dryer, Gas Water Heater, Microwave, Oven, Range, Refrigerator, Self Cleaning Oven, Sump Pump, Washer
Flooring
Carpet, Laminate, Wood
Sewer
Public Sewer
Construction
Year Built
Year Built: 1999
Home type
Single Family Residence
Property Condition
Updated/remodeled
Roof
Composition
Foundation Details
Concrete Perimeter, Structural
Construction Materials
Brick, Wood Siding
Architectural Style
Traditional, Urban Contemporary
Utilities & Energy
Security Features
Carbon Monoxide Detector(s), Smoke Detector(s)
Association Amenities
Bike Share, Clubhouse, Elevator(s), Fitness Center, Park, Playground, Pool, Spa/hot Tub, Tennis Court(s), Trail(s)
Electric
110v, 220 Volts
Parking Features
Concrete, Floor Coating
Fireplace Features
Family Room, Gas Log
Water Source
Public
Basement
Bath/stubbed, Crawl Space, Daylight, Interior Entry, Partial, Sump Pump, Unfinished
Utilities
Cable Available, Electricity Connected, Internet Access (wired), Natural Gas Connected, Phone Available
Other Features
Lot Features
Cul De Sac, Landscaped, Level, Near Public Transit, Sprinklers In Front, Sprinklers In Rear
Subdivision Name
Westbury Knolls
Patio And Porch Features
Patio
Vegetation
Grassed
Price History
| Date | Event | Price |
|---|---|---|
10/02/2026 Source: | Price Decreased | $609,000 -1.06% $412/sqft |
09/05/2026 Source: #REC1517164 | Price Decreased | $615,500 -1.28% $416/sqft |
08/22/2026 Source: | Price Increased | $623,500 +2.38% $422/sqft |
08/10/2026 Source: | Listed for Sale | $609,000 -3.10% $412/sqft |
08/10/2026 Source: | Price Increased | $628,500 +139.89% $425/sqft |

Show more
Nearby Homes
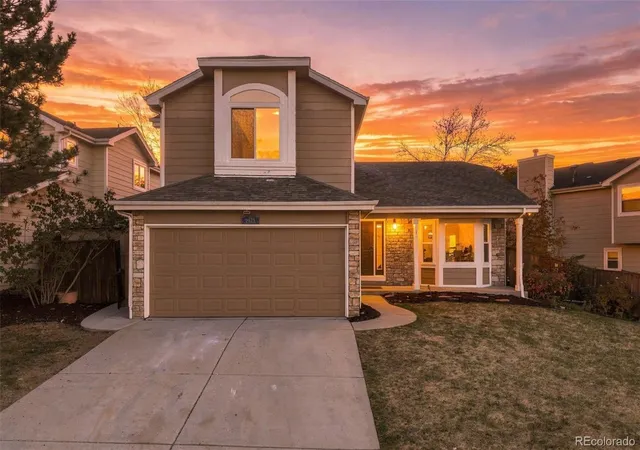
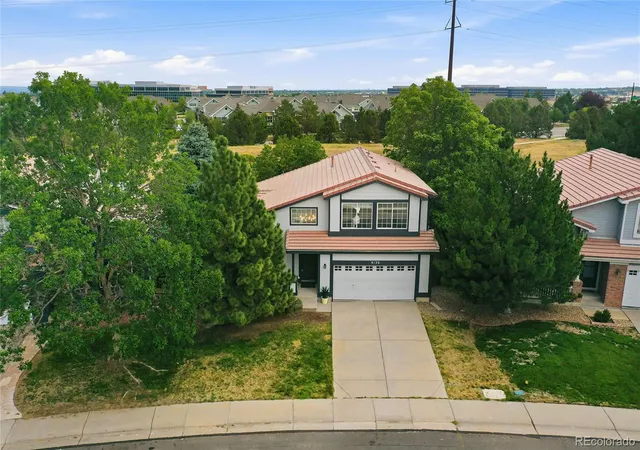
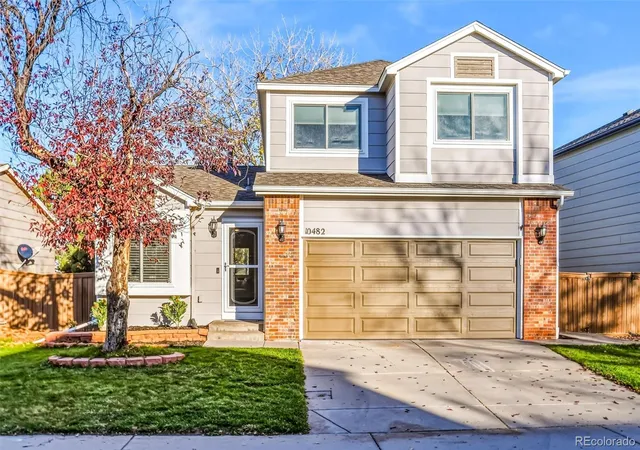
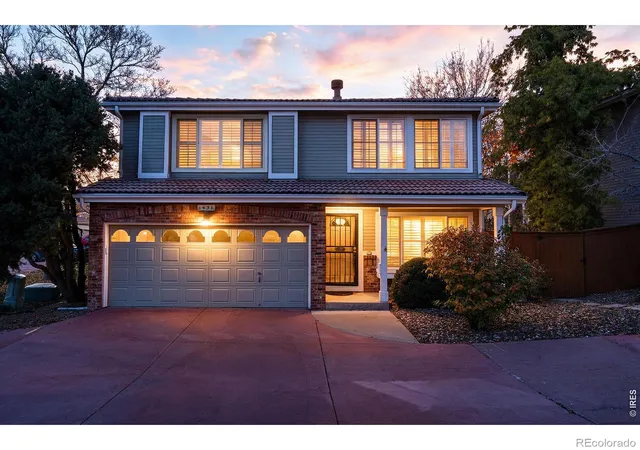
Find Homes by Property Features in Highlands Ranch, CO

Based on information from REcolorado®, Inc.through Nov 13, 2026, 04:15PM. Not all properties were listed and/or closed by Company. This representation is based in whole or in part on content supplied by REcolorado®, Inc. REcolorado®, Inc. does not guarantee nor is it in any way responsible for its accuracy. Content maintained by REcolorado®, Inc. may not reflect all real estate activity in the market. Some IDX listings have been excluded from this website. Any use search of data on the website, other than by a consumer looking to purchase real estate, is prohibited. If Houzeo suspect “scraping” of the data has occurred, the suspicion and any evidence will be reported to the MLS. IDX information is provided exclusively for consumers' personal non-commercial use. It may not be used for any purpose other than to identify prospective properties consumers may be interested in purchasing. The data is deemed reliable but is not guaranteed by REcolorado®. The use of the IDX Data may be subject to an end user license agreement prescribed by REcolorado® as amended from time to time.
Based on information submitted to the MLS GRID as of Nov 13, 2026, 04:15PM. All data is obtained from various sources and may not have been verified by broker or MLS GRID. Supplied Open House information is subject to change without notice. All information should be independently reviewed and verified for accuracy. Properties may or may not be listed by the office/agent presenting the information. ©2026 REcolorado®, Inc. All Rights Reserved.
 Advertising Broker: Albert Gollas | Gollas and Company, Inc.
