- Overview
- Description
- Property Details
- Location
- Facts & Features
- Getting Around

Street View
Listed by: Timothy Scott | Tim Scott Real Estate (802) 748-8000
$450,000
Monthly Est:$2,240
 5 Beds
 2 Baths
1 full bath
 2,264sqft
1199 Goss Hill Rd, Barnet, VT 05821
$450,000
$2,240/moEst:
Get Pre-Approved
Single Family Residence
Built in 1790
$-- HOA
1.5 acres lot
$199/sq.ft
Description
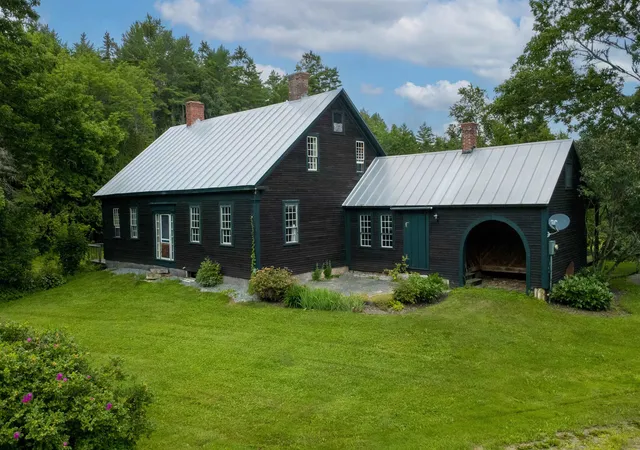
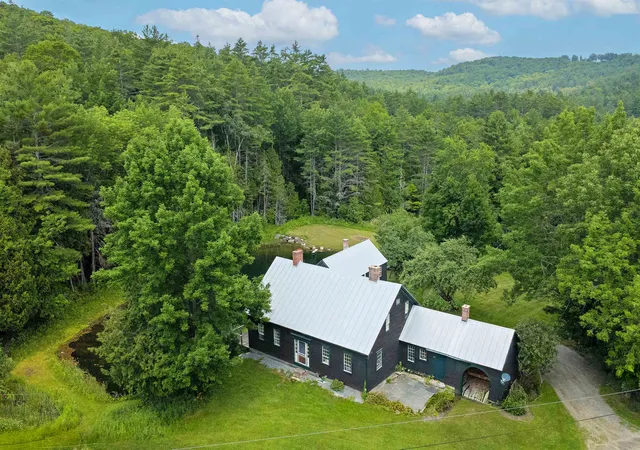
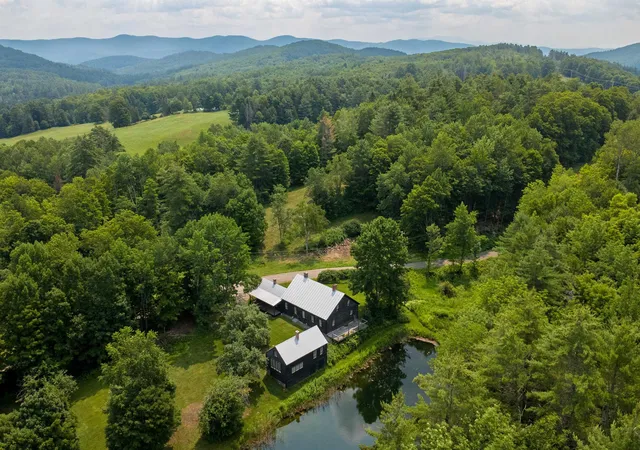
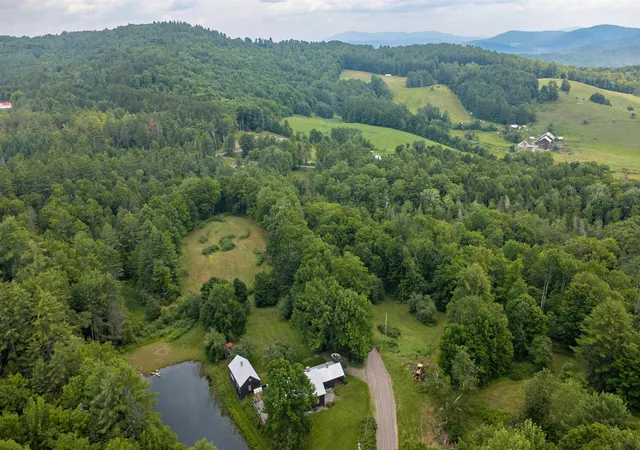
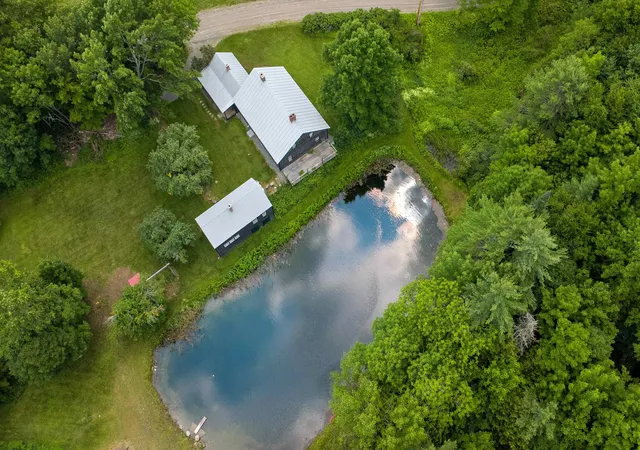
Some homes simply grow more extraordinary with time. This beautifully preserved Vermont farmhouse is a remarkable example, where generations of thoughtful care have safeguarded the craftsmanship and character that make it so special. While its original charm has been carefully preserved, meaningful improvements including spray foam insulation, updated wiring, beautifully refinished original floors, and a freshly painted interior ensure the home is as comfortable to live in today as it is beautiful to admire. The home is filled with hand-hewn beams, wide plank floors, built-in cupboards, paneled fireplaces, and period hardware, creating warmth and character that simply can't be recreated. A spacious entry room welcomes you inside and offers flexibility as a mudroom or sitting room, complete with a generous walk-in closet. Glass-paned doors lead to the inviting living room where a beautifully paneled fireplace wall, built-in storage, and tall ceilings showcase the home's timeless character. Just beyond, the kitchen embraces its farmhouse roots with weathered floors, exposed beams, a vintage cookstove, and an effortless charm that feels collected over centuries rather than designed all at once. The main level also includes two spacious bedrooms, each with its own fireplace and built-in storage, along with a full bath featuring a clawfoot tub, separate walk-in shower, and convenient laundry area. Upstairs, three additional bedrooms and a 3/4 bath provide room for family, guests, or creative space. Outside, a welcoming front patio, covered rear porch, and open deck overlooking a small private pond offer peaceful places to relax. Apple trees, perennial gardens, and open space invite gardening and outdoor enjoyment, while a beautifully crafted workshop offers space for woodworking, hobbies, or a studio. Surrounded by a quintessential Vermont landscape, this special property is where history, nature, and everyday living comes together.
- Houzeo last checked: 12 hours ago
- Listing updated: October 2, 2026 at 1:58 pm
- Source: NEREN/Prime MLS-NH | MLS#: 5101061

Property Details
Status
Pending
Type
Single Family Residence
No. of Stories
-
County
City
Neighborhood
--
Year Built
1790
HOA Fees
-
Finished Area
2,264 sqft
Lot Size
1.5 acres lot
Basement Area
- sqft
MLS Name
NEREN/Prime MLS
MLS Number
5101061
MLS Status
(30) Under Contract - Pending
Days on Market
104

Continue Your Journey in App
Find your dream home, receive real-time updates, and many more!
Continue Your Journey in App
Find your dream home, receive real-time updates, and many more!
Location
Facts & Features
Rooms
Bedrooms & bathrooms
Bedrooms: 5
Bathrooms: 2
Interior
Interior Features
3+ Fireplaces, Natural Light, 1st Floor Laundry
Sewer
Septic Tank
Appliances
Gas Range, Refrigerator
Exterior Features
Deck, Garden, Outbuilding, Covered Porch
Heating
Propane
Cooling
None
Construction
Year Built
Year Built: 1790
Home type
Single Family Residence
Foundation Details
Stone
Construction Materials
Wood Frame
Property Condition
Existing
Architectural Style
Cape
Roof
Metal
Utilities & Energy
Utilities
Propane
Water Source
Deeded, Spring
Basement
Unfinished
Electric
Circuit Breakers
Other Features
Lot Features
Country Setting, Landscaped
Price History
| Date | Event | Price |
|---|---|---|
10/02/2026 Source: | Pending | $450,000 $199/sqft |

Find Homes by Property Features in Barnet, VT


Based on information from PrimeMLS Inc. through Nov 02, 2026, 02:16PM. This display of listings may or may not be the entire Compilation from the PrimeMLS database, and PrimeMLS does not guarantee the accuracy of such information. The listing broker's offer of compensation is made only to other real estate licensees who are participant members of PrimeMLS. This information is deemed reliable, but not guaranteed. The data relating to real estate displayed on this display comes in part from the IDX Program of PrimeMLS. The information being provided is for consumers' personal, non- commercial use and may not be used for any purpose other than to identify prospective properties consumers may be interested in purchasing. Data last updated Nov 02, 2026, 02:16PM. © 2026 PrimeMLS, Inc. All Rights Reserved.
 Advertising Broker: Derek Greene | The Greene Realty Group
