Savvy Avenue
Powered by 
- 1
- Overview
- Description
- Property Details
- Location
- Facts & Features
- Getting Around
- Nearby Homes

 No HOA

Street View
$385,000
Monthly Est:$1,916
 4 Beds
 2 Baths
1 full bath
 2,118sqft
1199 Union Ct, Hastings, MN 55033
$385,000
$1,916/moEst:
Get Pre-Approved
Single Family Residence
Built in 1984
$-- HOA
0.3 acre lot
$182/sq.ft
Description
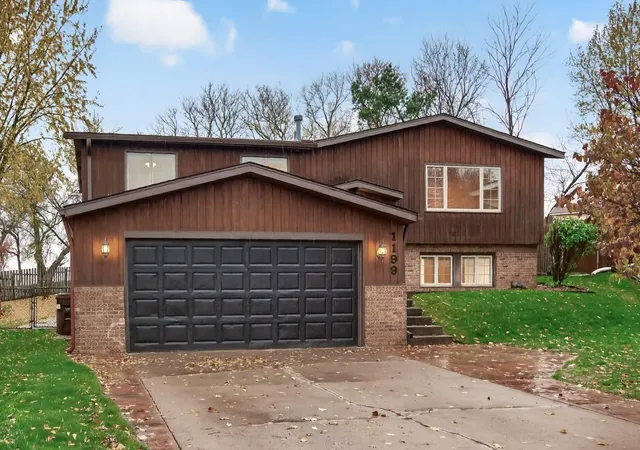
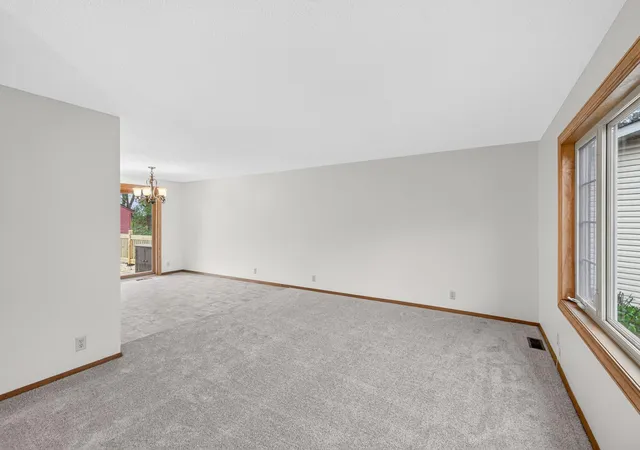
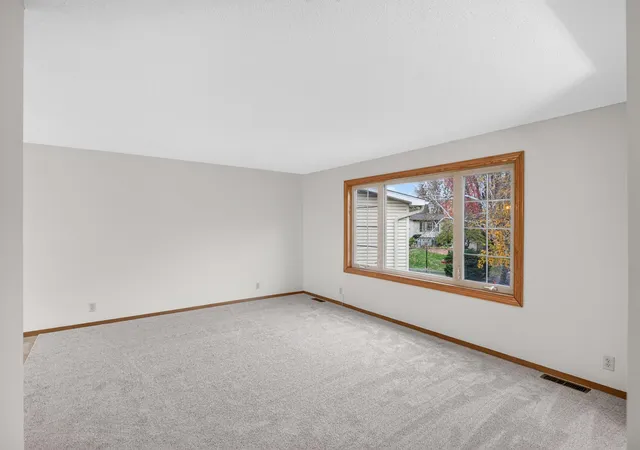
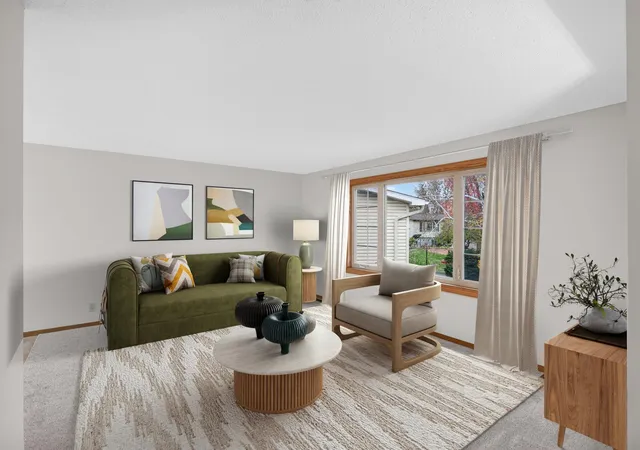
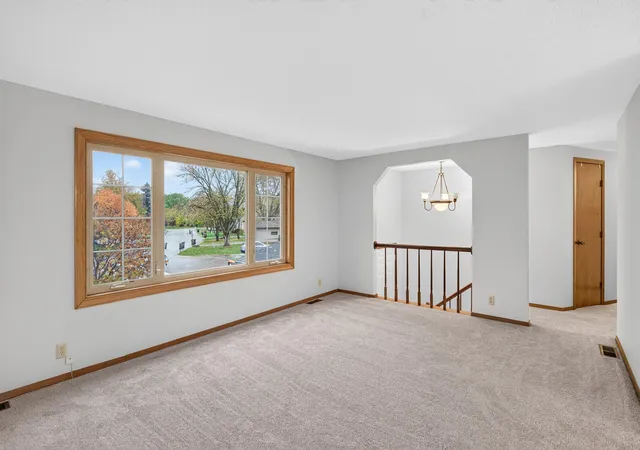
A quiet cul-de-sac, a home full of possibilities, and a backyard worth getting excited about. Welcome to 1199 Union Court! This 4-bedroom, 2-bath split-level offers the kind of space that makes it easy to feel right at home, with warm wood accents, comfortable gathering areas, and plenty of room for life to unfold. Even better? A long list of 2026 improvements means much of the refreshing has already been done for you! Enjoy new countertops, appliances, flooring, carpet, fresh interior and exterior paint, a refreshed bathroom, deck repairs, and a new roof on both the home and garage. Inside, there's room for everyone to find their favorite spot. The upper level features three bedrooms and a full bathroom with convenient access from both the primary bedroom and hallway. Downstairs brings a personality of its own! A spacious family room opens directly to the backyard, creating an easy connection between indoor comfort and outdoor living. Whether it's a lively gathering that spills out onto the patio or a quiet evening tucked away from the rest of the house, this space is ready for it all. A fourth bedroom, additional bonus room, and ¾ bathroom round out the lower level, giving you even more room to spread out and settle in. Now, let's talk about the backyard, because this one deserves its own moment! Private, spacious, and full of character, it's the kind of setting that makes staying home feel like a treat. Start your mornings with coffee on the deck, spend sunny afternoons enjoying the yard, and end the evening with good company around the fire pit. With a patio, garden areas, and plenty of room to enjoy the outdoors, there's something to appreciate around every corner. And just when you think you've seen it all, two separate outbuildings add another layer of charm! One keeps the extras neatly tucked away, while the other is ready for a little imagination. Think workshop, art studio, playhouse, or your very own backyard retreat. With thoughtful improvements, inviting spaces, and a backyard that truly sets it apart, 1199 Union Court is the kind of place you'll look forward to coming home to!
- Houzeo last checked: 3 hours ago
- Listing updated: November 6, 2026 at 11:07 am
- Listing Provided by: The Michael Kaslow Team (612) 619-6855 | Keller Williams Integrity Realty (612) 821-7400
- Source: Northstar MLS-MN as distributed by MLS GRID | MLS#: 7129692

Property Details
Status
Active
Type
Single Family Residence
No. of Stories
-
County
City
Neighborhood
--
Year Built
1984
HOA Fees
-
Finished Area
2,118 sqft
Lot Size
0.3 acre lot
Basement Area
- sqft
MLS Name
Northstar MLS
MLS Number
7129692
Days on Market
1

Continue Your Journey in App
Find your dream home, receive real-time updates, and many more!
Continue Your Journey in App
Find your dream home, receive real-time updates, and many more!
Location
Facts & Features
Rooms
Bedrooms & bathrooms
Bedrooms: 4
Bathrooms: 2
Bathroom
Level: Upper
Area: 96.00 Square Feet
Dimensions: 8x12
Bathroom
Level: Lower
Area: 45.00 Square Feet
Dimensions: 5x9
Deck
Level: Upper
Area: 224.00 Square Feet
Dimensions: 16x14
Dining Room
Level: Upper
Area: 143.00 Square Feet
Dimensions: 11x13
Family Room
Level: Lower
Area: 500.00 Square Feet
Dimensions: 25x20
Bedroom
Level: Upper
Area: 156.00 Square Feet
Dimensions: 13x12
Bedroom 4
Level: Lower
Area: 176.00 Square Feet
Dimensions: 16x11
Foyer
Level: Main
Area: 18.00 Square Feet
Dimensions: 6x3
Kitchen
Level: Upper
Area: 132.00 Square Feet
Dimensions: 12x11
Living Room
Level: Upper
Area: 192.00 Square Feet
Dimensions: 16x12
Bedroom 2
Level: Upper
Area: 130.00 Square Feet
Dimensions: 10x13
Bedroom 3
Level: Upper
Area: 90.00 Square Feet
Dimensions: 10x9
Walk-In Closet
Level: Lower
Area: 63.00 Square Feet
Dimensions: 9x7
Workshop
Level: Lower
Area: 99.00 Square Feet
Dimensions: 11x9
Interior
Heating
Forced Air
Appliances
Dishwasher, Dryer, Exhaust Fan, Freezer, Gas Water Heater, Microwave, Range, Refrigerator, Stainless Steel Appliances, Washer
Exterior Features
Vinyl
Sewer
City Sewer/connected
Cooling
Central Air
Construction
Year Built
Year Built: 1984
Home type
Single Family Residence
Foundation Details
Block
Roof
Age 8 Years Or Less, Asphalt
Construction Materials
Block
Utilities & Energy
Parking Features
Attached Garage, Concrete, Garage Door Opener
Basement
Block, Daylight/lookout Windows, Egress Window(s), Partially Finished, Storage Space, Tray Ceiling(s), Walkout
Pool Features
None
Electric
150 Amp Service
Water Source
City Water/connected
Laundry Features
In Basement, Gas Dryer Hookup, Lower Level, Laundry Room, Washer Hookup
Other Features
Subdivision Name
Riverwood 2nd Add
Price History
| Date | Event | Price |
|---|---|---|
11/06/2026 Source: | Listed for Sale | $385,000 $182/sqft |

Nearby Homes
Find Homes by Property Features in Hastings, MN
Nearby New Homes For Sale

Based on information submitted to the MLS GRID from the REGIONAL MULTIPLE LISTING SERVICE OF MINNESOTA, INC through Nov 06, 2026, 09:31AM. IDX information is provided exclusively for consumers’ personal, non-commercial use. It may not be used for any purpose other than to identify prospective properties consumers may be interested in purchasing. The data is deemed reliable but is not guaranteed by MLS GRID. The use of the MLS GRID Data may be subject to an end-user license agreement prescribed by the Member Participant’s applicable MLS, if any and as amended from time to time. All data is obtained from various sources and may not have been verified by the broker or MLS GRID. Supplied Open House Information is subject to change without notice. All information should be independently reviewed and verified for accuracy. Properties may or may not be listed by the office/agent presenting the information.
Information deemed reliable but not guaranteed. The property data presented reflects information otherwise available from public records. The real estate broker participating in MLS and providing this information may not have represented the buyer or seller in some or all of the transactions. Listings courtesy of Northstar MLS as distributed by MLS GRID. © 2026 Regional Multiple Listing Service of Minnesota, Inc. All Rights Reserved.
 Advertising Broker: Moe Mossa (Savvy Avenue) (612) 490-1268 | Savvy Avenue, LLC
