- Overview
- Description
- Property Details
- Location
- Facts & Features
- Getting Around
- Nearby Homes



Street View
$634,000
Monthly Est:$3,156
 4 Beds
 2 Baths
2 full baths
 1,933sqft
11992 N Lennon Ln, Rathdrum, ID 83858
$634,000
$3,156/moEst:
Get Pre-Approved
Single Family Residence
Built in 2026
$-- HOA
10,018.8 sqft lot
$328/sq.ft
Description
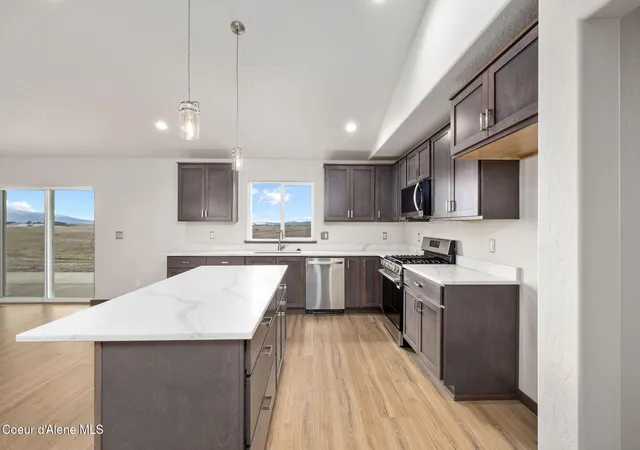
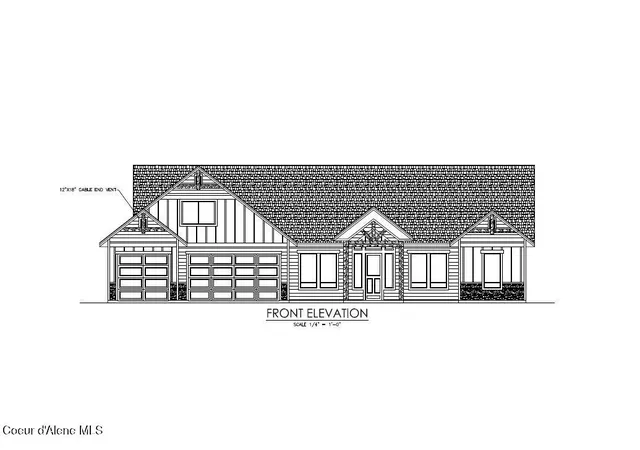
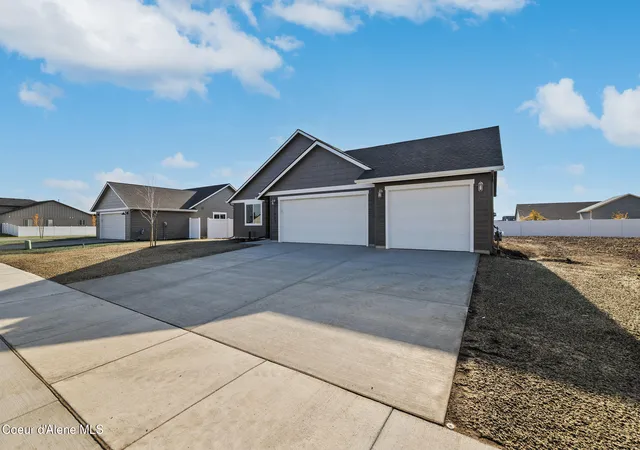
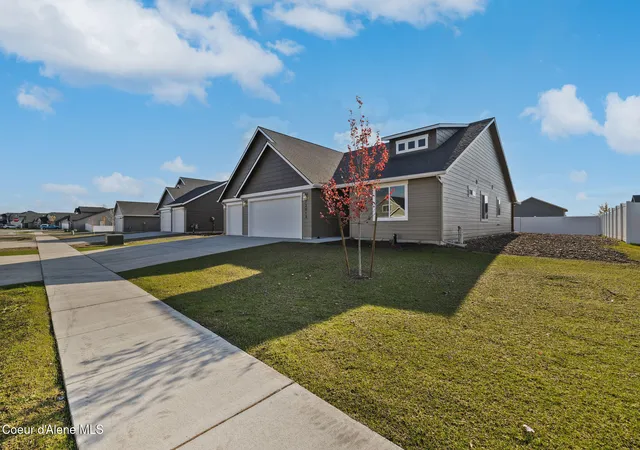
Complete with 3 car garage in Hollice Woods and the current model home for Daum Construction! The North Fork w/ Bonus room floor plan is a beautifully designed, 1,933 square-foot home featuring a spacious primary suite, two guest bedrooms, a guest bathroom, a laundry/utility room conveniently located off the garage, and a 4th bedroom/bonus room over the garage. The open-concept kitchen, complete with a large island, flows effortlessly into the vaulted-ceiling dining and great room, perfect for gathering and entertaining. The primary suite boasts a generous bedroom, walk-in closet, dual sink vanity, and a walk-in shower. Enjoy the charm of the neighborhood from your covered front porch or retreat to the privacy of your open back patio. Standard features include painted siding, quartz in the kitchen and baths, full a/c, water resistant laminate flooring, gutters and more! Backyard landscaping and fence is included. Photos are of previously built homes. $10k Buyer incentive offered!
- Houzeo last checked: 2 minutes ago
- Listing updated: November 8, 2026 at 7:33 am
- Listing Provided by: Hayden Anderl (208) 964-0234 DRE #SP45221, Leslie Clark (907) 209-1613 DRE #SP58732 | Coldwell Banker Schneidmiller Realty (800) 829-2555
- Source: Coeur d'Alene MLS-ID | MLS#: 26-678

Property Details
Status
Active
Type
Single Family Residence
No. of Stories
-
County
City
Neighborhood
--
Year Built
2026
HOA Fees
-
Finished Area
1,933 sqft
Lot Size
10,018.8 sqft lot
Basement Area
- sqft
MLS Name
Coeur d'Alene MLS
MLS Number
26-678
MLS Status
Active
Days on Market
290
Open House

Continue Your Journey in App
Find your dream home, receive real-time updates, and many more!
Continue Your Journey in App
Find your dream home, receive real-time updates, and many more!
Location
Facts & Features
Rooms
Bedrooms & bathrooms
Bedrooms: 4
Bathrooms: 2
Interior
Cooling
Central Air
Exterior Features
Lighting, Rain Gutters
Heating
Natural Gas, Forced Air, Furnace
Flooring
Laminate, Carpet
Appliances
Gas Range, Electric Water Heater, Microwave, Disposal, Dishwasher
Sewer
Public Sewer
Interior Features
High Speed Internet, Smart Thermostat, Washer Hookup
Construction
Year Built
Year Built: 2026
Home type
Single Family Residence
Roof
Composition
Construction Materials
Fiber Cement, Frame
Foundation Details
Concrete Perimeter
Utilities & Energy
Water Source
Public
Laundry Features
Electric Dryer Hookup
Basement
Crawl Space
Other Features
Patio And Porch Features
Covered Porch, Patio
Subdivision Name
Hollice Woods
Lot Features
Sprinklers In Front, Open Lot, Landscaped
Community Features
Curbs
Price History
| Date | Event | Price |
|---|---|---|
09/24/2026 Source: | Price Increased | $634,000 +3.26% $328/sqft |
05/08/2026 Source: | Price Increased | $614,000 +0.82% $318/sqft |
01/22/2026 Source: | Price Decreased | $609,000 -3.94% $315/sqft |
01/22/2026 Source: | Listed for Sale | $634,000 $328/sqft |

Nearby Homes
Find Homes by Property Features in Rathdrum, ID


Based on information from CDA Regional REALTORS® or its Multiple Listing Service through Nov 08, 2026, 03:00PM The IDX information being provided is for consumers' personal, non-commercial use and may not be used for any purpose other than to identify prospective properties consumers may be interested in purchasing. The data is deemed reliable but is not guaranteed accurate by the MLS. © 2026 CDA Regional REALTORS®. All Rights Reserved.
 Advertising Broker: Jared Andrew English | Congress Realty, Inc
