- Overview
- Description
- Property Details
- Location
- Facts & Features
- Getting Around
- Nearby Homes

Street View
Listed by: Erin Proulx | KW Coastal and Lakes & Mountains Realty/Portsmouth (603) 205-1488
$2,500,000
Monthly Est:$12,443
 3 Beds
 4 Baths
3 full baths + 1 half bath
 3,071sqft
12-10 Wentworth Dr #12-10, Greenland, NH 03840
$2,500,000
$12,443/moEst:
Get Pre-Approved
Single Family Residence
Built in 2027
$-- HOA
1.43 acres lot
$814/sq.ft
Description
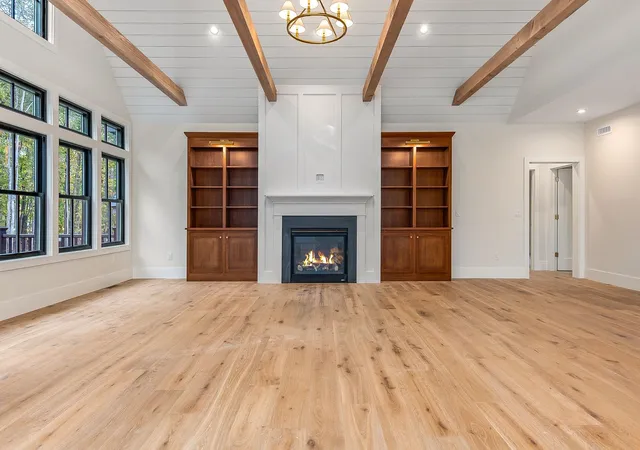
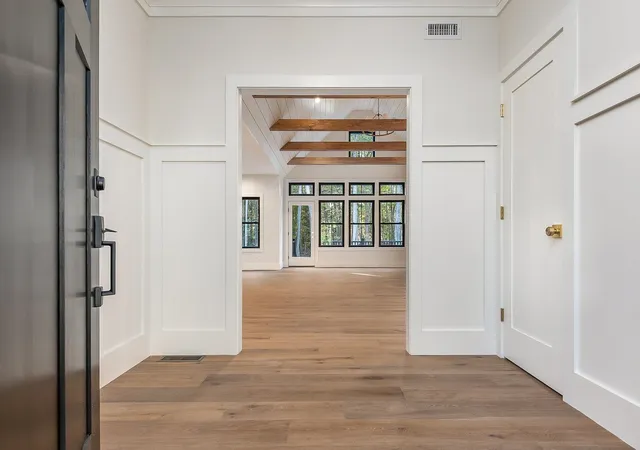
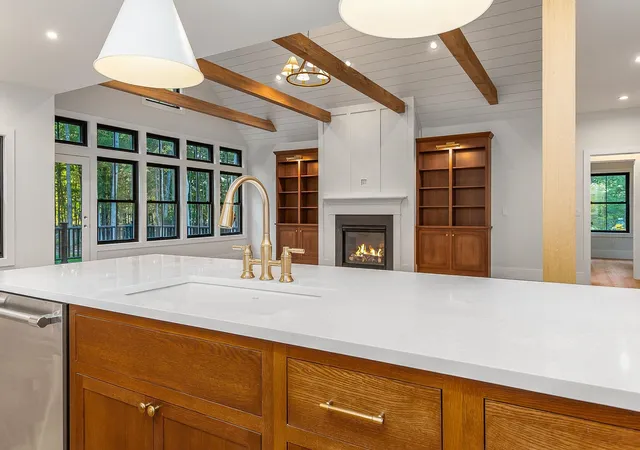
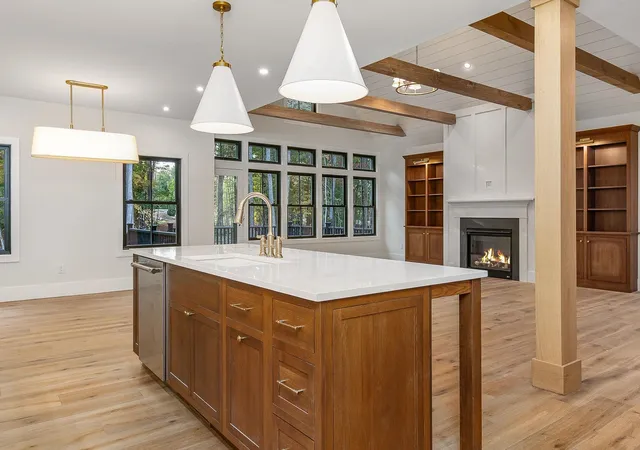
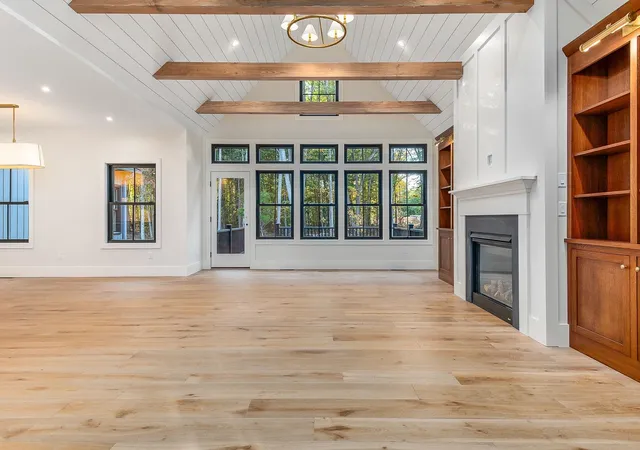
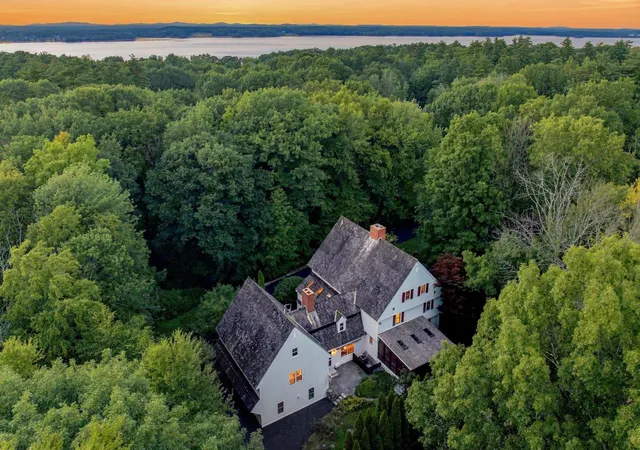
To Be Built! Designed for effortless single-level living, this beautifully crafted residence offers 3,071 square feet of refined living space, including 3 spacious bedrooms & 3.5 well-appointed bathrooms. Set on a peaceful 1.43-acre wooded lot, the property provides a sense of privacy & natural beauty, creating a serene backdrop for everyday living. Inside, elegant finishes and a seamless, open flow create a home that is both sophisticated and highly livable—perfect for entertaining or relaxing in comfort. Buyers who act early will have the opportunity to select their preferred color palette and some design details to truly make the home their own. The kitchen features a large walk-in pantry, wet bar, and massive island for food prep, casual dining, and entertaining. The great room has soaring 18' tall ceilings and a zero clearance gas fireplace. Additional highlights include a large mudroom, laundry room on the main level, screened porch overlooking the backyard & ample outdoor space, offering endless possibilities for entertaining. The home’s versatile design also allows for future expansion, featuring a full walkout basement and a walk-up to a 600 sq ft unfinished bonus room—ideal for additional living space, a home office, or guest suite. Don’t miss your chance to own this masterfully crafted home in Dearborn Woods, Greenland’s newest luxury community by award-winning custom home builder, River Birch Builders. Optional upgrades may be shown. Photos are similar homes by the builder.
- Houzeo last checked: 12 hours ago
- Listing updated: June 24, 2026 at 7:48 pm
- Source: NEREN/Prime MLS-NH | MLS#: 5096514

Property Details
Status
Active Under Contract
Type
Single Family Residence
No. of Stories
-
County
City
Neighborhood
--
Year Built
2027
HOA Fees
-
Finished Area
3,071 sqft
Lot Size
1.43 acres lot
Basement Area
- sqft
MLS Name
NEREN/Prime MLS
MLS Number
5096514
MLS Status
(31) Under Contract - Active Under Contract
Days on Market
105

Continue Your Journey in App
Find your dream home, receive real-time updates, and many more!
Download App
Continue Your Journey in App
Find your dream home, receive real-time updates, and many more!
Location
Facts & Features
Rooms
Bedrooms & bathrooms
Bedrooms: 3
Bathrooms: 4
Interior
Sewer
Private Sewer
Cooling
Central Air
Interior Features
Dining Area, Gas Fireplace, 1 Fireplace, Kitchen Island, Kitchen/dining, Master Br W/ Ba, Natural Light, Soaking Tub, Vaulted Ceiling(s), Walk In Closet(s), 1st Floor Laundry
Exterior Features
Deck, Covered Porch
Flooring
Hardwood, Tile
Appliances
Microwave, Mini Fridge, Wall Oven, Refrigerator, Gas Stove, Heat Pump Water Heater
Heating
Propane, Forced Air
Construction
Year Built
Year Built: 2027
Home type
Single Family Residence
Foundation Details
Concrete
Property Condition
New Construction
Roof
Architectural Shingle
Construction Materials
Wood Frame
Architectural Style
Ranch, Craftsman
Utilities & Energy
Parking Features
Direct Access, Driveway, Garage, Off Street, On Site, Parking Spaces 1 10, Paved, Attached
Basement
Interior Access, Unfinished, Walkout
Electric
200+ Amp Service, Underground
Water Source
Private
Utilities
Cable
Other Features
Subdivision Name
Dearborn Woods
Lot Features
Country Setting, Landscaped, Level, Near Golf Course
Price History
| Date | Event | Price |
|---|---|---|
06/24/2026 Source: | Contingent (Active Under Contract) | $2,500,000 $814/sqft |

Nearby Homes



Find Homes by Property Features in Greenland, NH


Based on information from PrimeMLS Inc. through Oct 07, 2026, 06:00AM. This display of listings may or may not be the entire Compilation from the PrimeMLS database, and PrimeMLS does not guarantee the accuracy of such information. The listing broker's offer of compensation is made only to other real estate licensees who are participant members of PrimeMLS. This information is deemed reliable, but not guaranteed. The data relating to real estate displayed on this display comes in part from the IDX Program of PrimeMLS. The information being provided is for consumers' personal, non- commercial use and may not be used for any purpose other than to identify prospective properties consumers may be interested in purchasing. Data last updated Oct 07, 2026, 06:00AM. © 2026 PrimeMLS, Inc. All Rights Reserved.
 Advertising Broker: Derek Greene | The Greene Realty Group