- 0
- 7
- Overview
- Description
- Property Details
- Location
- Facts & Features
- Getting Around
- Nearby Homes
 2 days ago


Street View
$2,995,000
Monthly Est:$14,907
 18 Beds
 9 Baths
9 full baths
 8,184sqft
12 & 14 Hunnewell Rd, Worcester, MA 01606
$2,995,000
$14,907/moEst:
Get Pre-Approved
Multi Family
Built in 1950
$-- HOA
0.38 acre lot
$366/sq.ft
Description
Situated within one of Worcester's established residential neighborhoods, 12 & 14 Hunnewell Road consists of two completely renovated multifamily buildings comprising (9) nine spacious two-bedroom apartments. Current ownership has invested heavily into renovating nearly every aspect of the property. Apartment interiors feature updated kitchens with modern cabinetry and countertops while building systems including plumbing and electrical have been substantially upgraded. Residents benefit from professionally maintained common areas, convenient on-site coin-operated laundry and possible garage space. The property's exceptional physical condition minimizes future capital exp...
Continue Reading- Houzeo last checked: 2 minutes ago
- Listing updated: September 20, 2026 at 3:30 pm
- Listing Provided by: Tariq Fayyad (617) 500-1000 | Fayyad Realty Advisors (617) 529-7263
- Source: MLS Property Information Network-MA | MLS#: 73580055

Part of

Property Details
Status
Active
Type
Multi Family
No. of Stories
5
County
City
Neighborhood
Year Built
1950
HOA Fees
-
Finished Area
8,184 sqft
Lot Size
0.38 acre lot
Basement Area
- sqft
MLS Name
MLS Property Information Network
MLS Number
73580055
MLS Status
New
Days on Market
2

Continue Your Journey in App
Find your dream home, receive real-time updates, and many more!
Download App
Continue Your Journey in App
Find your dream home, receive real-time updates, and many more!
Facts & Features
Rooms
Bedrooms & bathrooms
Bedrooms: 18
Bathrooms: 9
Interior
Appliances
Energy Star Qualified Dryer, Energy Star Qualified Washer, Microwave, Energy Star Qualified Refrigerator, Energy Star Qualified Dishwasher, Oven
Sewer
Public Sewer
Heating
Electric
Window Features
Insulated Windows
Flooring
Vinyl
Interior Features
Laundry Room, Storage, High Speed Internet, Upgraded Cabinets, Upgraded Countertops, Bathroom With Tub, Living Room, Kitchen, Family Room
Construction
Year Built
Year Built: 1950
Home type
Multi Family
Construction Materials
Frame
Roof
Shingle
Foundation Details
Concrete Perimeter, Block
Utilities & Energy
Parking Features
Paved Drive, Off Street, Leased, Assigned, Common, Guest, Paved
Basement
Full, Concrete
Security Features
Security System
Water Source
Public
Other Features
Disclosures
Seller Makes No Representation On The Information Provided, Buyer To Perform Their Own Due Diligence
Price History
| Date | Event | Price |
|---|---|---|
09/20/2026 Source: | Listed for Sale | $2,995,000 +1202.74% $366/sqft |
10/16/2009 Source: | Sold | $229,900 $28/sqft |


Nearby Homes
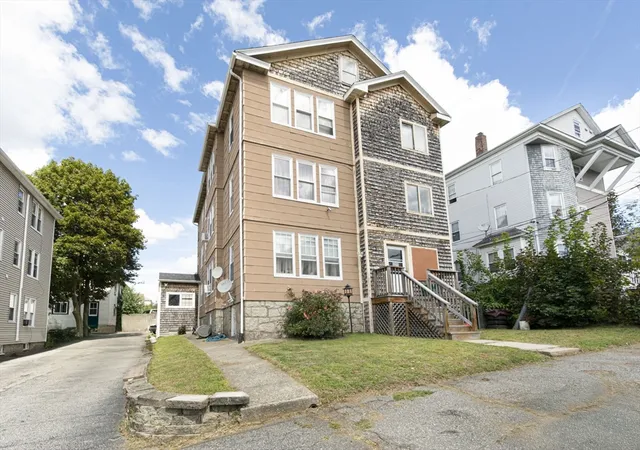
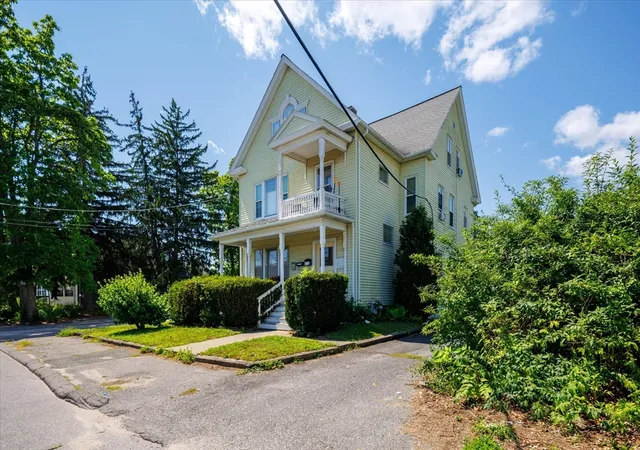
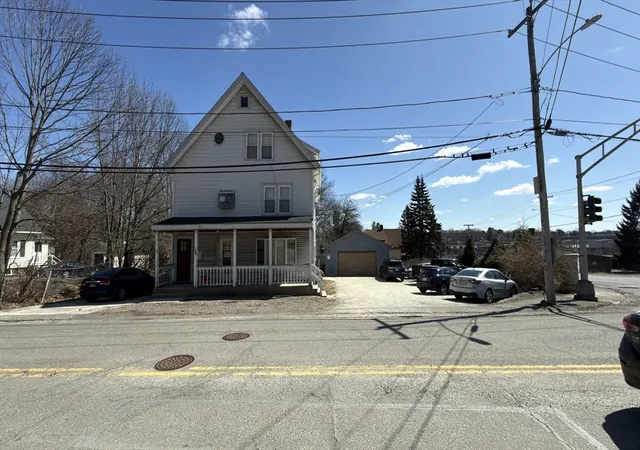
Find Homes by Property Features in Worcester, MA

Based on information provided to and compiled by MLS Property Information Network, Inc. covering through Sep 23, 2026, 01:30PM. The property listing data and information, or the Images, set forth herein were provided to MLS Property Information Network, Inc. from third-party sources, including sellers, lessors and public records, and were compiled by MLS Property Information Network, Inc. The property listing data and information, and the Images, are for the personal, non-commercial use of consumers having a good faith interest in purchasing or leasing listed properties of the type displayed to them and may not be used for any purpose other than to identify prospective properties which such consumers may have a good faith interest in purchasing or leasing. MLS Property Information Network, Inc. and its subscribers disclaim any and all representations and warranties as to the accuracy of the property listing data and information, or as to the accuracy of any of the Images, set forth herein. All information provided is deemed reliable, but is not guaranteed to be accurate and should be independently verified. © 2026 MLS Property Information Network, Inc. All Rights Reserved.
 Advertising Broker: Derek Greene | The Greene Realty Group

Love this home?
Here's 4 things you can do

Your local real estate expert. Speak directly with agent about the home & pricing.

Book your private tour
as early as 12:00 PM today

Rates starting from 6.3%. Secure financing early to move quickly when you're ready.

Fastest way to get your offer in. Speak directly with agent to negotiate the offer.


