- Overview
- Description
- Property Details
- Location
- Facts & Features
- Getting Around
- Nearby Homes
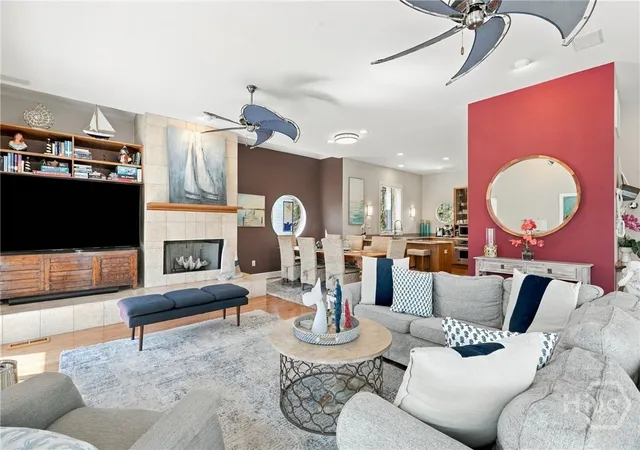

Street View
$1,200,000
Monthly Est:$5,973
 3 Beds
 3 Baths
3 full baths
 2,234sqft
12 18th Street, Tybee Island, GA 31328
$1,200,000
$5,973/moEst:
Get Pre-Approved
Single Family Residence
Built in 1998
$-- HOA
0.11 acre lot
$537/sq.ft
Description
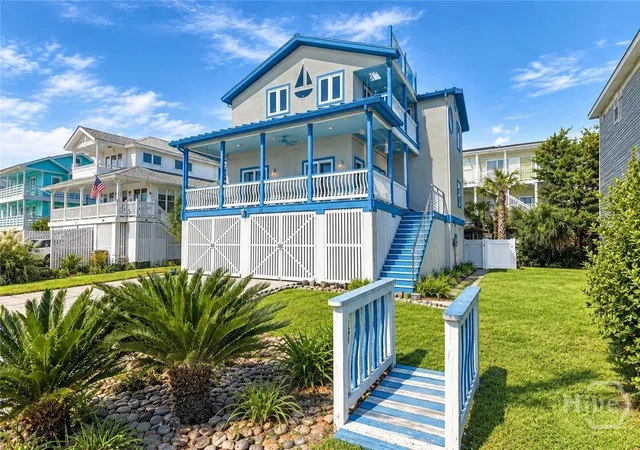
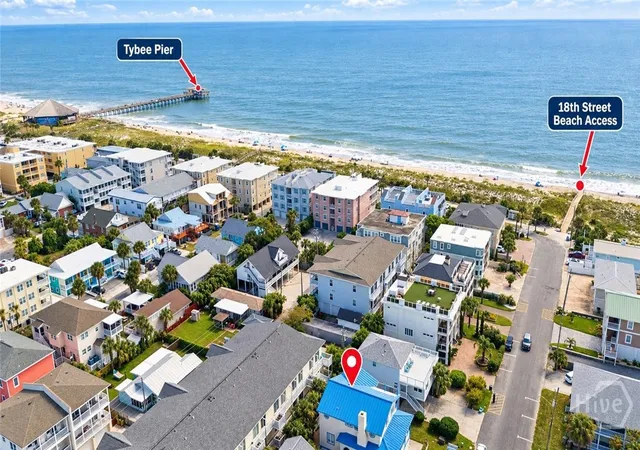
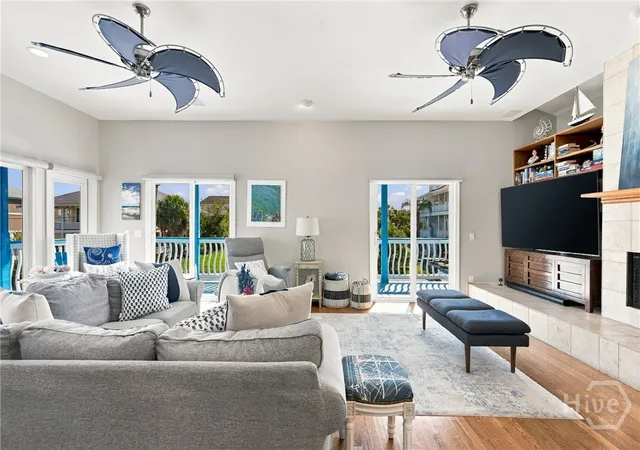
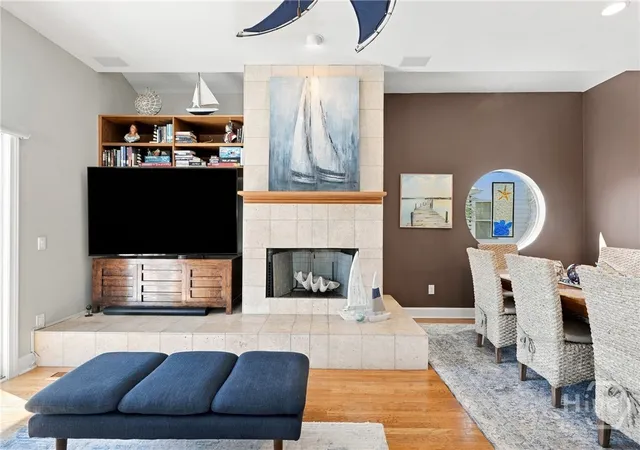
6 HOMES FROM BEACH! "The Sailboat House" is a MUST SEE Oceanview Home w/Active STVR Certificate just steps away to the Pier, Tybrisa & the most Popular Beaches on Tybee Island. This Spacious 3BR/3BA Beachside Of Butler Home is only 175 Steps to 18th Street Beach Access! Incredible Location. Main Floor is Open Concept: Living Room to Dining Room & Kitchen with Tall 10' Ceilings & Custom Blue Sail Ceiling Fans! Living Room features Stunning Floor-to-Ceiling Tiled Gas Fireplace, Oak Hardwood Floors & 3 Sets of Glass Sliding Doors throughout to a Wrap Around Porch. Extra Wide Front Porch features custom Wave Shaped Spindles. Port Hole Round Windows throughout the home to give it that Sailboat feel. Main Floor features 1 Bedroom and Full bath. Additional 2 Bedrooms Upstairs. Gorgeous Ocean Views from Primary Suite can be enjoyed from inside and off the Private Balcony that also leads to a Crow's Nest overlooking the Atlantic Ocean. Primary features Walk-in Closet, Cathedral Ceilings & Custom Sailboat Window. Primary's HUGE Bathroom includes an Enormous 6x6' Tiled Shower w/2 Shower Heads & Glass Surround plus Oversized Soaking Tub. Laundry Room access from Primary Bathroom & Upstairs Hallway. Upstairs Guest Bedroom is large enough to accommodate 2 Queen Beds and can serve as a 2nd Primary Suite with Full Bathroom Ensuite. Walking Distance to Tybrisa Street with many Restaurants like Fannies, Spanky's, Rock House, Pier 16, & Shops! Enjoy Coastal Living with Ocean Breezes, Charming Nautical details and multiple outdoor spaces perfect for relaxing after a day at the beach. Fully decked Backyard with enclosed outdoor shower and a great area for Fire Pit or Hot Tub. Whether it's your next personal beach getaway, full-time residence or investment property, this one-of-a-kind Tybee home offers an unbeatable location and unforgettable ocean views! Closings after Jan 1st 2027 will have opportunity of grandfathered STVR Certificate for New Owners under new City Ordinance.
- Houzeo last checked: 13 minutes ago
- Listing updated: November 3, 2026 at 2:13 pm
- Listing Provided by: Bryant M. Mason (912) 667-3592 DRE #419327 | Jenny Rutherford Real Estate, (912) 388-2828
- Source: Hive MLS-NC | MLS#: SA366583

Property Details
Status
Active
Type
Single Family Residence
No. of Stories
3
County
City
Neighborhood
--
Year Built
1998
HOA Fees
-
Finished Area
2,234 sqft
Lot Size
0.11 acre lot
Basement Area
- sqft
MLS Name
Hive MLS
MLS Number
SA366583
MLS Status
Active
Days on Market
14

Continue Your Journey in App
Find your dream home, receive real-time updates, and many more!
Continue Your Journey in App
Find your dream home, receive real-time updates, and many more!
Location
Facts & Features
Rooms
Bedrooms & bathrooms
Bedrooms: 3
Bathrooms: 3
Interior
Exterior Features
Balcony, Courtyard, Deck
Cooling
Central Air, Electric
Window Features
Double Pane Windows
Interior Features
Breakfast Area, Double Vanity, Garden Tub/roman Tub, High Ceilings, Pantry, Pull Down Attic Stairs, Separate Shower, Upper Level Primary, Fireplace, Programmable Thermostat
Heating
Central, Electric
Appliances
Some Electric Appliances, Some Gas Appliances, Dryer, Dishwasher, Electric Water Heater, Microwave, Oven, Range, Refrigerator, Washer
Construction
Year Built
Year Built: 1998
Home type
Single Family Residence
Foundation Details
Block, Concrete Perimeter
Roof
Metal
Architectural Style
Bungalow, Cape Cod
Construction Materials
Block, Frame, Stucco, Wood Siding
Utilities & Energy
Laundry Features
Laundry Room, Upper Level
Parking Features
Underground
Water Source
Public
Electric
110 Volts
Utilities
Cable Available, Underground Utilities
Fireplace Features
Family Room, Free Standing, Gas, Great Room
Other Features
Disclosures
Flood Insurance Required, Licensed Vacation Rental
Lot Features
Interior Lot
Patio And Porch Features
Balcony, Deck, Front Porch
Price History
| Date | Event | Price |
|---|---|---|
10/23/2026 Source: | Listed for Sale | $1,200,000 $537/sqft |

Nearby Homes

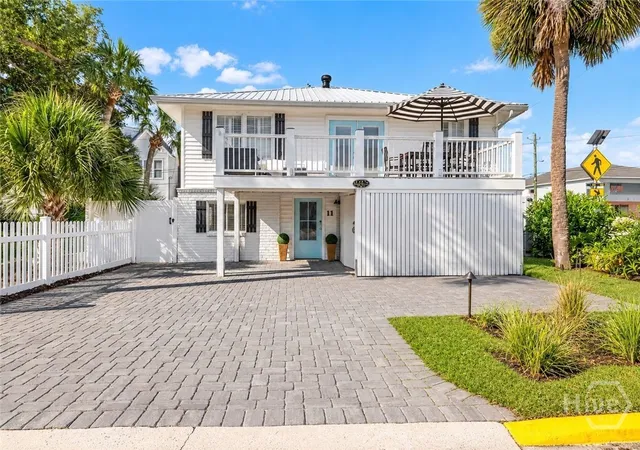
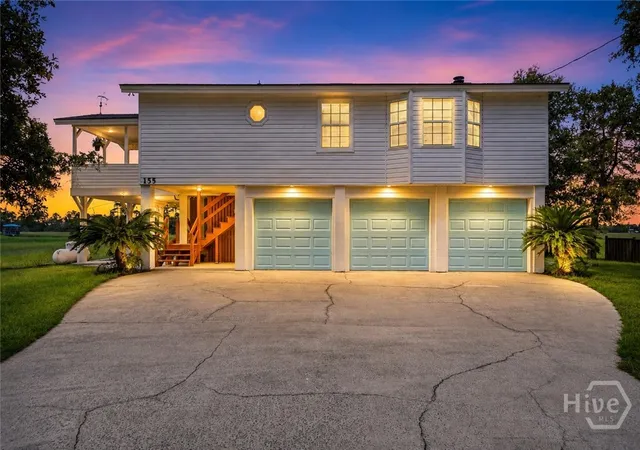
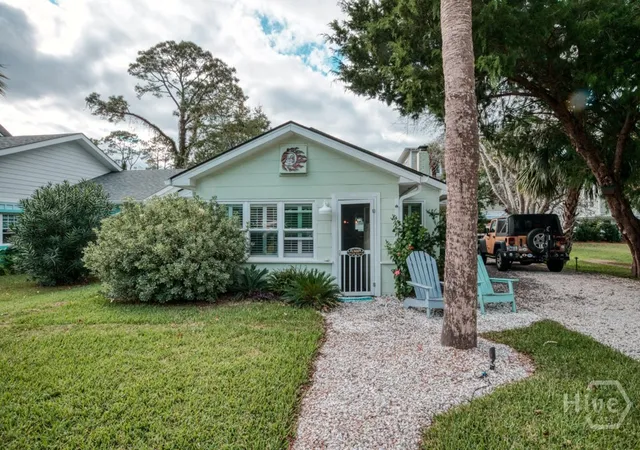
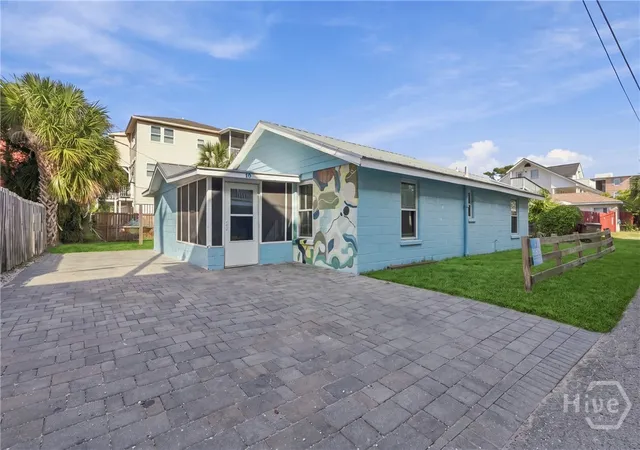
Find Homes by Property Features in Tybee Island, GA
Nearby New Homes For Sale

Based on information from the Hive MLS, through Nov 07, 2026, 01:45AM. This website may not include listings or property addresses of sellers who have directed their listing brokers to withhold their listing or their property address from display on the Internet. The data relating to real estate on this web site comes in part from the Internet Data Exchange program of Hive MLS, and is updated as of Nov 07, 2026, 01:45AM. All information is deemed reliable but not guaranteed and should be independently verified. All properties are subject to prior sale, change, or withdrawal. Neither listing broker(s) nor Chosen Realty LLC nor Houzeo shall be responsible for any typographical errors, misinformation, or misprints, and shall be held totally harmless from any damages arising from reliance upon these data. IDX information is provided exclusively for personal, non-commercial use, and may not be used for any purpose other than to identify prospective properties consumers may be interested in purchasing. © 2026 Hive MLS. All Rights Reserved.
 Advertising Broker: Nicholas Huscroft | Chosen Realty
