- Overview
- Description
- Property Details
- Location
- HOA Management
- Facts & Features
- Getting Around
- Nearby Homes


Street View
$549,900
Monthly Est:$2,737
 4 Beds
 3 Baths
3 full baths
 --sqft
12 Barred Owl Rd, Travelers Rest, SC 29690
$549,900
$2,737/moEst:
Get Pre-Approved
Single Family Residence
Built in 2025
$40/mo HOA
7,405.2 sqft lot
--/sqft
Description
Location. Layout. Lifestyle. All three come together in this better-than-brand-new home overlooking the Swamp Rabbit Trail. Built in 2025, this 4-bedroom, 3-bath home offers today’s most sought-after features including a main-level guest suite, a flexible floor plan, and a prime location just steps from a trail entry point. A welcoming foyer opens to a formal dining room with a coffered ceiling, which flows seamlessly into a butler’s pantry and the heart of the home—the kitchen. Designed to impress, the kitchen features gorgeous quartz countertops, tile backsplash, soft-close cabinetry and drawers, wall oven, gas cooktop, a spacious center island with seating, and a walk-in pantry. The sunny breakfast area overlooks the backyard and provides additional everyday dining space. The open-concept living room offers a gas fireplace and generous space for gathering and entertaining. A private guest bedroom on the main level could also serve beautifully as a first-floor office. Upstairs, a HUGE loft anchors the second level and is surrounded by two secondary bedrooms that share a hall bath with dual sinks and a tub/shower combination. You’ll also find a walk-in laundry room complete with sink and folding counter space. Tucked away behind double doors, the primary suite is a true retreat featuring a trey ceiling, spacious sitting area filled with natural light, spacious walk-in closet with custom built-ins, and a spa-like bath with dual vanities, quartz countertops, an oversized tiled shower with seating, dual linen closets, and a private water closet. Outside, enjoy a fenced backyard with a covered patio. The yard extends down the hill toward the Swamp Rabbit Trail—an ideal setting for a future raised deck overlooking the greenspace, where you can even catch a peek of Paris Mountain. Located in a walkable neighborhood with sidewalks and streetlights, residents also enjoy access to a community clubhouse and pool perfect for cooling off during those hot South Carolina summers. All of this just minutes from charming downtown Travelers Rest and the outdoor adventures of Paris Mountain State Park. This is more than a home—it’s a lifestyle opportunity you don’t want to miss!
- Houzeo last checked: 40 minutes ago
- Listing updated: October 9, 2026 at 12:02 am
- Listing Provided by: Dan P Hamilton (864) 527-7685 | Keller Williams Grv Upst (864) 234-7500
- Source: Greater Greenville MLS-SC | MLS#: 1606172

Property Details
Status
Active
Type
Single Family Residence
No. of Stories
2
County
City
Neighborhood
--
Year Built
2025
HOA Fees
$40/mo
Finished Area
- sqft
Lot Size
7,405.2 sqft lot
Basement Area
- sqft
MLS Name
Greater Greenville MLS
MLS Number
1606172
MLS Status
Active
Days on Market
1

Continue Your Journey in App
Find your dream home, receive real-time updates, and many more!
Download App
Continue Your Journey in App
Find your dream home, receive real-time updates, and many more!
Location
HOA Management
N/A
HOA Fees
$480/ Annually
Amenities
 Amenities and services may be covered by one or multiple associations and service providers.
 Pool
Pool
 Street Light
By-Laws
Recreation Facilities
Restrictive Covenants
Disclaimer: Amenities are based on third-party information and may vary; buyers must independently verify all amenities, as information is deemed reliable but not guaranteed.
Facts & Features
Rooms
Bedrooms & bathrooms
Bedrooms: 4
Bathrooms: 3
Interior
Sewer
Public Sewer
Interior Features
High Ceilings, Ceiling Fan(s), Ceiling Smooth, Tray Ceiling(s), Open Floorplan, Walk In Closet(s), Coffered Ceiling(s), Countertops – Quartz, Pantry
Appliances
Gas Cooktop, Dishwasher, Disposal, Dryer, Self Cleaning Oven, Oven, Refrigerator, Washer, Electric Oven, Double Oven, Microwave, Gas Water Heater
Window Features
Window Treatments, Tilt Out Windows, Vinyl/aluminum Trim
Flooring
Carpet, Ceramic Tile, Laminate
Cooling
Central Air, Electric
Heating
Forced Air, Natural Gas
Construction
Year Built
Year Built: 2025
Home type
Single Family Residence
Property Condition
1 5
Foundation Details
Slab
Architectural Style
Traditional
Roof
Composition
Construction Materials
Hardboard Siding, Stone
Utilities & Energy
Security Features
Smoke Detector(s), Prewired
Water Source
Public
Laundry Features
2nd Floor, Electric Dryer Hookup, Sink, Walk In, Washer Hookup, Laundry Room
Fireplace Features
Gas Log, Gas Starter
Utilities
Underground Utilities, Cable Available
Basement
None
Parking Features
Attached, Concrete, Garage Door Opener, Driveway
Other Features
Community Features
Clubhouse, Common Areas, Street Lights, Pool, Sidewalks
Patio And Porch Features
Patio, Front Porch, Rear Porch
Lot Features
1/2 Acre Or Less, Sidewalk, Sloped, Few Trees
Subdivision Name
Whitehawk Meadows
Disclosures
Seller Disclosure
Price History
| Date | Event | Price |
|---|---|---|
10/09/2026 Source: | Listed for Sale | $549,900 +3.76% $0/sqft |
03/11/2026 Source: | Off Market | $529,990 -1.85% $0/sqft |
03/03/2026 Source: | Listed for Sale | $540,000 +8.67% $0/sqft |
03/28/2025 Source: | Sold | $496,900 $0/sqft |

Nearby Homes


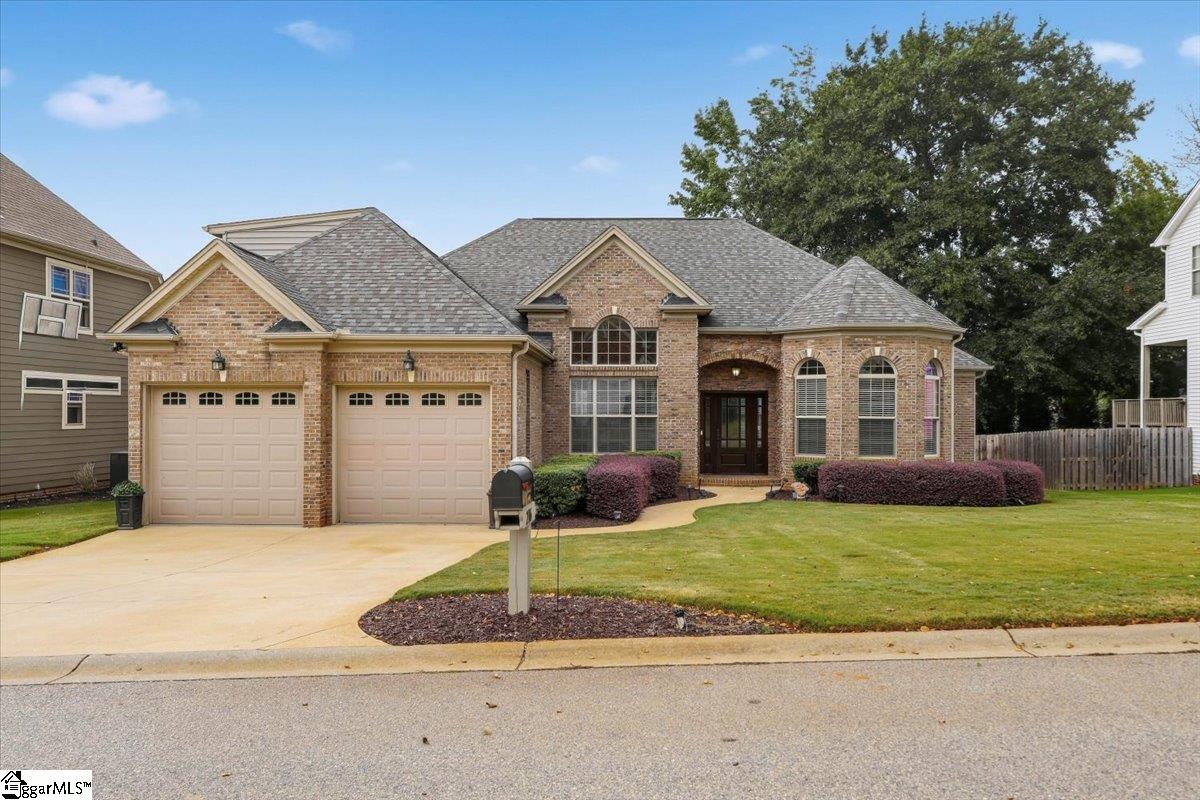
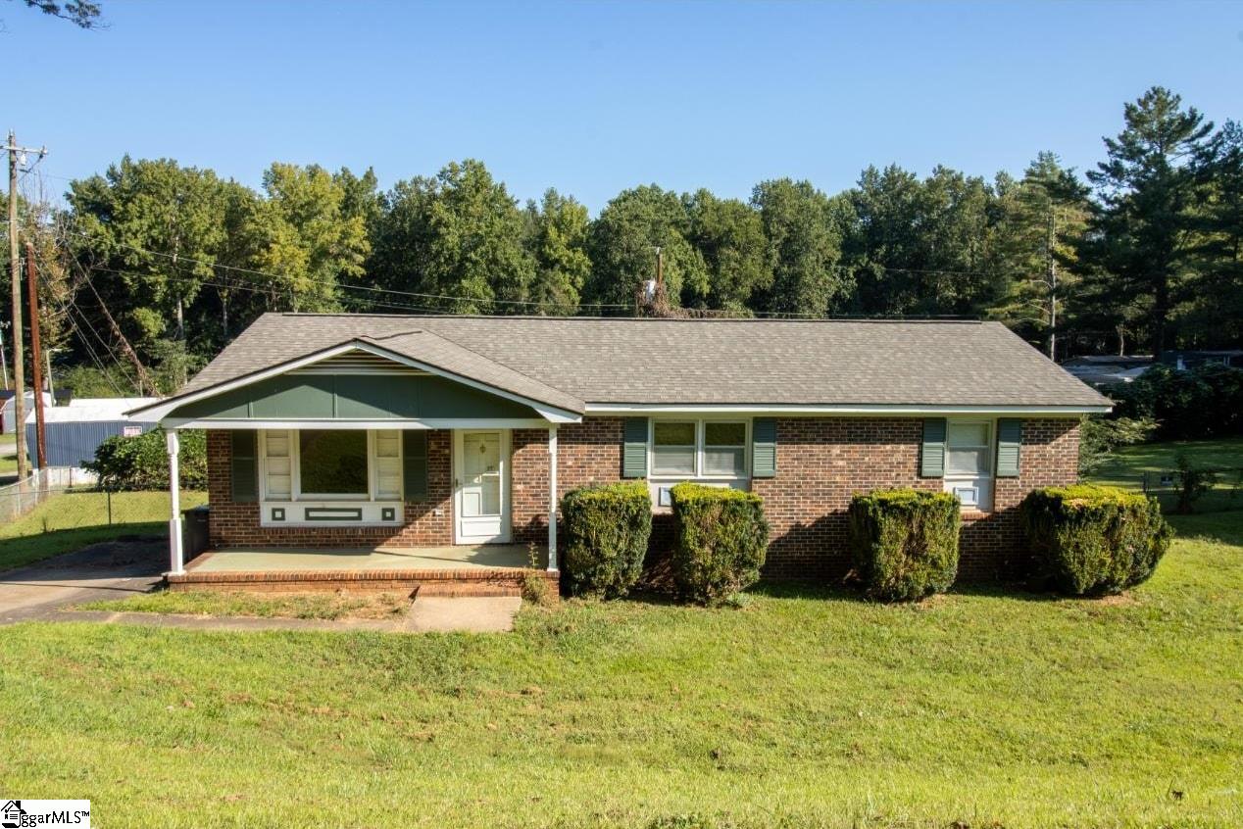
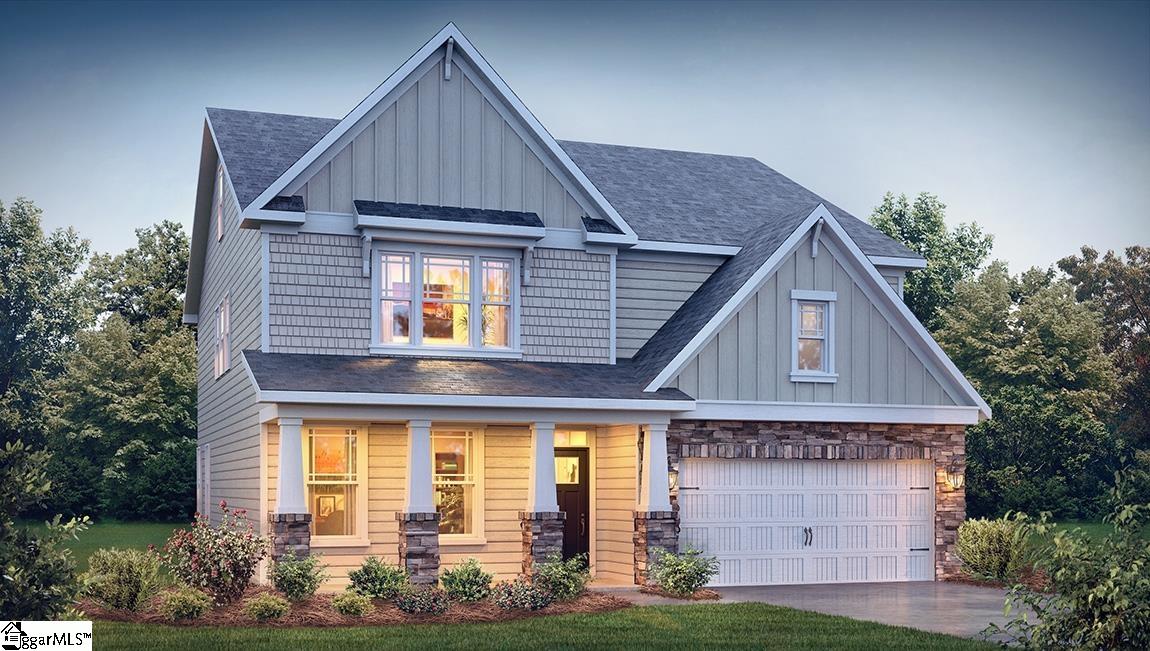
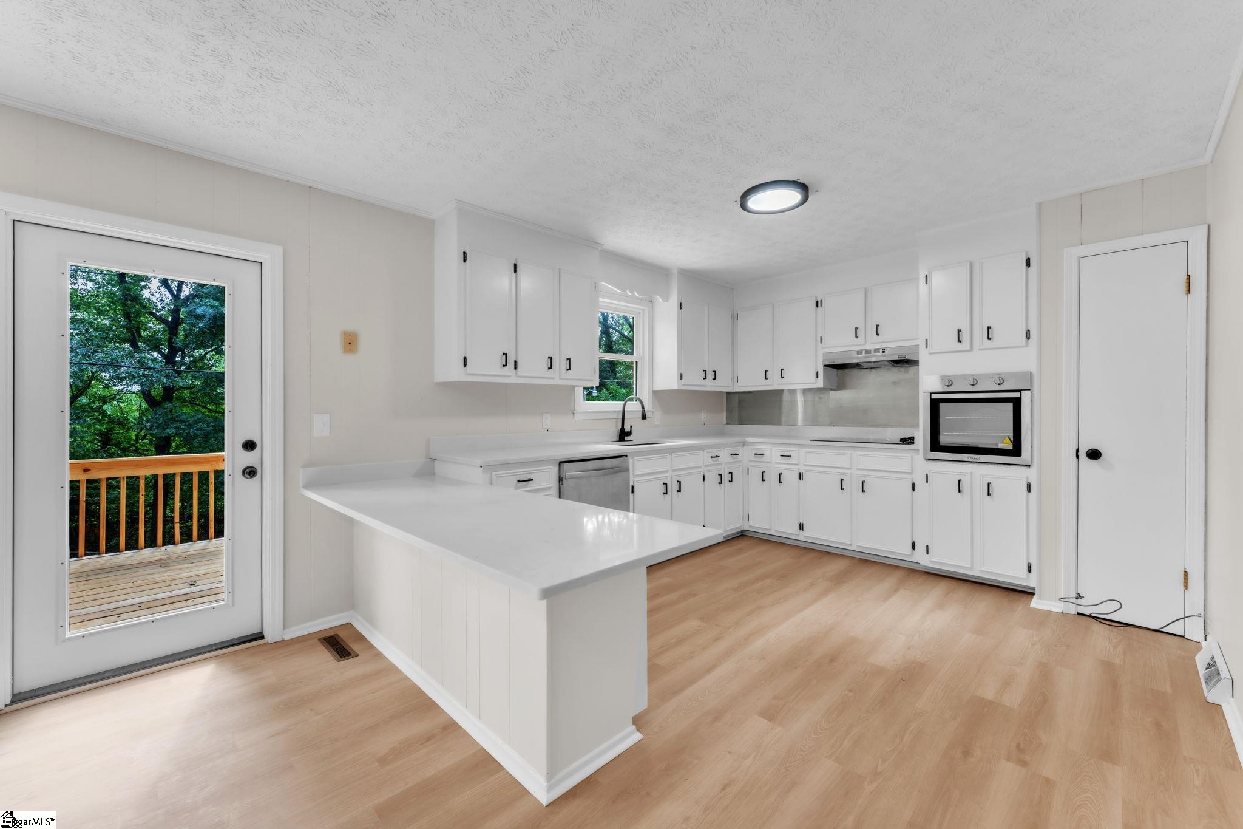
Find Homes by Property Features in Travelers Rest, SC
Nearby New Homes For Sale

Based on information from the Multiple Listing Service of Greenville, South Carolina, Inc. through Oct 09, 2026, 02:30PM. IDX information is provided exclusively for consumers’ personal, non-commercial use, it may not be used for any purpose other than to identify prospective properties consumers may be interested in purchasing, and that the data is deemed reliable but is not guaranteed accurate by the MLS. The listing broker’s offer of compensation is made only to participants of the MLS where the listing is filed.
 Advertising Broker: Nicholas Huscroft | Chosen Realty